
276 Woodin Street, Hamden, CT 06514
Local realty services provided by:Better Homes and Gardens Real Estate Executive Real Estate
276 Woodin Street,Hamden, CT 06514
$370,000
- 4 Beds
- 2 Baths
- 1,695 sq. ft.
- Single family
- Active
Listed by: christina boskello(203) 980-2959
Office: fiorelli realty, llc(203) 881-6296
MLS#:24215429
Source:CT
Price summary
- Price:$370,000
- Price per sq. ft.:$218.29
About this home
This 4-bedroom, 2-full-bath, 1-half bath home in Hamden offers a flexible floor plan and a variety of possibilities for updating and customization. The additional space at the rear of the home, previously used as a dining area, features an adjoining full bath and separate entrance. This area offers potential for reconfiguration as a primary bedroom suite or possible in-law arrangement, subject to applicable approvals and requirements. The property also features a flat, level lot and a detached garage. With its versatile layout and additional living space, this property presents an opportunity for buyers to make improvements and create a home that suits their needs. All showings require at least 24 hour notice.
Contact an agent
Home facts
- Year built:1943
- Listing ID #:24215429
- Added:1 day(s) ago
- Updated:October 21, 2026 at 12:06 PM
Rooms and interior
- Bedrooms:4
- Total bathrooms:2
- Full bathrooms:2
- Rooms Total:7
- Basement Description:Full Basement, Unfinished
- Living area:1,695 sq. ft.
Heating and cooling
- Heating:Hot Water
Structure and exterior
- Roof:Asphalt Shingle
- Year built:1943
- Building area:1,695 sq. ft.
- Lot area:0.22 Acres
- Lot Features:Level Lot
- Architectural Style:Cape Cod
- Construction Materials:Aluminium
Schools
- High school:Per Board of Ed
- Elementary school:Per Board of Ed
Utilities
- Water:Public Water Connected
- Sewer:Public Sewer Connected
Finances and disclosures
- Price:$370,000
- Price per sq. ft.:$218.29
- Tax amount:$11,188 (July 2026-June 2027)
New listings near 276 Woodin Street
- Coming Soon
 $349,900Coming Soon3 beds 1 baths1,042 sq. ft.
55 Plains Road, Hamden, CT 06514
MLS# 24215663Listed by: Keller Williams Realty Prtnrs. - New
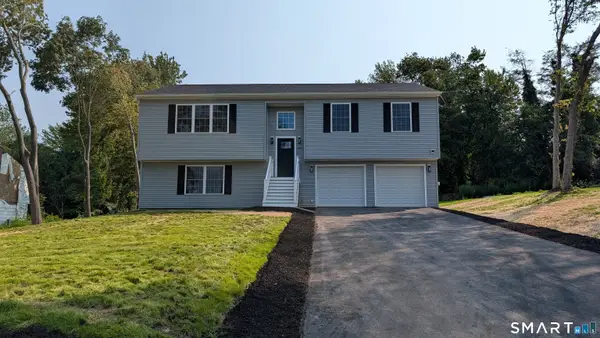 $499,999Active3 beds 3 baths2,752 sq. ft.
544 Wintergreen Avenue, Hamden, CT 06514
MLS# 24215382Listed by: Coldwell Banker Realty - New
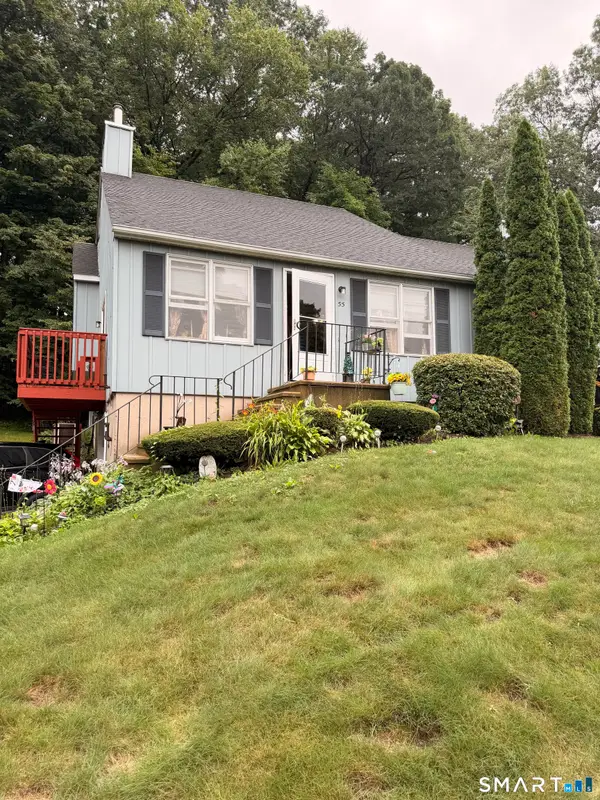 $299,900Active3 beds 2 baths1,674 sq. ft.
55 Valley View Drive, Hamden, CT 06518
MLS# 24206252Listed by: Mi Casa Realty - New
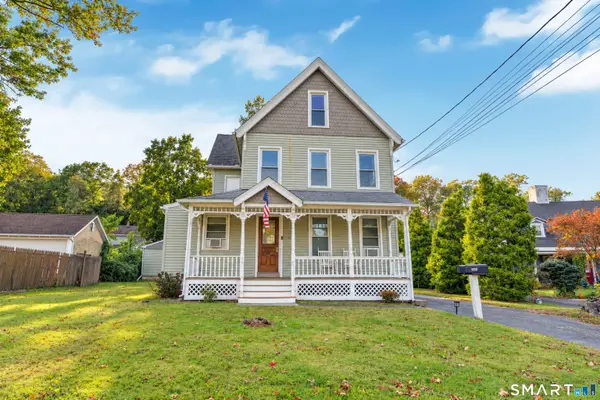 $499,000Active4 beds 3 baths2,085 sq. ft.
1802 State Street, Hamden, CT 06517
MLS# 24215047Listed by: Carbutti & Co., Realtors - New
 $359,900Active3 beds 2 baths1,340 sq. ft.
51 Norman Road, Hamden, CT 06514
MLS# 24214347Listed by: Century 21 Scala Group - New
 $279,900Active2 beds 2 baths1,098 sq. ft.
2390 State Street #5A, Hamden, CT 06517
MLS# 24214185Listed by: LAER Realty Partners - New
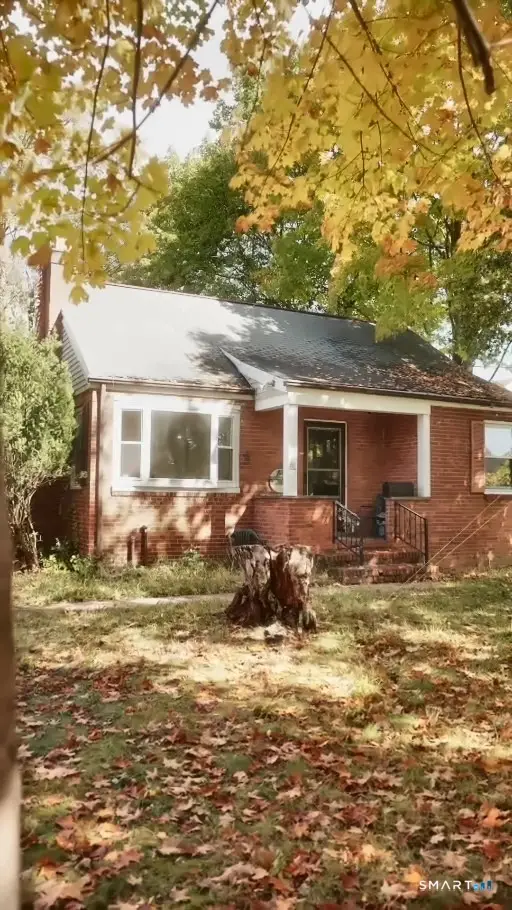 $289,000Active2 beds 2 baths1,284 sq. ft.
24 Battis Road, Hamden, CT 06514
MLS# 24214777Listed by: Vision Real Estate - New
 $160,000Active2.16 Acres
345 Spruce Bank Road, Hamden, CT 06518
MLS# 24214825Listed by: Epique Realty LLC - New
 $200,000Active2 beds 2 baths1,100 sq. ft.
365 Mather Street #208, Hamden, CT 06514
MLS# 24214521Listed by: Coldwell Banker Realty


Protect your home and budget from life's surprises with an Assurant Home Warranty, backed by a partner that supports you through every step of homeownership. Explore Plans.
© 2026 Better Homes and Gardens Real Estate LLC. An Anywhere Real Estate company. All rights reserved. Better Homes and Gardens® Real Estate is a registered trademark owned by Meredith Operations Corporation, licensed to Better Homes and Gardens Real Estate LLC and used with permission. Better Homes and Gardens Real Estate LLC fully supports the principles of the Fair Housing Act and the Equal Opportunity Act. Listing information is deemed reliable but is not guaranteed accurate.
Each office is independently owned and operated.
Any services or products provided by third parties are not provided by, affiliated with or related to Better Homes and Gardens Real Estate LLC, or its affiliated companies.