
373 Broadway, Hamden, CT 06518
Local realty services provided by:Better Homes and Gardens Real Estate Gaetano Marra Homes
373 Broadway,Hamden, CT 06518
$350,000
- 3 Beds
- 1 Baths
- 1,672 sq. ft.
- Single family
- Pending
Listed by: kathleen hoyt(203) 640-6028
Office: dow della valle(203) 481-0000
MLS#:24189643
Source:CT
Price summary
- Price:$350,000
- Price per sq. ft.:$209.33
About this home
Step back in time and discover the timeless charm of this solid brick ranch, offering 3 bedrooms and endless potential. Rich woodwork throughout, a classic slate floor in the formal dining room, and a warm, retro feel give this home a character that's hard to find. The formal dining room flows into a sun-filled family room surrounded by walls of windows, creating the perfect space to gather and enjoy views of the deep, private backyard. The spacious lower level features an additional finished room with a fireplace and wood stove, ideal for a recreation room, home office, or cozy retreat. While the kitchen and bathroom are ready for updating, the home's quality construction, unique architectural details, and well-preserved vintage style provide the perfect canvas for your vision. If you've been searching for a home with personality, solid bones, and an incredible setting, this is one you won't want to miss. Conveniently located just minutes from Yale, Quinnipiac, shopping, restaurants, and major highways....
Contact an agent
Home facts
- Year built:1954
- Listing ID #:24189643
- Added:63 day(s) ago
- Updated:September 14, 2026 at 11:55 AM
Rooms and interior
- Bedrooms:3
- Total bathrooms:1
- Full bathrooms:1
- Rooms Total:7
- Kitchen Description:Oven/Range, Refrigerator
- Basement Description:Full Basement, Full With Walk-Out, Partially Finished
- Living area:1,672 sq. ft.
Heating and cooling
- Heating:Hot Water
Structure and exterior
- Roof:Asphalt Shingle
- Year built:1954
- Building area:1,672 sq. ft.
- Lot area:0.31 Acres
- Lot Features:Cleared, Rolling, Treed
- Architectural Style:Ranch
- Construction Materials:Brick
- Exterior Features:Gutters, Patio
Schools
- High school:Hamden
- Middle school:Hamden
- Elementary school:Per Board of Ed
Utilities
- Water:Public Water Connected
- Sewer:Public Sewer Connected
Finances and disclosures
- Price:$350,000
- Price per sq. ft.:$209.33
- Tax amount:$8,975 (July 2025-June 2026)
Features and amenities
- Appliances:Dryer, Oven/Range, Refrigerator, Washer
- Amenities:Golf Course, Library, Public Transportation, Shopping/Mall
Parking
- Total parking spaces:6
- Parking description:Attached Garage, Driveway, Paved, Private, Under House Garage
- Garage:Yes
- Garage spaces:2
New listings near 373 Broadway
- Coming SoonOpen Sun, 12 to 2pm
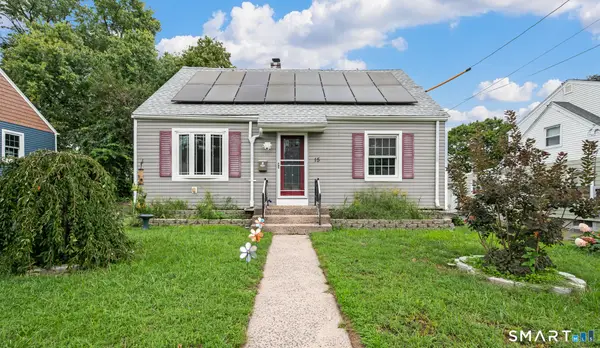 $339,000Coming Soon3 beds 3 baths1,226 sq. ft.
15 Fenway Drive, Hamden, CT 06517
MLS# 24205653Listed by: LPT Realty - Coming Soon
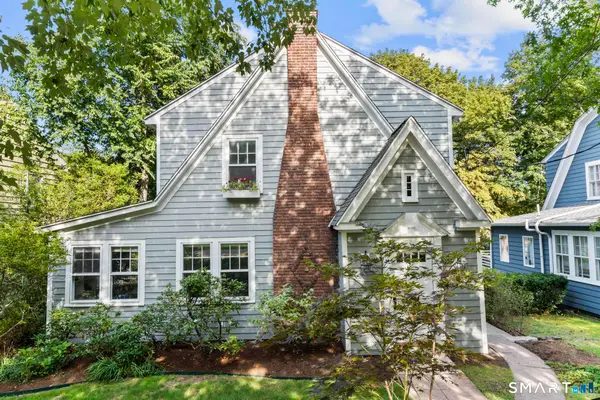 $445,000Coming Soon3 beds 3 baths1,665 sq. ft.
21 Morris Street, Hamden, CT 06517
MLS# 24206187Listed by: Real Broker CT, LLC - Coming Soon
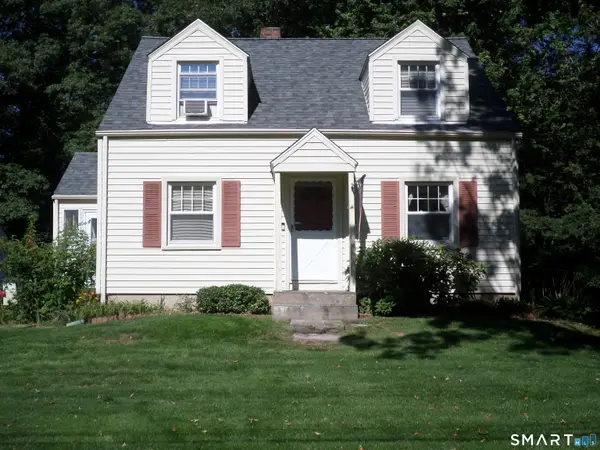 $315,000Coming Soon3 beds 2 baths1,096 sq. ft.
200 Highland Avenue, Hamden, CT 06518
MLS# 24205814Listed by: Press/Cuozzo Realtors - New
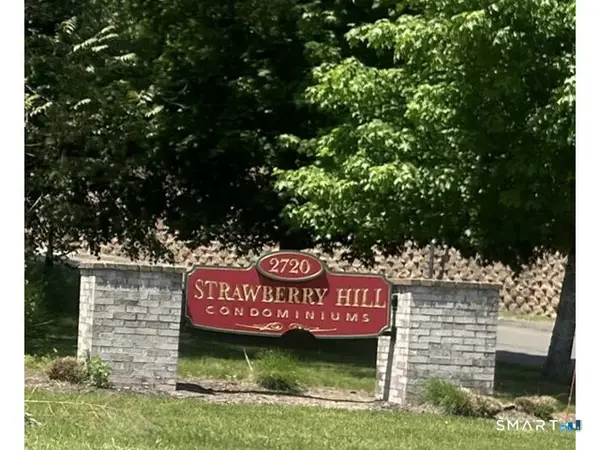 $345,000Active3 beds 3 baths1,715 sq. ft.
2720 State Street #15, Hamden, CT 06517
MLS# 24205889Listed by: Silver and Oak Realty - New
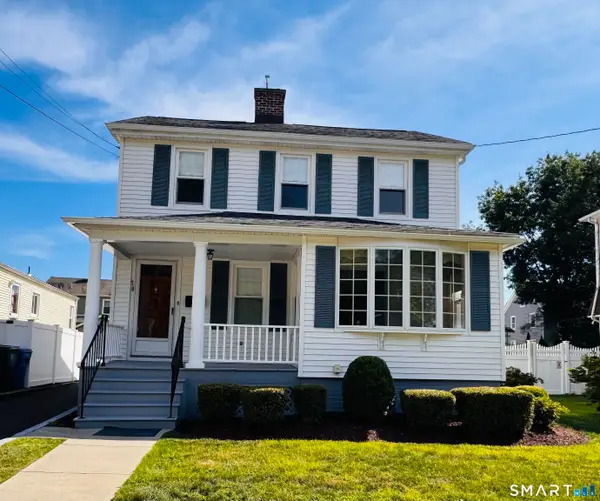 $375,000Active3 beds 2 baths1,508 sq. ft.
70 Central Avenue, Hamden, CT 06517
MLS# 24206540Listed by: Coldwell Banker Realty - New
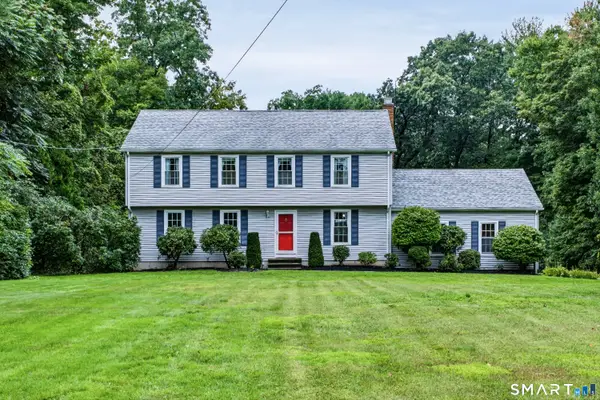 $485,000Active4 beds 3 baths2,009 sq. ft.
2014 Shepard Avenue, Hamden, CT 06518
MLS# 24206550Listed by: Coldwell Banker Realty - New
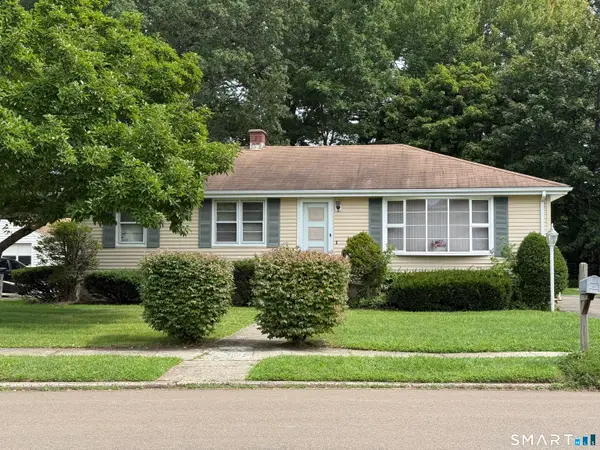 $359,900Active3 beds 2 baths1,496 sq. ft.
149 Kathrine Drive, Hamden, CT 06514
MLS# 24199952Listed by: Century 21 AllPoints Realty - New
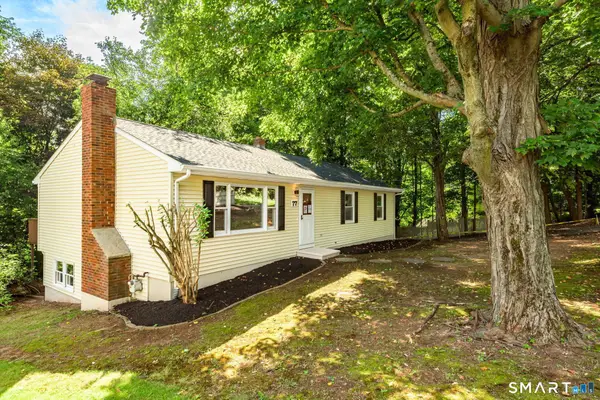 Listed by BHGRE$399,900Active3 beds 3 baths2,960 sq. ft.
77 Evergreen Avenue, Hamden, CT 06518
MLS# 24205969Listed by: Better Homes and Gardens Real Estate Executive Real Estate - New
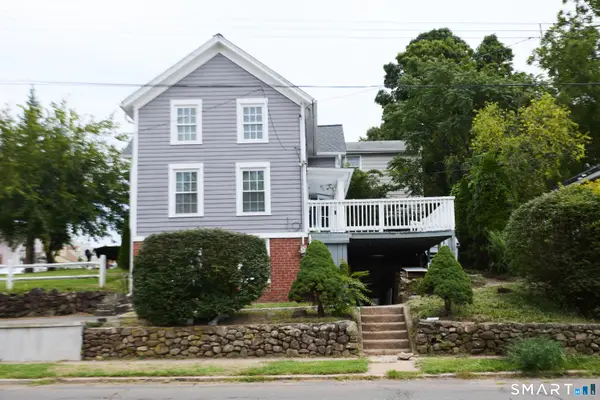 $339,900Active4 beds 2 baths2,070 sq. ft.
95 Fairview Avenue, Hamden, CT 06514
MLS# 24206094Listed by: Century 21 Scala Group - New
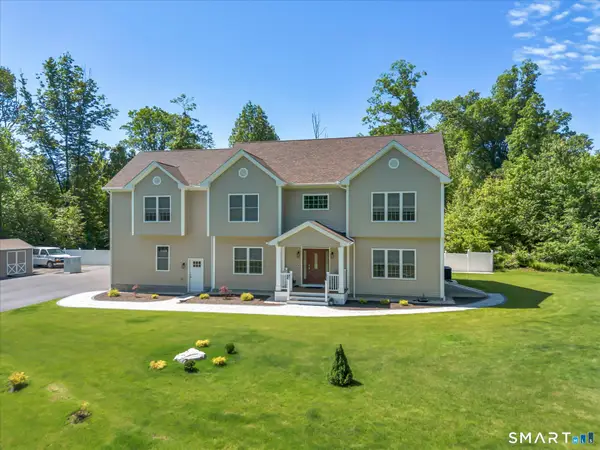 Listed by BHGRE$685,000Active3 beds 3 baths3,100 sq. ft.
170 Birchwood Drive, Hamden, CT 06518
MLS# 24206387Listed by: BHGRE Gaetano Marra Homes


Protect your home and budget from life's surprises with an Assurant Home Warranty, backed by a partner that supports you through every step of homeownership. Explore Plans.
© 2026 Better Homes and Gardens Real Estate LLC. An Anywhere Real Estate company. All rights reserved. Better Homes and Gardens® Real Estate is a registered trademark owned by Meredith Operations Corporation, licensed to Better Homes and Gardens Real Estate LLC and used with permission. Better Homes and Gardens Real Estate LLC fully supports the principles of the Fair Housing Act and the Equal Opportunity Act. Listing information is deemed reliable but is not guaranteed accurate.
Each office is independently owned and operated.
Any services or products provided by third parties are not provided by, affiliated with or related to Better Homes and Gardens Real Estate LLC, or its affiliated companies.