
41 Rainbow Court, Hamden, CT 06514
Local realty services provided by:Better Homes and Gardens Real Estate Gaetano Marra Homes
41 Rainbow Court,Hamden, CT 06514
$389,900
- 3 Beds
- 3 Baths
- 1,580 sq. ft.
- Single family
- Active
Upcoming open houses
- Sun, Oct 2501:00 pm - 03:00 pm
Listed by: joan clinton(203) 494-4368
Office: coldwell banker realty(203) 239-2553
MLS#:24213256
Source:CT
Price summary
- Price:$389,900
- Price per sq. ft.:$246.77
About this home
Thoughtfully maintained 3-bedroom, 2.5-bath Raised Ranch ideally situated on a cul-de-sac street. The spacious eat-in kitchen features abundant cabinetry, a built-in island, and generous workspace, making it well suited for both everyday living and entertaining. The primary bedroom offers the convenience of a private bath, while two additional bedrooms provide comfortable and flexible living options. The inviting lower-level family room, complete with a fireplace, adds valuable living space for relaxing, working from home, or hosting guests. Outside, enjoy the expansive double-deck overlooking the backyard and above-ground pool, creating an ideal setting for outdoor dining, entertaining, or simply unwinding. Additional highlights include central air conditioning and important updates, including a newer roof, plus a furnace and oil tank that are approx. three years old. Conveniently located near Sleeping Giant State Park, the Farmington Canal Heritage Trail, and Quinnipiac University, this home offers easy access to outdoor recreation, local amenities, and commuter routes. With its versatile floor plan, well-maintained systems, and desirable cul-de-sac setting, this is a wonderful opportunity to enjoy comfortable living in a sought-after location....
Contact an agent
Home facts
- Year built:1982
- Listing ID #:24213256
- Added:13 day(s) ago
- Updated:October 25, 2026 at 11:39 AM
Rooms and interior
- Bedrooms:3
- Total bathrooms:3
- Full bathrooms:2
- Half bathrooms:1
- Rooms Total:7
- Kitchen Description:Compactor, Convection Oven, Convection Range, Dishwasher, Disposal, Electric Cooktop, Microwave, Refrigerator
- Basement Description:Full Basement, Partially Finished
- Living area:1,580 sq. ft.
Heating and cooling
- Cooling:Central Air
- Heating:Hot Water
- Central air:Yes
Structure and exterior
- Roof:Asphalt Shingle
- Year built:1982
- Building area:1,580 sq. ft.
- Lot area:0.25 Acres
- Lot Features:Level Lot, Professionally Landscaped
- Architectural Style:Raised Ranch
- Construction Materials:Aluminium
- Exterior Features:Deck, Shed, Sidewalk
Schools
- High school:HHS
- Middle school:HMS
- Elementary school:Per Board of Ed
Utilities
- Water:Public Water Connected
- Sewer:Public Sewer Connected
Finances and disclosures
- Price:$389,900
- Price per sq. ft.:$246.77
- Tax amount:$10,232 (July 2026-June 2027)
Features and amenities
- Appliances:Compactor, Convection Oven, Convection Range, Dishwasher, Disposal, Electric Cooktop, Electric Dryer, Microwave, Refrigerator, Washer
- Amenities:Auto Garage Door Opener, Cable - Available, Park
- Pool features:Above Ground Pool
Parking
- Total parking spaces:4
- Parking description:Driveway, Paved, Private, Under House Garage
- Garage:Yes
- Garage spaces:2
New listings near 41 Rainbow Court
- New
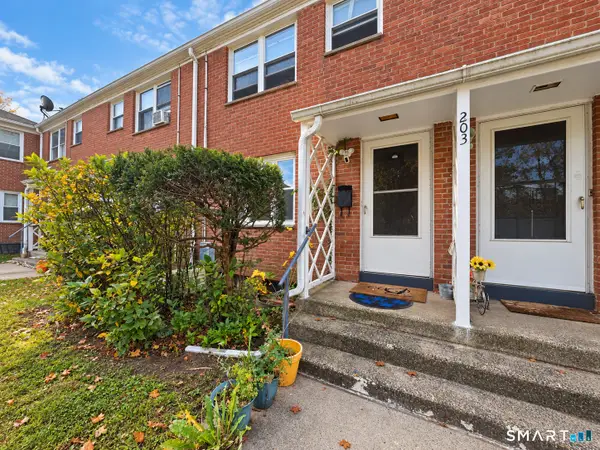 $147,000Active3 beds 1 baths1,200 sq. ft.
203 Franklin Road, Hamden, CT 06517
MLS# 24216751Listed by: Pearce Real Estate - Open Sun, 1 to 3pmNew
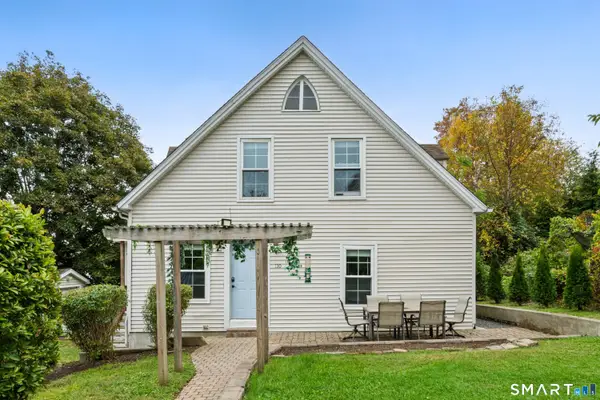 $379,900Active4 beds 2 baths1,430 sq. ft.
130 Hubbard Place, Hamden, CT 06517
MLS# 24216251Listed by: KW Legacy Partners - New
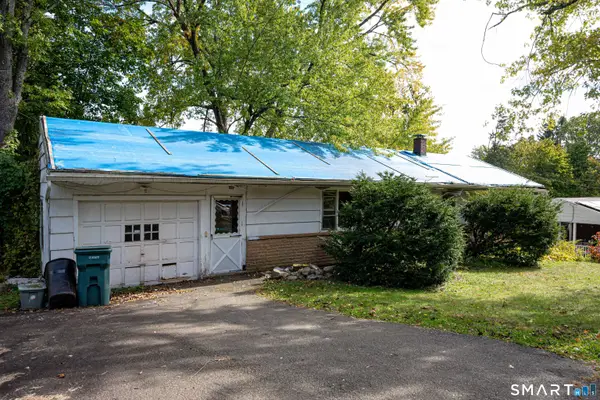 $199,900Active3 beds 2 baths1,172 sq. ft.
349 Gilbert Avenue, Hamden, CT 06514
MLS# 24216630Listed by: Coldwell Banker Realty - New
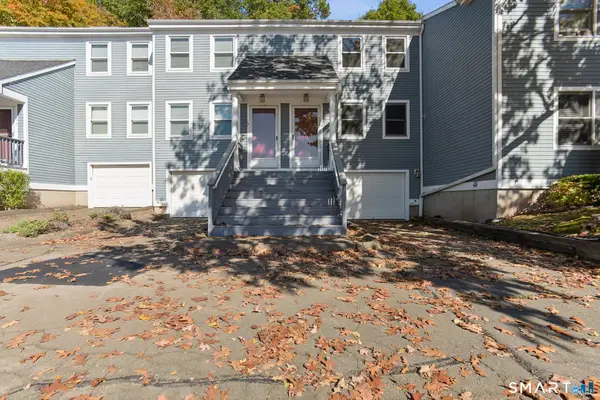 $244,900Active2 beds 2 baths1,152 sq. ft.
2480 Whitney Avenue #16, Hamden, CT 06518
MLS# 24216664Listed by: Carbutti & Co., Realtors - New
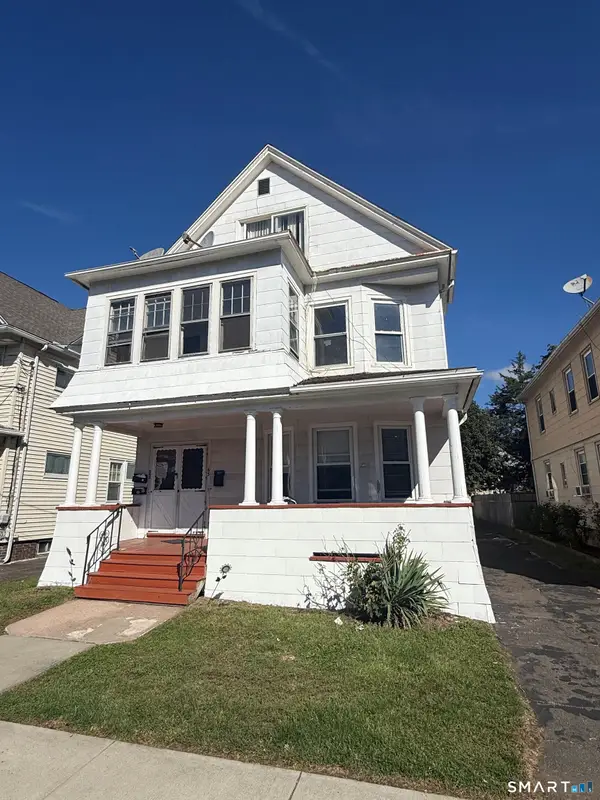 $425,000Active6 beds 3 baths4,568 sq. ft.
63 Gorham Avenue, Hamden, CT 06514
MLS# 24216683Listed by: Coldwell Banker Realty - Open Sun, 11am to 1pmNew
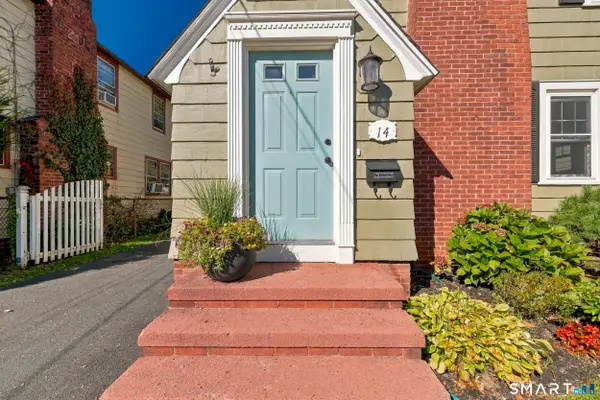 $335,000Active3 beds 2 baths1,376 sq. ft.
14 Dante Place, Hamden, CT 06514
MLS# 24216503Listed by: eXp Realty - New
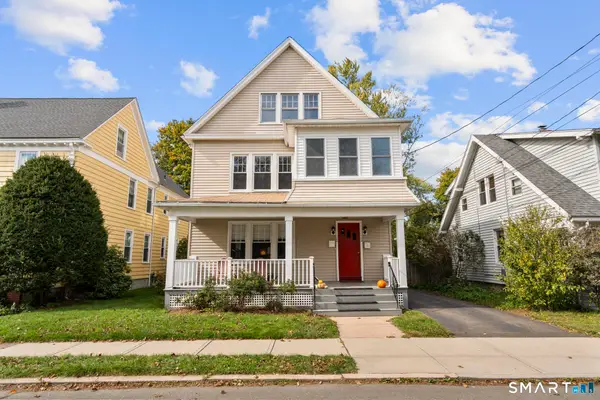 $538,000Active4 beds 2 baths2,534 sq. ft.
122 Clifford Street, Hamden, CT 06517
MLS# 24215721Listed by: Houlihan Lawrence WD - Open Sun, 12am to 2pmNew
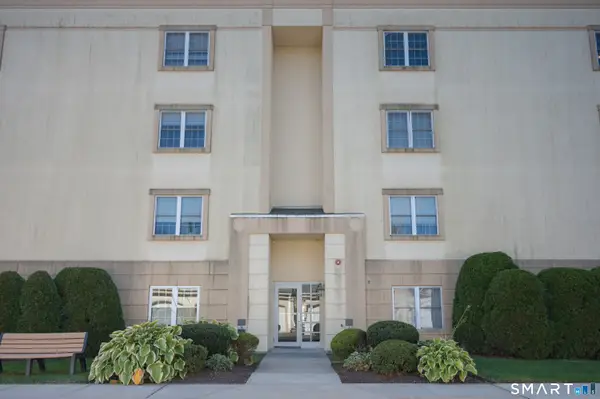 $249,000Active2 beds 2 baths1,457 sq. ft.
75 Washington Avenue #8-401, Hamden, CT 06518
MLS# 24215972Listed by: LAER Realty Partners - New
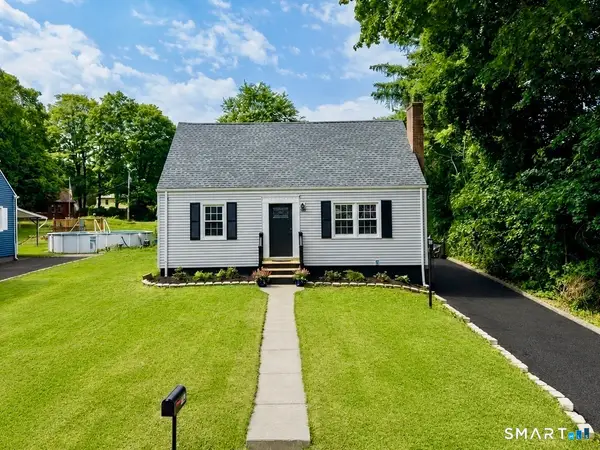 $429,900Active4 beds 3 baths1,885 sq. ft.
162 Forest Street, Hamden, CT 06518
MLS# 24216563Listed by: RE/MAX Right Choice - New
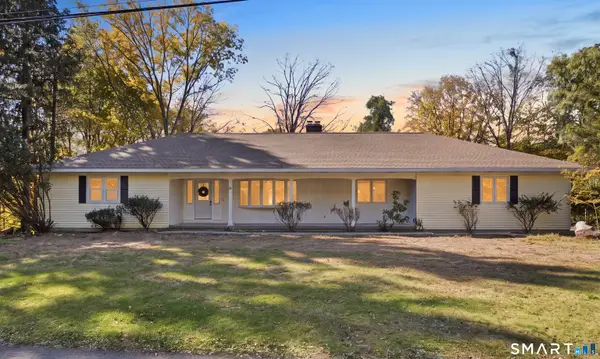 $459,000Active3 beds 2 baths1,906 sq. ft.
71 Renshaw Road, Hamden, CT 06518
MLS# 24216447Listed by: Vision Real Estate


Protect your home and budget from life's surprises with an Assurant Home Warranty, backed by a partner that supports you through every step of homeownership. Explore Plans.
© 2026 Better Homes and Gardens Real Estate LLC. An Anywhere Real Estate company. All rights reserved. Better Homes and Gardens® Real Estate is a registered trademark owned by Meredith Operations Corporation, licensed to Better Homes and Gardens Real Estate LLC and used with permission. Better Homes and Gardens Real Estate LLC fully supports the principles of the Fair Housing Act and the Equal Opportunity Act. Listing information is deemed reliable but is not guaranteed accurate.
Each office is independently owned and operated.
Any services or products provided by third parties are not provided by, affiliated with or related to Better Homes and Gardens Real Estate LLC, or its affiliated companies.