
232 Putnam Street #B, Hartford, CT 06106
Local realty services provided by:Better Homes and Gardens Real Estate Gaetano Marra Homes
232 Putnam Street #B,Hartford, CT 06106
$154,999
- 2 Beds
- 2 Baths
- 1,120 sq. ft.
- Condominium
- Active
Listed by: melecia hinds(860) 553-5936
Office: elite legacy realty llc(860) 833-0820
MLS#:24051194
Source:CT
Price summary
- Price:$154,999
- Price per sq. ft.:$138.39
- Monthly HOA dues:$300
About this home
Welcome home to this inviting 2-bedroom, 11/2-bath condo offering comfort, convenience, and great potential! The unit features an updated kitchen, a spacious open-concept living and dining area, and beautiful wood flooring throughout, creating a warm and welcoming atmosphere. Additional convenience comes with washer and dryer hookups, making everyday living even easier. Whether you're a first-time homebuyer, looking to downsize, or an investor seeking to expand your real estate portfolio, this property presents a fantastic opportunity! Being Sold As-Is Don't miss out on this great opportunity! Schedule your showing today!
Contact an agent
Home facts
- Year built:1880
- Listing ID #:24051194
- Added:1 day(s) ago
- Updated:November 09, 2026 at 05:52 AM
Rooms and interior
- Bedrooms:2
- Total bathrooms:2
- Full bathrooms:1
- Half bathrooms:1
- Rooms Total:4
- Kitchen Description:Dishwasher, Disposal, Microwave, Oven/Range, Refrigerator
- Living area:1,120 sq. ft.
Heating and cooling
- Cooling:Central Air
- Heating:Gas on Gas
- Central air:Yes
Structure and exterior
- Year built:1880
- Building area:1,120 sq. ft.
- Architectural Style:Apartment
- Construction Materials:Brick
Schools
- High school:Per Board of Ed
- Elementary school:Per Board of Ed
Utilities
- Water:Public Water Connected
- Sewer:Public Sewer Connected
Finances and disclosures
- Price:$154,999
- Price per sq. ft.:$138.39
- Tax amount:$1,624 (July 2025-June 2026)
Features and amenities
- Appliances:Dishwasher, Disposal, Dryer, Microwave, Oven/Range, Refrigerator, Washer
Parking
- Total parking spaces:1
- Parking description:Detached Garage, Paved
- Garage:Yes
- Garage spaces:1
New listings near 232 Putnam Street #B
- Coming Soon
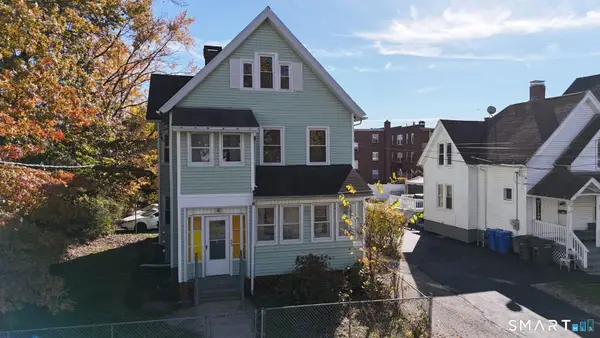 $369,900Coming Soon6 beds 2 baths2,530 sq. ft.
33 Brown Street, Hartford, CT 06114
MLS# 24219481Listed by: Valdez Realty - Coming SoonOpen Sat, 11am to 1pm
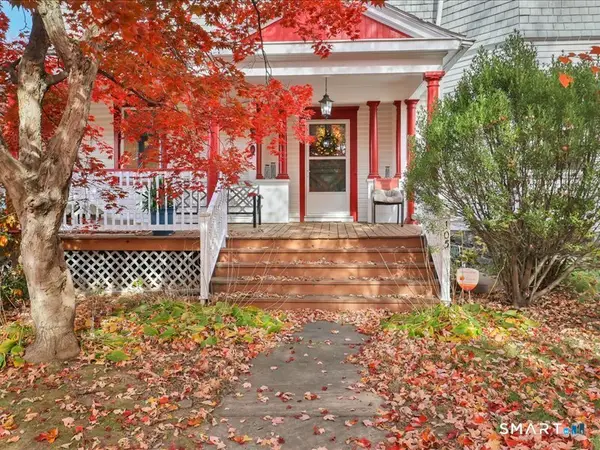 $449,900Coming Soon6 beds 2 baths2,788 sq. ft.
105 Beacon Street, Hartford, CT 06105
MLS# 24219350Listed by: Century 21 AllPoints Realty - New
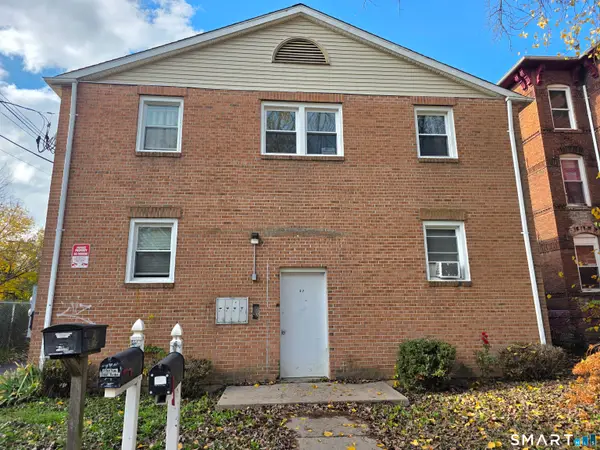 $450,000Active8 beds 4 baths3,672 sq. ft.
27 East Street, Hartford, CT 06120
MLS# 24219956Listed by: Berkshire Hathaway NE Prop. - New
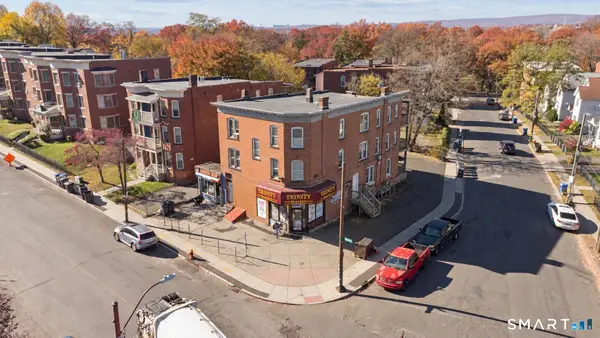 $749,999Active11 beds 7 baths5,854 sq. ft.
539 Zion Street, Hartford, CT 06106
MLS# 24219584Listed by: Oxford Realty - New
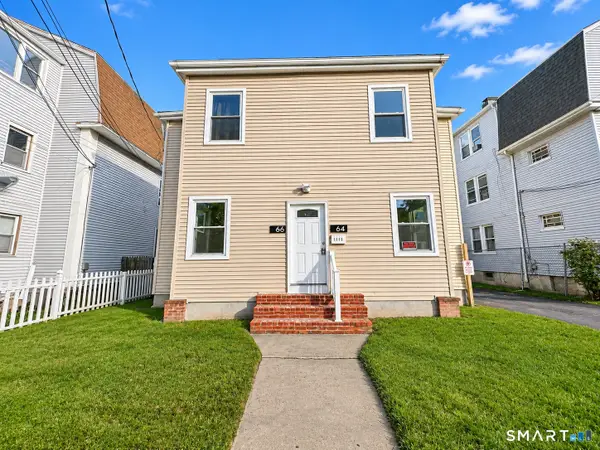 $699,900Active12 beds 4 baths4,706 sq. ft.
64-66 Enfield Street, Hartford, CT 06112
MLS# 24219786Listed by: Hudson Home Services LLC - New
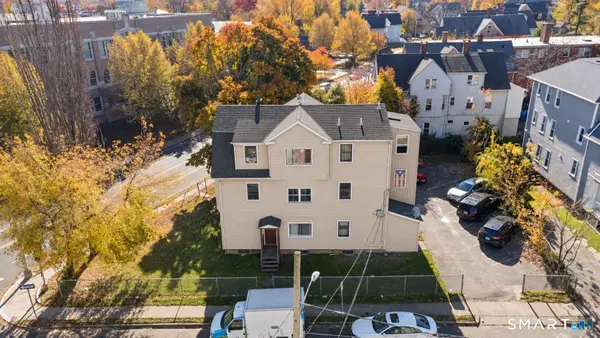 $525,000Active8 beds 6 baths2,839 sq. ft.
471 Maple Avenue, Hartford, CT 06114
MLS# 24219899Listed by: Oxford Realty - New
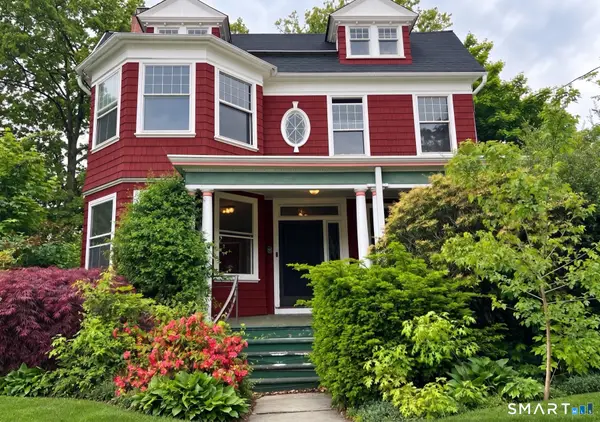 $655,000Active8 beds 4 baths4,248 sq. ft.
25 North Beacon Street, Hartford, CT 06105
MLS# 24218926Listed by: Derek Greene - New
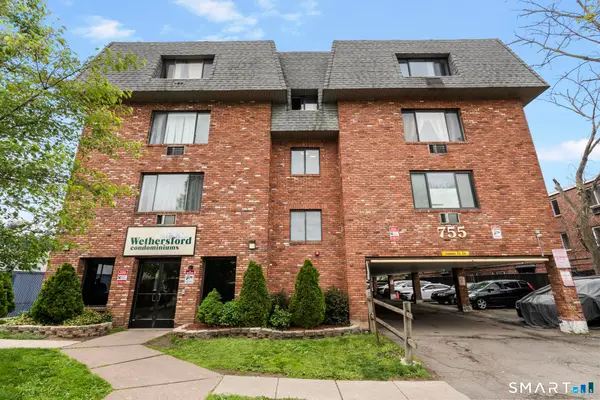 $96,000Active1 beds 1 baths631 sq. ft.
755 Wethersfield Avenue #C11, Hartford, CT 06114
MLS# 24219747Listed by: RE/MAX One - New
 $96,000Active1 beds 1 baths631 sq. ft.
755 Wethersfield Avenue #C13, Hartford, CT 06114
MLS# 24219723Listed by: RE/MAX One


Protect your home and budget from life's surprises with an Assurant Home Warranty, backed by a partner that supports you through every step of homeownership. Explore Plans.
© 2026 Better Homes and Gardens Real Estate LLC. An Anywhere Real Estate company. All rights reserved. Better Homes and Gardens® Real Estate is a registered trademark owned by Meredith Operations Corporation, licensed to Better Homes and Gardens Real Estate LLC and used with permission. Better Homes and Gardens Real Estate LLC fully supports the principles of the Fair Housing Act and the Equal Opportunity Act. Listing information is deemed reliable but is not guaranteed accurate.
Each office is independently owned and operated.
Any services or products provided by third parties are not provided by, affiliated with or related to Better Homes and Gardens Real Estate LLC, or its affiliated companies.