
36 Alden Street #B, Hartford, CT 06114
Local realty services provided by:Better Homes and Gardens Real Estate Gaetano Marra Homes
36 Alden Street #B,Hartford, CT 06114
$159,000
- 2 Beds
- 2 Baths
- 1,100 sq. ft.
- Condominium
- Active
Listed by: gabby addison, peter addison(203) 837-0050
Office: keller williams realty(203) 438-9494
MLS#:24211840
Source:CT
Price summary
- Price:$159,000
- Price per sq. ft.:$144.55
- Monthly HOA dues:$405
About this home
Opportunity Is Knocking! Where else can you enjoy the charm and elegance of a Grande Dame home while embracing the ease of a smaller living space? This inviting home offers two bedrooms, a living room, a dining room, 1 1/2 baths, and the added convenience of a separate, included one-car garage. Ideally located close to highways, town amenities, shopping, and businesses, yet nestled among sidewalks and homes that evoke the charm of a bygone era. A rare opportunity to enjoy timeless character, convenience, and comfortable living. Your lucky day has arrived! Price for quick sale, sold as is with contents.
Contact an agent
Home facts
- Year built:1902
- Listing ID #:24211840
- Added:1 day(s) ago
- Updated:October 08, 2026 at 02:45 AM
Rooms and interior
- Bedrooms:2
- Total bathrooms:2
- Full bathrooms:1
- Half bathrooms:1
- Rooms Total:5
- Kitchen Description:Dishwasher, Microwave, Oven/Range
- Basement Description:Full Basement, Unfinished
- Living area:1,100 sq. ft.
Heating and cooling
- Cooling:Window Unit
- Heating:Hot Water
Structure and exterior
- Year built:1902
- Building area:1,100 sq. ft.
- Lot Features:Level Lot
- Architectural Style:Ranch
- Construction Materials:Wood
- Exterior Features:Porch
Schools
- High school:Per Board of Ed
- Elementary school:Per Board of Ed
Utilities
- Water:Public Water Connected
- Sewer:Public Sewer Connected
Finances and disclosures
- Price:$159,000
- Price per sq. ft.:$144.55
- Tax amount:$2,253 (July 2025-June 2026)
Features and amenities
- Appliances:Dishwasher, Microwave, Oven/Range
- Amenities:Auto Garage Door Opener, Cable - Available
Parking
- Total parking spaces:3
- Parking description:Detached Garage, Off Street Parking
- Garage:Yes
- Garage spaces:1
New listings near 36 Alden Street #B
- Coming Soon
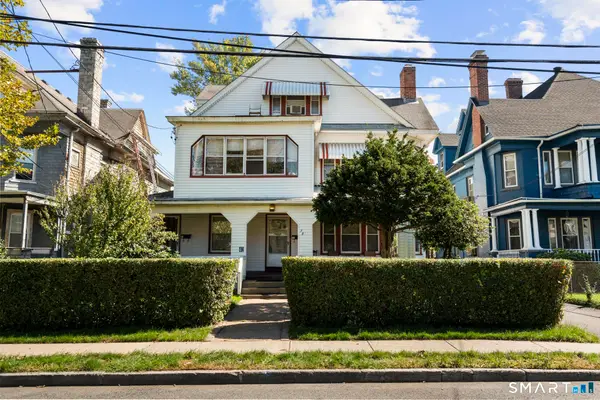 $425,000Coming Soon8 beds 4 baths4,262 sq. ft.
38 Magnolia Street, Hartford, CT 06112
MLS# 24211605Listed by: Real Broker CT, LLC - Coming Soon
 $499,000Coming Soon8 beds 5 baths4,345 sq. ft.
145 Elizabeth Street, Hartford, CT 06105
MLS# 24209548Listed by: William Raveis Real Estate - Coming Soon
 $469,900Coming Soon6 beds 2 baths3,160 sq. ft.
263 Blue Hills Avenue, Hartford, CT 06112
MLS# 24211830Listed by: Hudson Home Services LLC - New
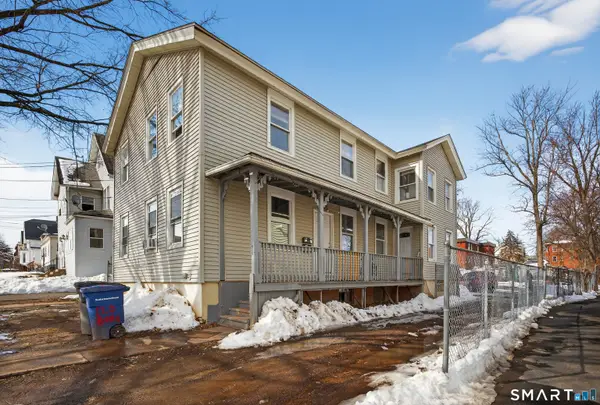 $340,000Active4 beds 2 baths2,320 sq. ft.
120 Bond Street, Hartford, CT 06114
MLS# 24212571Listed by: William Raveis Real Estate - New
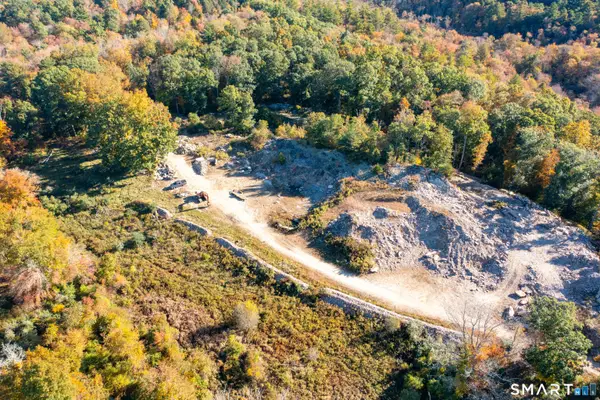 $2,500,000Active67.56 Acres
94 & 100 Hubbard Hill Road, Killingly, CT 06239
MLS# 24212430Listed by: The Neighborhood Realty Group - New
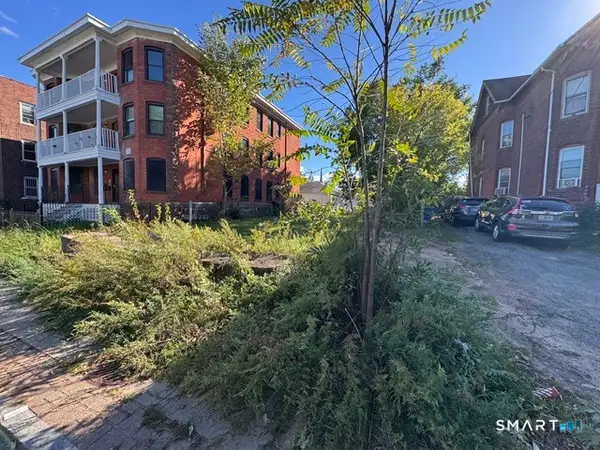 $35,000Active0.19 Acres
35 Capen Street, Hartford, CT 06120
MLS# 24211731Listed by: Berkshire Hathaway NE Prop. - New
 $299,000Active7 beds 3 baths3,170 sq. ft.
47-49 Barnard Street, Hartford, CT 06114
MLS# 24212134Listed by: Bish Company Realtors LLC - New
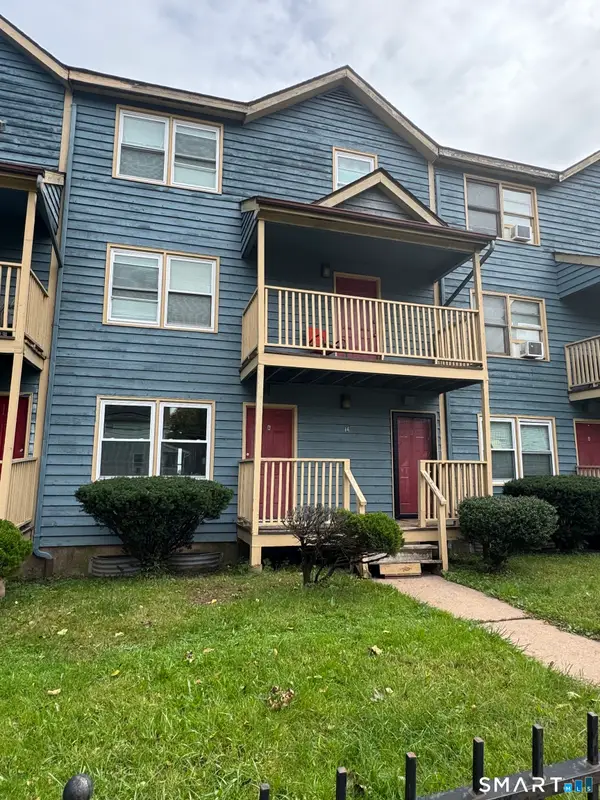 $140,000Active2 beds 1 baths865 sq. ft.
14 Clay Street #A, Hartford, CT 06120
MLS# 24212065Listed by: Vision Real Estate - New
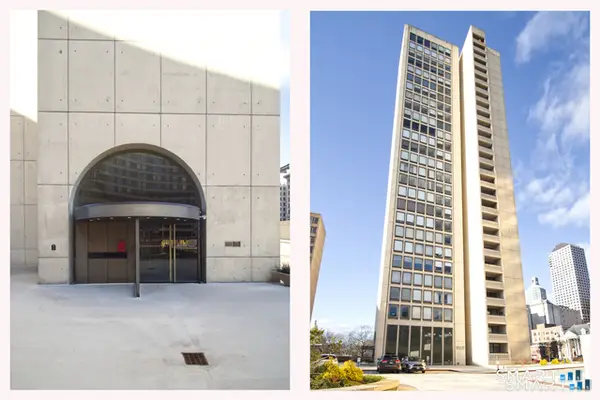 $159,000Active1 beds 1 baths809 sq. ft.
1 Gold Street #12G, Hartford, CT 06103
MLS# 24211986Listed by: Berkshire Hathaway NE Prop.


Protect your home and budget from life's surprises with an Assurant Home Warranty, backed by a partner that supports you through every step of homeownership. Explore Plans.
© 2026 Better Homes and Gardens Real Estate LLC. An Anywhere Real Estate company. All rights reserved. Better Homes and Gardens® Real Estate is a registered trademark owned by Meredith Operations Corporation, licensed to Better Homes and Gardens Real Estate LLC and used with permission. Better Homes and Gardens Real Estate LLC fully supports the principles of the Fair Housing Act and the Equal Opportunity Act. Listing information is deemed reliable but is not guaranteed accurate.
Each office is independently owned and operated.
Any services or products provided by third parties are not provided by, affiliated with or related to Better Homes and Gardens Real Estate LLC, or its affiliated companies.