
8 Hannah Way, Harwinton, CT 06791
Local realty services provided by:Better Homes and Gardens Real Estate Executive Real Estate
8 Hannah Way,Harwinton, CT 06791
$465,000
- 3 Beds
- 3 Baths
- 2,119 sq. ft.
- Single family
- Active
Listed by: robert vignola(203) 537-7528
Office: coldwell banker realty(203) 272-1633
MLS#:24215147
Source:CT
Price summary
- Price:$465,000
- Price per sq. ft.:$219.44
- Monthly HOA dues:$225
About this home
Welcome to 8 Hannah Way, a turn key single family home (condo), located in a 55+age community. The home is in fabulous condition and has been cared for since the day the owner built it. It has composite decking on the front and rear decks, and the rear deck has a covered roof, making it comfortable in all weather. The home has an open floor plan and boast 3 bedrooms and 3 full baths. The main level host 2 bedrooms, with the primary bath having a walk in closet and tub. The main living area has beautiful hardwood floors with an expansive living room that flows into the large kitchen with an abundance of cabinets and storage. An island creates a working space and the kitchen has ample room for sitting at the island or you can use the large dining area that joins the room. A laundry room also is located in this area for easy no stairs convenience. Another full bath is located on the main level. The attached garage connects to the home and the garage is large and has plenty of room for cars and storage. The lower level has a large living area and a full sized bedroom. It also has a full bath attached. A walk out to the rear yard is also another great feature. The house has a generac full house generator attached to the propane tank, and the house has had only one owner. The pride and care of this house shows. The lower level has an extra storage area as well as a full mechanical room. The Sunset Ridge community is highly sought after and this home won't disappoint its next owner...
Contact an agent
Home facts
- Year built:2010
- Subdivision & Development:Sunset Ridge
- Listing ID #:24215147
- Added:1 day(s) ago
- Updated:October 21, 2026 at 12:06 PM
Rooms and interior
- Bedrooms:3
- Total bathrooms:3
- Full bathrooms:3
- Rooms Total:5
- Kitchen Description:Dishwasher, Microwave, Oven/Range, Refrigerator
- Basement Description:Cooled, Full Basement, Heated, Interior Access, Partially Finished, Walk-out
- Living area:2,119 sq. ft.
Heating and cooling
- Cooling:Central Air
- Heating:Hot Air
- Central air:Yes
Structure and exterior
- Roof:Asphalt Shingle
- Year built:2010
- Building area:2,119 sq. ft.
- Lot Features:Level Lot, Lightly Wooded, Professionally Landscaped, Sloping Lot, Treed
- Architectural Style:Ranch
- Construction Materials:Vinyl Siding
- Exterior Features:Covered Deck, Deck, Gutters, Porch
Schools
- High school:Per Board of Ed
- Middle school:Per Board of Ed
- Elementary school:Per Board of Ed
Utilities
- Water:Public Water Connected
- Sewer:Public Sewer Connected
Finances and disclosures
- Price:$465,000
- Price per sq. ft.:$219.44
- Tax amount:$5,080 (July 2026-June 2027)
Features and amenities
- Appliances:Dishwasher, Dryer, Microwave, Oven/Range, Refrigerator, Washer
- Amenities:Auto Garage Door Opener, Cable - Available, Golf Course, Lake, Open Floor Plan, Park, Public Rec Facilities
Parking
- Parking description:Attached Garage
- Garage:Yes
- Garage spaces:2
New listings near 8 Hannah Way
- Coming SoonOpen Sun, 12 to 2pm
 $359,900Coming Soon3 beds 2 baths1,684 sq. ft.
125 Spring Hill Road, Harwinton, CT 06791
MLS# 24214132Listed by: The Washington Agency - New
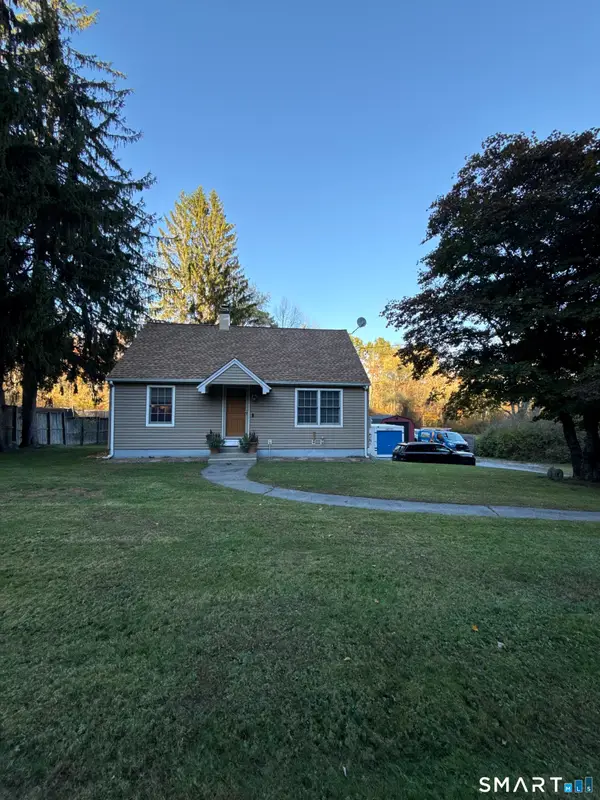 $359,900Active2 beds 1 baths1,229 sq. ft.
194 Birge Park Road, Harwinton, CT 06791
MLS# 24215320Listed by: Vision Real Estate  $434,900Active3 beds 3 baths1,446 sq. ft.
110 Scoville Hill Road, Harwinton, CT 06791
MLS# 24209859Listed by: Debora Root, Broker $1,200,000Active4 beds 5 baths5,671 sq. ft.
57 Lily Pond Road, Harwinton, CT 06791
MLS# 24209761Listed by: Elite Realty $585,000Active3 beds 3 baths2,710 sq. ft.
145 Birch Hill Road, Harwinton, CT 06791
MLS# 24205879Listed by: The Washington Agency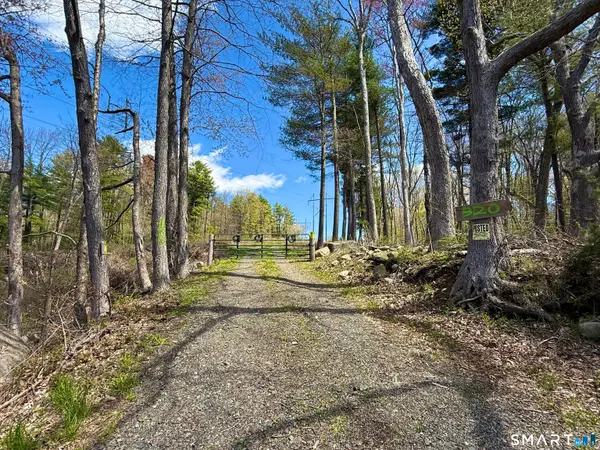 $399,000Pending33.7 Acres
Clearview Avenue, Harwinton, CT 06791
MLS# 24206758Listed by: Mark Tavares Realty, LLC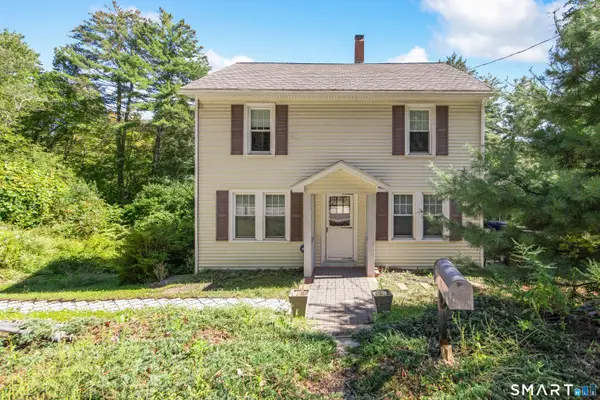 $375,000Active5 beds 2 baths1,504 sq. ft.
573 Litchfield Road, Harwinton, CT 06791
MLS# 24204257Listed by: Regency Real Estate, LLC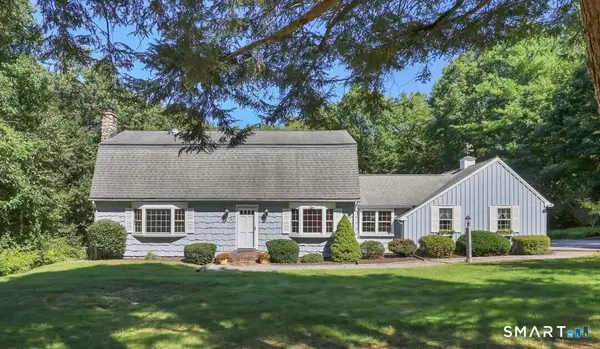 $449,000Pending4 beds 2 baths2,314 sq. ft.
36 Coventry Lane, Harwinton, CT 06791
MLS# 24200417Listed by: Berkshire Hathaway NE Prop.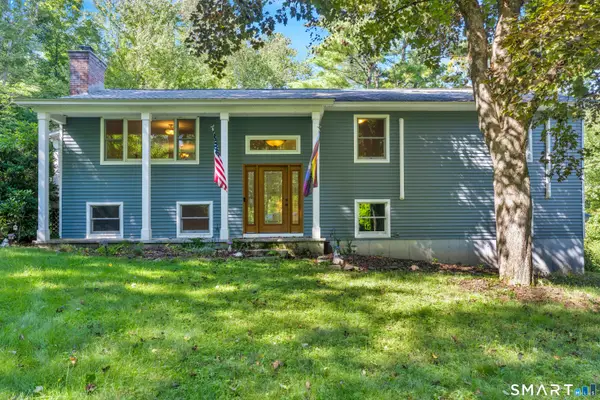 $425,000Pending4 beds 2 baths1,975 sq. ft.
148 Swimming Hole Road, Harwinton, CT 06791
MLS# 24203960Listed by: William Raveis Real Estate


Protect your home and budget from life's surprises with an Assurant Home Warranty, backed by a partner that supports you through every step of homeownership. Explore Plans.
© 2026 Better Homes and Gardens Real Estate LLC. An Anywhere Real Estate company. All rights reserved. Better Homes and Gardens® Real Estate is a registered trademark owned by Meredith Operations Corporation, licensed to Better Homes and Gardens Real Estate LLC and used with permission. Better Homes and Gardens Real Estate LLC fully supports the principles of the Fair Housing Act and the Equal Opportunity Act. Listing information is deemed reliable but is not guaranteed accurate.
Each office is independently owned and operated.
Any services or products provided by third parties are not provided by, affiliated with or related to Better Homes and Gardens Real Estate LLC, or its affiliated companies.