
51 Marjorie Circle, Hebron, CT 06248
Local realty services provided by:Better Homes and Gardens Real Estate Gaetano Marra Homes
51 Marjorie Circle,Hebron, CT 06248
$304,990
- 3 Beds
- 2 Baths
- - sq. ft.
- Single family
- Sold
Listed by: james celio(860) 463-2563
Office: century 21 allpoints realty(860) 228-9425
MLS#:24191082
Source:CT
Sorry, we are unable to map this address
Price summary
- Price:$304,990
About this home
A combination of wonderful home and property features are offered with this potential plus Cape Cod styled home with 3/4 shed dormer set just outside Hebron Center on neighborly but private 2.10 tree ringed acre lot. This two-story 1642 SF home's first floor plan consists of a kitchen with dining area, formal dining room, first floor bedroom suitable for use as a home office or den/study w/ 1/2 bath, front to back living room with masonry fireplace, and French doors leading to private 7'x21' open porch. Hardwood floors are present in all first floor rooms with exception of vinyl floored kitchen. Second floor plan design is two large front to back bedrooms both with hardwood flooring and full bath. PLUS ! You'll find a detached one car garage with overhead garage door and a detached 16' x 24' Post and Beam Two Bay Barn. The barn offers a great space for classic car storage, woodworking shop or whatever other hobbies you may enjoy! Set on a full basement this home is served by Oil Fired Hot Water Radiator heat system, private well, and septic system. This home does need some TLC and updates but with a 2+ acre site, great bones, good floor plan, a post and beam barn, and a location close to all local services its truly a "CHECK IT OUT" property!...
Contact an agent
Home facts
- Year built:1947
- Listing ID #:24191082
- Added:54 day(s) ago
- Updated:September 14, 2026 at 06:23 AM
Rooms and interior
- Bedrooms:3
- Total bathrooms:2
- Full bathrooms:1
- Half bathrooms:1
- Rooms Total:6
- Kitchen Description:Oven/Range, Refrigerator
- Basement Description:Concrete Floor, Dirt Floor, Full Basement, Full With Hatchway, Interior Access, Partially Finished, Sump Pump
Heating and cooling
- Heating:Hot Water, Radiator
Structure and exterior
- Roof:Asphalt Shingle
- Year built:1947
- Lot Features:Sloping Lot, Some Wetlands, Treed
- Architectural Style:Cape Cod
- Construction Materials:Clapboard, Wood
- Exterior Features:Barn, Breezeway, Gutters, Stone Wall
Schools
- High school:RHAM
- Middle school:RHAM
- Elementary school:Per Board of Ed
Utilities
- Water:Private Well
- Sewer:Septic
Finances and disclosures
- Price:$304,990
- Tax amount:$6,511 (July 2025-June 2026)
Features and amenities
- Appliances:Electric Dryer, Oven/Range, Refrigerator, Washer
- Amenities:Auto Garage Door Opener, Golf Course, Library, Park, Playground/Tot Lot, Shopping/Mall
Parking
- Total parking spaces:6
- Parking description:Barn, Detached Garage, Driveway, Off Street Parking, Paved, Unpaved
- Garage:Yes
- Garage spaces:3
New listings near 51 Marjorie Circle
- Coming SoonOpen Sat, 11am to 1pm
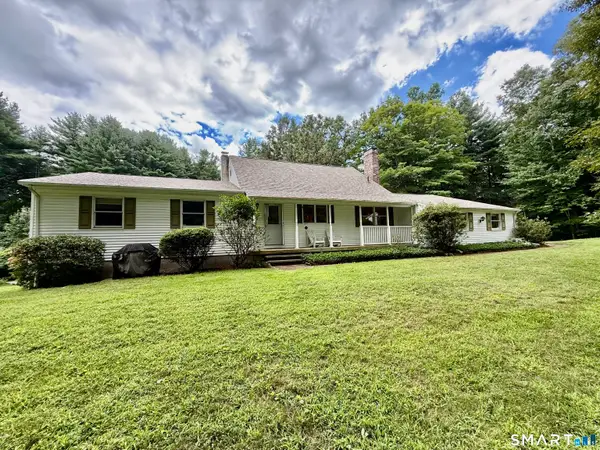 $599,900Coming Soon5 beds 4 baths2,635 sq. ft.
83 Niles Road, Hebron, CT 06231
MLS# 24204066Listed by: Countryside Realty - New
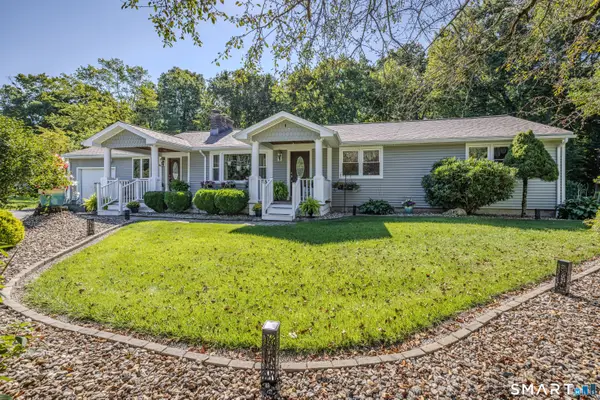 $499,900Active3 beds 3 baths2,837 sq. ft.
21 Brennan Road, Hebron, CT 06231
MLS# 24206158Listed by: Weichert,REALTORS-Four Corners - New
 $540,000Active3 beds 3 baths2,214 sq. ft.
212 Martin Road, Hebron, CT 06248
MLS# 24190324Listed by: William Raveis Real Estate  $569,900Active4 beds 3 baths2,192 sq. ft.
23 Pepperbush Drive, Hebron, CT 06231
MLS# 24204049Listed by: Real Broker CT, LLC $399,000Active3 beds 1 baths1,184 sq. ft.
164 London Road, Hebron, CT 06248
MLS# 24203261Listed by: William Raveis Real Estate $699,000Pending3 beds 2 baths2,020 sq. ft.
18 Spring Hill Lane, Hebron, CT 06248
MLS# 24201632Listed by: Carl Guild & Associates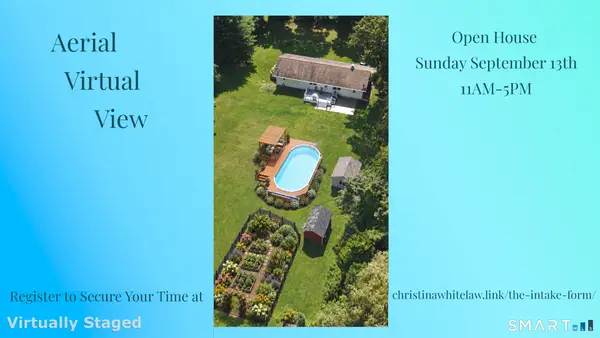 $439,900Active3 beds 2 baths1,516 sq. ft.
285 Jones Street, Hebron, CT 06231
MLS# 24202732Listed by: eXp Realty $699,000Pending3 beds 2 baths2,020 sq. ft.
23 Spring Hill Lane, Hebron, CT 06248
MLS# 24200573Listed by: Carl Guild & Associates $549,900Active3 beds 2 baths2,434 sq. ft.
30 Marjorie Circle, Hebron, CT 06248
MLS# 24199508Listed by: Century 21 AllPoints Realty $150,000Active3.13 Acres
659 Church Street, Hebron, CT 06231
MLS# 24199226Listed by: Carl Guild & Associates


Protect your home and budget from life's surprises with an Assurant Home Warranty, backed by a partner that supports you through every step of homeownership. Explore Plans.
© 2026 Better Homes and Gardens Real Estate LLC. An Anywhere Real Estate company. All rights reserved. Better Homes and Gardens® Real Estate is a registered trademark owned by Meredith Operations Corporation, licensed to Better Homes and Gardens Real Estate LLC and used with permission. Better Homes and Gardens Real Estate LLC fully supports the principles of the Fair Housing Act and the Equal Opportunity Act. Listing information is deemed reliable but is not guaranteed accurate.
Each office is independently owned and operated.
Any services or products provided by third parties are not provided by, affiliated with or related to Better Homes and Gardens Real Estate LLC, or its affiliated companies.