
9 Silver Springs Drive, Higganum, CT 06441
Local realty services provided by:Better Homes and Gardens Real Estate Gaetano Marra Homes
9 Silver Springs Drive,Haddam, CT 06441
$1,250,000
- 4 Beds
- 4 Baths
- 3,528 sq. ft.
- Single family
- Active
Listed by: robert paskiewicz(860) 681-7498
Office: ct home pro, llc(860) 256-8899
MLS#:24187451
Source:CT
Price summary
- Price:$1,250,000
- Price per sq. ft.:$354.31
- Monthly HOA dues:$41.67
About this home
Modern farmhouse character, flexible living space, and beautiful ridgeline views come together in The Ridgeview, a thoughtfully designed, to-be-built home in the highly desirable Chatham Lake neighborhood. Set among established upscale homes on spacious lots, this elevated property offers a peaceful natural setting with scenic views and a wonderful sense of privacy and openness. The exterior combines timeless New England architecture with modern farmhouse details, including cedar style vinyl shingles, prominent gables, black-trimmed windows, metal roofing accents, and an inviting covered front porch. Inside, 3,528 square feet of thoughtfully planned living space emphasizes natural light, architectural detail, and an easy connection between the home's primary living areas. At the heart of the main level is an open concept kitchen, dining, and great room designed for everyday living and entertaining. The custom kitchen is planned with a generous center island, abundant cabinetry, and walk-in pantry, opening directly to a spacious great room with a fireplace, coffered ceiling, and oversized doors leading to the rear patio. The adjoining dining area makes its own architectural statement with a cathedral ceiling and exposed beam detailing. The private first-floor primary suite offers the convenience of single-level living, complemented by a spacious bathroom and walk-in closet. **See below for more details**...
Contact an agent
Home facts
- Year built:2026
- Listing ID #:24187451
- Added:33 day(s) ago
- Updated:August 25, 2026 at 11:33 AM
Rooms and interior
- Bedrooms:4
- Total bathrooms:4
- Full bathrooms:3
- Half bathrooms:1
- Rooms Total:11
- Kitchen Description:Dishwasher, Microwave, Oven/Range, Range Hood, Refrigerator
- Basement Description:Concrete Floor, Full Basement, Full With Hatchway, Interior Access, Storage, Unfinished
- Living area:3,528 sq. ft.
Heating and cooling
- Cooling:Central Air
- Heating:Heat Pump, Hot Air
- Central air:Yes
Structure and exterior
- Roof:Asphalt Shingle
- Year built:2026
- Building area:3,528 sq. ft.
- Lot area:2.27 Acres
- Lot Features:Cleared, In Subdivision, Lightly Wooded, On Cul-De-Sac, Secluded
- Architectural Style:Colonial, Farm House
- Construction Materials:Vinyl Siding
- Exterior Features:Gutters, Lighting, Patio, Porch, Sidewalk, Underground Utilities
Schools
- High school:Haddam-Killingworth
- Middle school:Haddam-Killingworth
- Elementary school:Burr District
Utilities
- Water:Private Well
- Sewer:Septic
Finances and disclosures
- Price:$1,250,000
- Price per sq. ft.:$354.31
- Tax amount:$2,522 (July 2025-June 2026)
Features and amenities
- Appliances:Dishwasher, Microwave, Oven/Range, Range Hood, Refrigerator
- Amenities:Auto Garage Door Opener, Cable - Pre-wired, Golf Course, Lake, Open Floor Plan, Park, Playground/Tot Lot, Shopping/Mall
Parking
- Parking description:Attached Garage
- Garage:Yes
- Garage spaces:2
New listings near 9 Silver Springs Drive
- Coming Soon
 $525,000Coming Soon3 beds 3 baths1,984 sq. ft.
199 Candlewood Hill Road, Haddam, CT 06441
MLS# 24200771Listed by: William Raveis Real Estate - New
 $499,000Active5 beds 3 baths2,541 sq. ft.
220 Thayer Road, Haddam, CT 06441
MLS# 24200495Listed by: William Pitt Sotheby's Int'l  $375,000Pending4 beds 4 baths2,679 sq. ft.
300 Killingworth Road, Haddam, CT 06441
MLS# 24198626Listed by: Real Broker CT, LLC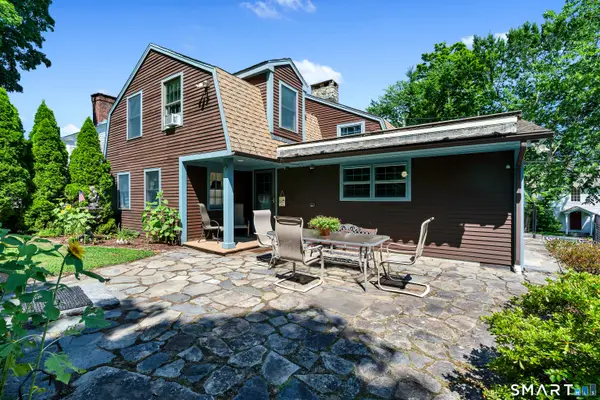 $525,000Pending3 beds 2 baths2,222 sq. ft.
369 Saybrook Road, Haddam, CT 06441
MLS# 24194369Listed by: Coldwell Banker Realty $499,900Pending3 beds 3 baths3,167 sq. ft.
330 Candlewood Hill Road, Haddam, CT 06441
MLS# 24192636Listed by: Real Broker CT, LLC $629,000Active3 beds 3 baths2,577 sq. ft.
128 Killingworth Road, Haddam, CT 06441
MLS# 24182766Listed by: William Raveis Real Estate $899,000Pending3 beds 3 baths2,152 sq. ft.
29 Spencer Road, Haddam, CT 06441
MLS# 24173725Listed by: William Raveis Real Estate $149,900Pending3.12 Acres
Parmelee Road, Haddam, CT 06438
MLS# 24106646Listed by: Coldwell Banker Realty $495,000Active57.41 Acres
Dish Mill Road, Haddam, CT 06438
MLS# 24082788Listed by: Re/Max Valley Shore


Protect your home and budget from life's surprises with an Assurant Home Warranty, backed by a partner that supports you through every step of homeownership. Explore Plans.
© 2026 Better Homes and Gardens Real Estate LLC. An Anywhere Real Estate company. All rights reserved. Better Homes and Gardens® Real Estate is a registered trademark owned by Meredith Operations Corporation, licensed to Better Homes and Gardens Real Estate LLC and used with permission. Better Homes and Gardens Real Estate LLC fully supports the principles of the Fair Housing Act and the Equal Opportunity Act. Listing information is deemed reliable but is not guaranteed accurate.
Each office is independently owned and operated.
Any services or products provided by third parties are not provided by, affiliated with or related to Better Homes and Gardens Real Estate LLC, or its affiliated companies.