
5 Northwinds Drive, Ivoryton, CT 06442
Local realty services provided by:Better Homes and Gardens Real Estate Executive Real Estate
5 Northwinds Drive,Essex, CT 06442
$599,000
- 3 Beds
- 3 Baths
- 2,314 sq. ft.
- Single family
- Active
Upcoming open houses
- Sun, Oct 2512:00 pm - 02:00 pm
Listed by: ed mccaffrey(860) 575-4694
Office: compass connecticut, llc(860) 767-5390
MLS#:24201184
Source:CT
Price summary
- Price:$599,000
- Price per sq. ft.:$258.86
About this home
Welcom to a charming custom home in Historic Ivoryton. Set within the quiet, historic village of Ivoryton, this custom one-owner home offers a wonderful blend of comfort, versatility, and charm, all tucked away on a peaceful low traffic street. With flexible spaces throughout, the home is especially well suited to today's lifestyle, offering the possibility of two dedicated office spaces-one on the first floor and another upstairs. These versatile rooms could also serve as a craft room, artist's studio, hobby space, or whatever best suits your needs. The inviting first floor features a spacious living and dining area that flows naturally into a functional kitchen with quartz countertops. Just off the kitchen, an oversized pantry provides an exceptional amount of storage, complete with built-in shelving to keep everything organized and easily accessible. This home also features a first floor master bedroom with a full bath. One of the home's standout features is the beautiful sunroom/den, where expansive floor-to-ceiling windows fill the space with natural light and create a wonderful connection to the outdoors. A wood-burning fireplace adds warmth and character, making this an ideal spot to relax in any season. When warmer weather arrives, enjoy outdoor living from the generous screened porch or the new (composite) deck, both overlooking the open backyard. A mature, tree-lined perimeter provides a peaceful and private setting....
Contact an agent
Home facts
- Year built:1984
- Listing ID #:24201184
- Added:49 day(s) ago
- Updated:October 21, 2026 at 12:05 PM
Rooms and interior
- Bedrooms:3
- Total bathrooms:3
- Full bathrooms:2
- Half bathrooms:1
- Rooms Total:10
- Kitchen Description:Dishwasher, Microwave, Oven/Range, Refrigerator
- Basement Description:Concrete Floor, Full Basement, Full With Walk-Out, Interior Access, Storage, Unfinished, Walk-out
- Living area:2,314 sq. ft.
Heating and cooling
- Cooling:Wall Unit, Window Unit
- Heating:Hot Water
Structure and exterior
- Roof:Asphalt Shingle
- Year built:1984
- Building area:2,314 sq. ft.
- Lot area:1.13 Acres
- Lot Features:Lightly Wooded, On Cul-De-Sac, Sloping Lot, Treed
- Architectural Style:Cape Cod
- Construction Materials:Cedar
- Exterior Features:Deck, Porch, Porch-Screened
Schools
- High school:Valley
- Middle school:Winthrop
- Elementary school:Essex
Utilities
- Water:Private Well
- Sewer:Septic
Finances and disclosures
- Price:$599,000
- Price per sq. ft.:$258.86
- Tax amount:$7,041 (July 2026-June 2027)
Features and amenities
- Appliances:Dishwasher, Electric Dryer, Microwave, Oven/Range, Refrigerator, Washer
- Amenities:Auto Garage Door Opener, Cable - Available, Library, Open Floor Plan, Park, Shopping/Mall
Parking
- Total parking spaces:2
- Parking description:Asphalt, Attached Garage, Driveway, Off Street Parking, Paved, Private
- Garage:Yes
- Garage spaces:2
New listings near 5 Northwinds Drive
- New
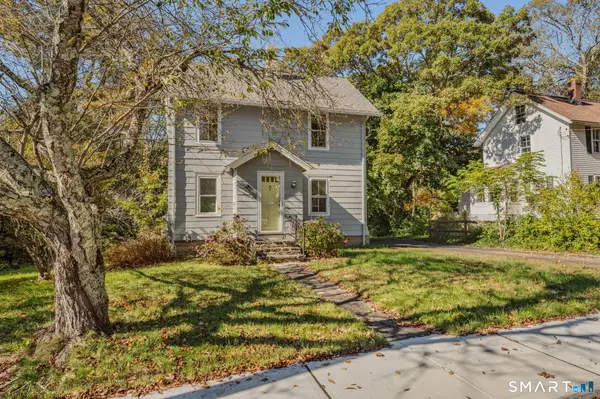 $389,000Active2 beds 2 baths948 sq. ft.
28 Blake Street, Essex, CT 06442
MLS# 24215911Listed by: Puorro Realty Group - New
 $250,000Active2 beds 2 baths828 sq. ft.
20 Comstock Avenue #4B, Essex, CT 06442
MLS# 24215189Listed by: Coldwell Banker Realty - New
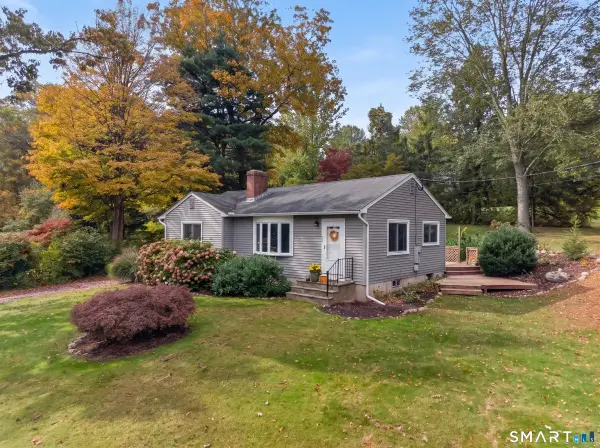 $449,000Active3 beds 1 baths992 sq. ft.
32 Bushy Hill Road, Essex, CT 06442
MLS# 24208539Listed by: Chiarito Real Estate LLC 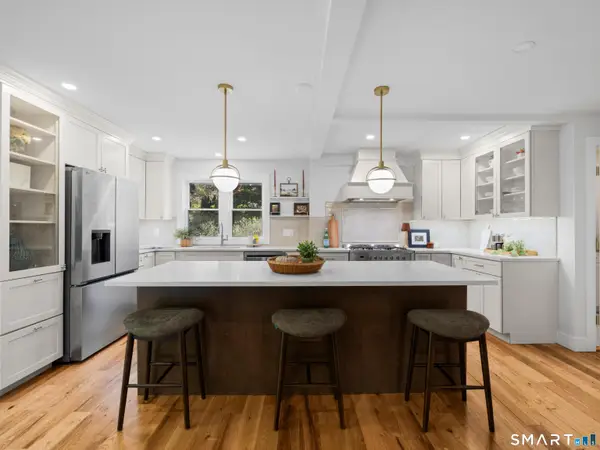 $699,900Active4 beds 4 baths2,165 sq. ft.
57 Walnut Street, Essex, CT 06442
MLS# 24208926Listed by: Berkshire Hathaway NE Prop.- Open Sat, 1 to 3pm
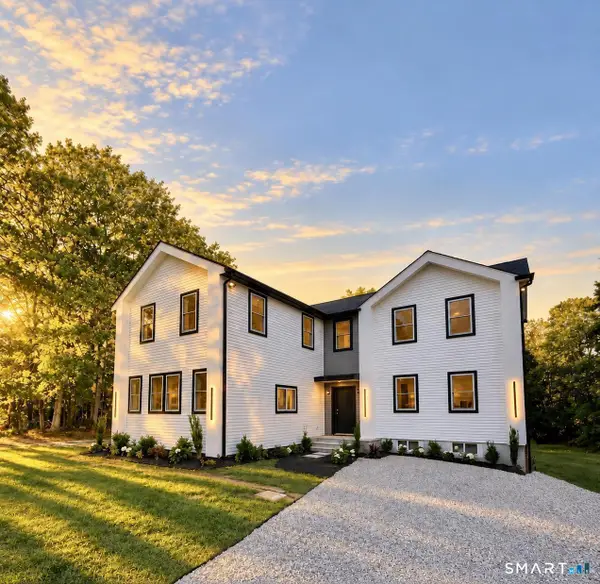 $928,000Active3 beds 4 baths2,950 sq. ft.
60 Bushy Hill Road, Essex, CT 06442
MLS# 24207147Listed by: Compass Connecticut, LLC  $500,000Pending4 beds 3 baths1,928 sq. ft.
11 Ebony Lane, Essex, CT 06442
MLS# 24200944Listed by: Compass Connecticut, LLC $695,000Pending4 beds 3 baths3,111 sq. ft.
8 Windermere Way, Essex, CT 06442
MLS# 24203941Listed by: William Raveis Real Estate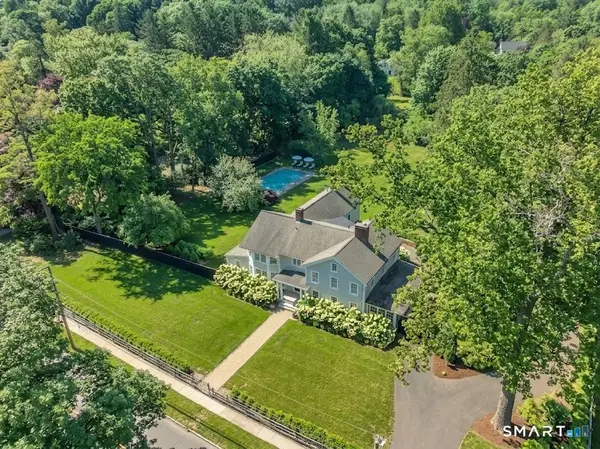 $2,200,000Active5 beds 6 baths5,234 sq. ft.
88 Main Street, Essex, CT 06442
MLS# 24200306Listed by: William Pitt Sotheby's Int'l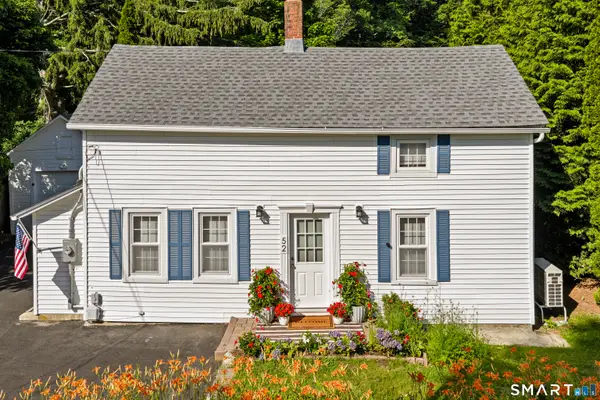 $430,000Active2 beds 2 baths810 sq. ft.
52 Pond Meadow Road, Essex, CT 06442
MLS# 24189285Listed by: Real Broker CT, LLC


Protect your home and budget from life's surprises with an Assurant Home Warranty, backed by a partner that supports you through every step of homeownership. Explore Plans.
© 2026 Better Homes and Gardens Real Estate LLC. An Anywhere Real Estate company. All rights reserved. Better Homes and Gardens® Real Estate is a registered trademark owned by Meredith Operations Corporation, licensed to Better Homes and Gardens Real Estate LLC and used with permission. Better Homes and Gardens Real Estate LLC fully supports the principles of the Fair Housing Act and the Equal Opportunity Act. Listing information is deemed reliable but is not guaranteed accurate.
Each office is independently owned and operated.
Any services or products provided by third parties are not provided by, affiliated with or related to Better Homes and Gardens Real Estate LLC, or its affiliated companies.