
88 Main Street, Ivoryton, CT 06442
Local realty services provided by:Better Homes and Gardens Real Estate Gaetano Marra Homes
88 Main Street,Essex, CT 06442
$2,600,000
- 5 Beds
- 6 Baths
- 5,234 sq. ft.
- Single family
- Active
Listed by: kirsten adams(203) 500-4000
Office: william pitt sotheby's int'l(203) 245-6700
MLS#:24162042
Source:CT
Price summary
- Price:$2,600,000
- Price per sq. ft.:$496.75
About this home
Two hours from New York City. Two hours from Boston. A world away from both. Privacy is the ultimate luxury. This masterfully re-imagined 5,234 sq. ft. compound located in historic Ivoryton, a village within the town of Essex, sits behind newly established hedges on nearly two flat, manicured acres - completely turn-key, completely private. The grounds are designed for outdoor living. A 20 X 40 gunite pool flows into a hydrangea-framed landscape. Three bluestone patios for entertaining, dining, and quiet retreat. A newly built two-car garage, wired with new electrical and EV charger-ready. Inside, the transformation is total. A chef's kitchen built around a custom black cherry island with Sub-Zero refrigerator, new double wall oven, and cooktop. A butler's pantry adds a second refrigerator and dedicated wine fridge. Four bedrooms with private en suite bathrooms, including a reimagined primary suite with spa-level finishes. Two home offices. And the sunroom - a fully restored 1920s porch with original terra cotta floors and sweeping estate views. Every room is professionally curated with bespoke wallcoverings and custom light fixtures. Steps from the Ivoryton Playhouse, The Copper Beech, and Prive Swiss. Minutes to Connecticut River marinas. Long Island Sound 15 minutes beyond. A truly unique property located in what Yankee Magazine ranks as the #1 small town in New England....
Contact an agent
Home facts
- Year built:1849
- Listing ID #:24162042
- Added:91 day(s) ago
- Updated:July 06, 2026 at 11:34 AM
Rooms and interior
- Bedrooms:5
- Total bathrooms:6
- Full bathrooms:5
- Half bathrooms:1
- Rooms Total:10
- Kitchen Description:Dishwasher, Gas Cooktop, Microwave, Oven/Range, Subzero, Wine Chiller
- Basement Description:Full Basement, Unfinished
- Living area:5,234 sq. ft.
Heating and cooling
- Cooling:Central Air
- Heating:Heat Pump, Hot Air, Radiator, Zoned
- Central air:Yes
Structure and exterior
- Roof:Asphalt Shingle
- Year built:1849
- Building area:5,234 sq. ft.
- Lot area:1.86 Acres
- Lot Features:Fence - Full, Level Lot, Professionally Landscaped
- Architectural Style:Colonial
- Construction Materials:Clapboard
- Exterior Features:Garden Area, Gutters, Patio, Porch, Porch-Enclosed
Schools
- High school:Valley
- Middle school:Winthrop
- Elementary school:Essex
Utilities
- Water:Public Water Connected
- Sewer:Septic
Finances and disclosures
- Price:$2,600,000
- Price per sq. ft.:$496.75
- Tax amount:$14,375 (July 2025-June 2026)
Features and amenities
- Appliances:Dishwasher, Dryer, Gas Cooktop, Microwave, Oven/Range, Subzero, Washer, Wine Chiller
- Amenities:Auto Garage Door Opener, Cable - Available
- Pool features:In Ground Pool
Parking
- Total parking spaces:8
- Parking description:Detached Garage, Driveway, Paved, Private
- Garage:Yes
- Garage spaces:2
New listings near 88 Main Street
- New
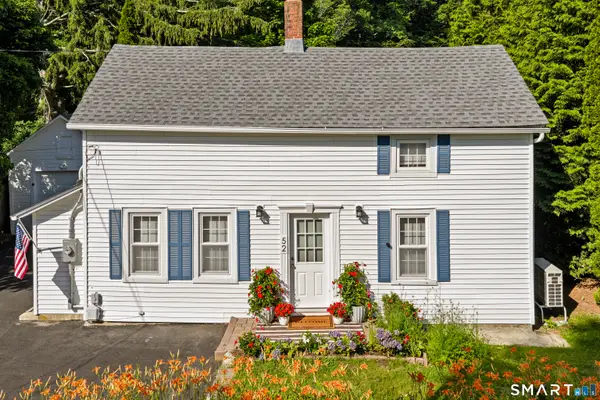 $430,000Active2 beds 2 baths810 sq. ft.
52 Pond Meadow Road, Essex, CT 06442
MLS# 24189285Listed by: Real Broker CT, LLC  $425,000Pending2 beds 2 baths1,382 sq. ft.
58 Lynn Road, Essex, CT 06442
MLS# 24181715Listed by: Coldwell Banker Realty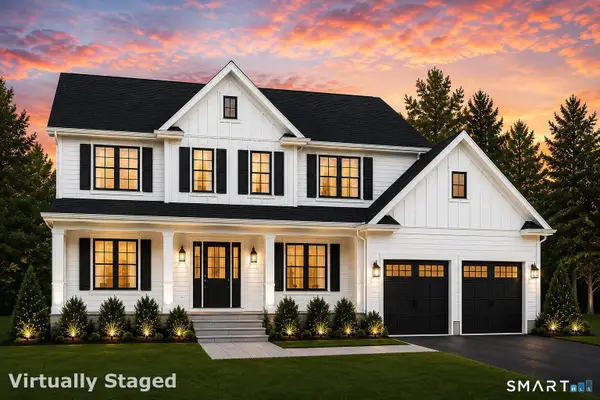 $959,750Active4 beds 3 baths2,552 sq. ft.
6 Beechwood Drive, Essex, CT 06442
MLS# 24184426Listed by: Silver and Oak Realty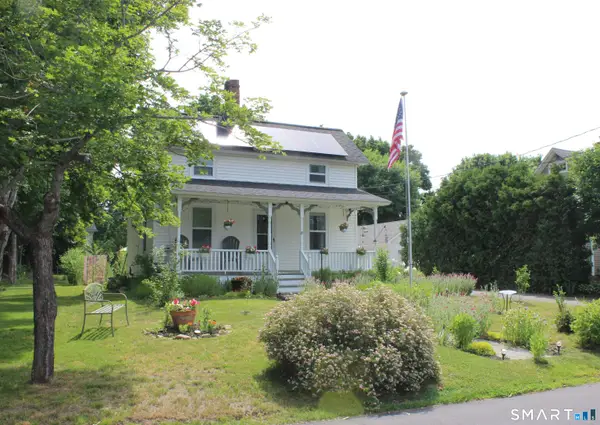 $375,000Pending2 beds 1 baths806 sq. ft.
19 Blake Street, Essex, CT 06442
MLS# 24183091Listed by: Berkshire Hathaway NE Prop.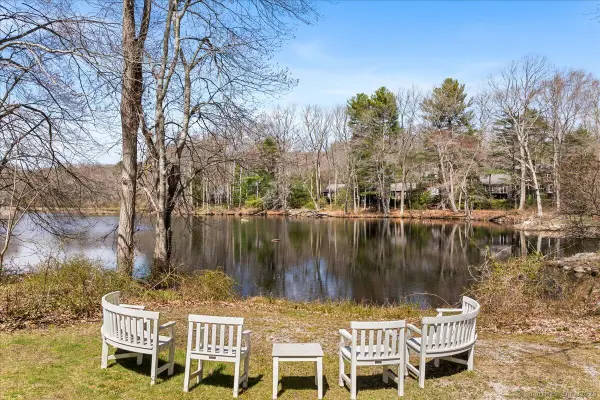 $759,900Pending3 beds 3 baths2,456 sq. ft.
45 Main Street, Essex, CT 06442
MLS# 24176043Listed by: William Pitt Sotheby's Int'l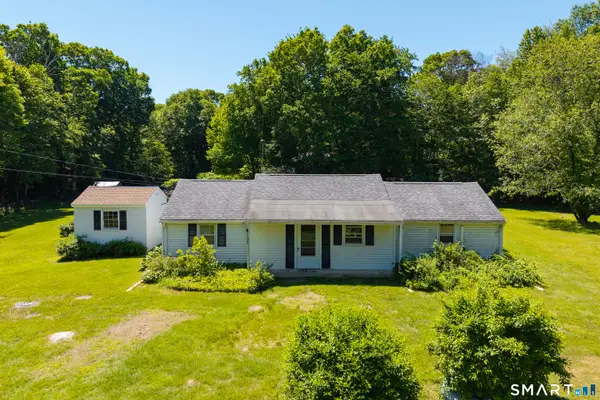 $250,000Pending2 beds 2 baths1,324 sq. ft.
128 Mares Hill Road, Essex, CT 06442
MLS# 24181195Listed by: Coldwell Banker Realty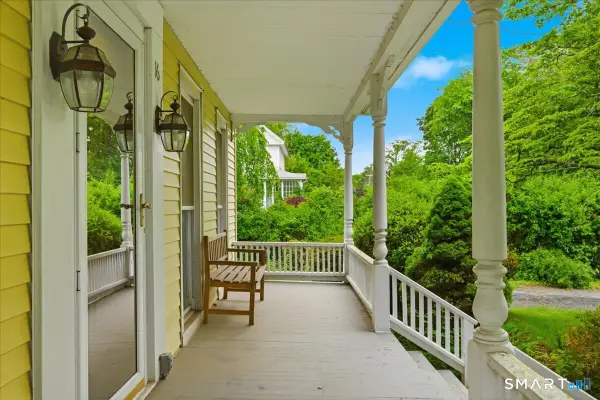 $439,900Pending4 beds 3 baths1,884 sq. ft.
16 Main Street, Essex, CT 06442
MLS# 24178246Listed by: William Pitt Sotheby's Int'l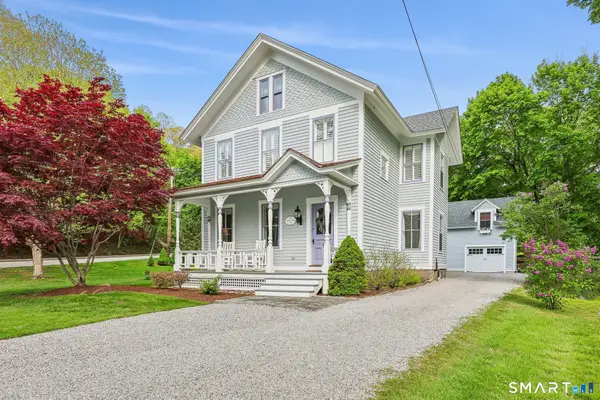 $799,900Pending3 beds 3 baths2,350 sq. ft.
193 Main Street, Essex, CT 06442
MLS# 24176126Listed by: William Raveis Real Estate $759,900Pending3 beds 4 baths2,887 sq. ft.
9 Brooks Lane, Essex, CT 06442
MLS# 24170122Listed by: Coldwell Banker Realty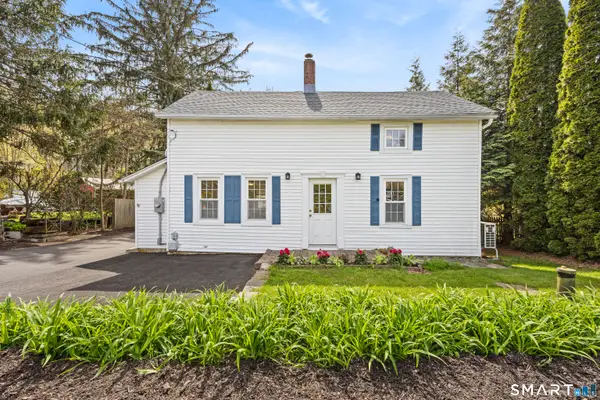 $430,000Active2 beds 2 baths810 sq. ft.
52 Pond Meadow Road, Essex, CT 06442
MLS# 24171731Listed by: Real Broker CT, LLC


Protect your home and budget from life's surprises with an Assurant Home Warranty, backed by a partner that supports you through every step of homeownership. Explore Plans.
© 2026 Better Homes and Gardens Real Estate LLC. An Anywhere Real Estate company. All rights reserved. Better Homes and Gardens® Real Estate is a registered trademark owned by Meredith Operations Corporation, licensed to Better Homes and Gardens Real Estate LLC and used with permission. Better Homes and Gardens Real Estate LLC fully supports the principles of the Fair Housing Act and the Equal Opportunity Act. Listing information is deemed reliable but is not guaranteed accurate.
Each office is independently owned and operated.
Any services or products provided by third parties are not provided by, affiliated with or related to Better Homes and Gardens Real Estate LLC, or its affiliated companies.