
39 Gorham Road, Kent, CT 06785
Local realty services provided by:Better Homes and Gardens Real Estate Gaetano Marra Homes
39 Gorham Road,Kent, CT 06785
$1,495,000
- 4 Beds
- 3 Baths
- 2,714 sq. ft.
- Single family
- Active
Listed by: john harney(860) 921-7910
Office: william pitt sotheby's int'l(860) 435-2400
MLS#:24163007
Source:CT
Price summary
- Price:$1,495,000
- Price per sq. ft.:$550.85
- Monthly HOA dues:$106.25
About this home
Exquisite custom-built, 4 bedroom, 2 full and 1 half bath. Cape-tyle single level living home on 5.34 pristine wooded acres. Located in the highly sought-after St. John's Peak private neighborhood, in Kent, CT. This 2,714 Sq Ft home, with all 9FT ceilings, seamlessly blends modern luxury with timeless special carpentry craftsmanship and details. Special 8" wide character-grade white oak flooring throughout, a CT stone propane gas fireplace surrounded by a wall of floor-to-ceiling built-in bookcases. The modern open-floor plan offers a custom-made two-tone gourmet kitchen, with a large center island and custom cabinetry with all high-end Thermador built-in appliances. The architecturally custom designed floor plan offers a private primary ensuite bedroom, separated from the other 3 private bedrooms. The dry unfinished basement offers another 2700 Sq Ft of open space that could be easily refinished. A conveniently attached 2-car garage for direct access. Exterior architectural details include all Sierra Pacific custom windows, exterior durable Hardie Board & Batten siding, a welcoming front porch with bluestone floor, with a metal accent roof. The entire exposed concrete foundation is stone veneered for a natural look. Has whole house generator. The rear of the house offers composite railing and decking and also a wonderful enclosed screened-in porch for relaxing and to enjoy evening sunsets over the private fenced-in back yard and woodlands.
This award-winning home was built in 2023 as the Best Custom Home under 3000 SF in Litchfield County CT by the Home Builders Association. A great opportunity for a barely-lived-in home in excellent condition. Kent, CT is always voted one of the top 10 Best and Most Beautiful towns in CT, and all of New England. The town has 3 private boarding schools and a vibrant quaint village center with fine restaurants, shops, galleries and daily necessities. For more information on the St Johns Peak Association please go to their website. Shown by appointment only...
Contact an agent
Home facts
- Year built:2022
- Listing ID #:24163007
- Added:49 day(s) ago
- Updated:July 11, 2026 at 04:44 PM
Rooms and interior
- Bedrooms:4
- Total bathrooms:3
- Full bathrooms:2
- Half bathrooms:1
- Rooms Total:7
- Kitchen Description:Gas Cooktop, Ice Maker, Microwave, Refrigerator, Wall Oven
- Basement Description:Full Basement, Unfinished
- Living area:2,714 sq. ft.
Heating and cooling
- Cooling:Central Air
- Heating:Hot Air
- Central air:Yes
Structure and exterior
- Roof:Asphalt Shingle, Metal
- Year built:2022
- Building area:2,714 sq. ft.
- Lot area:5.34 Acres
- Lot Features:Corner Lot, Level Lot, Professionally Landscaped, Treed
- Architectural Style:Contemporary
- Construction Materials:Hardie Board
- Exterior Features:Porch, Porch-Enclosed, Porch-Screened
Schools
- High school:Housatonic
- Elementary school:Per Board of Ed
Utilities
- Water:Private Well
- Sewer:Septic
Finances and disclosures
- Price:$1,495,000
- Price per sq. ft.:$550.85
- Tax amount:$13,860 (July 2025-June 2026)
Features and amenities
- Appliances:Dryer, Gas Cooktop, Icemaker, Microwave, Refrigerator, Wall Oven, Washer
- Amenities:Auto Garage Door Opener, Private School(s), Security System
Parking
- Total parking spaces:6
- Parking description:Attached Garage, Driveway, Private
- Garage:Yes
- Garage spaces:2
New listings near 39 Gorham Road
- Coming Soon
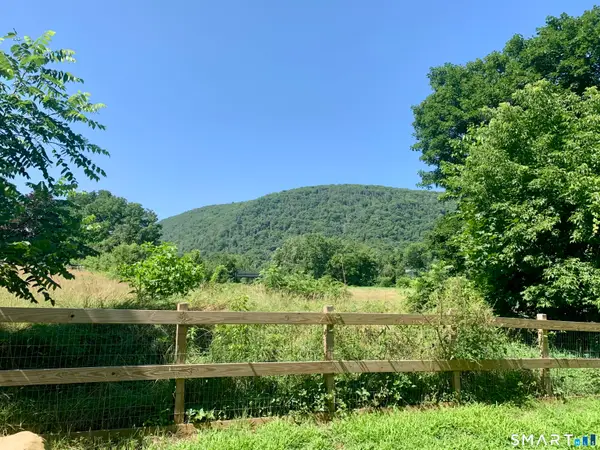 $475,000Coming Soon3 beds 1 baths
39 Johnson Road, Kent, CT 06757
MLS# 24189536Listed by: William Pitt Sotheby's Int'l 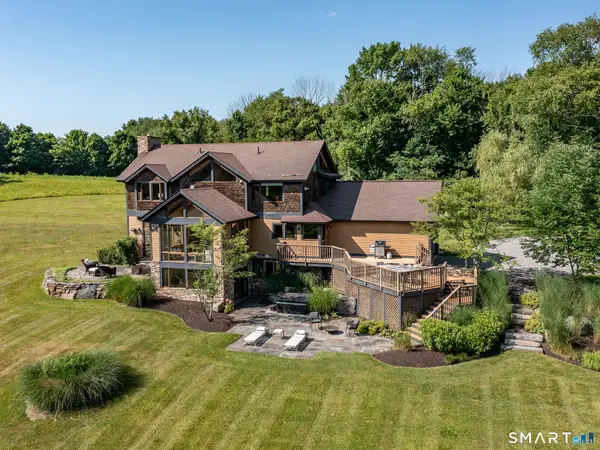 $1,795,000Pending4 beds 4 baths3,950 sq. ft.
56 Richards Road, Kent, CT 06785
MLS# 24185944Listed by: W. Raveis Lifestyles Realty- New
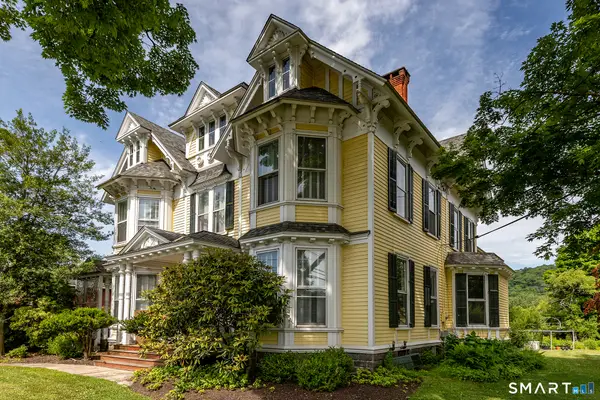 $1,295,000Active4 beds 3 baths4,869 sq. ft.
67 North Main Street, Kent, CT 06757
MLS# 24179647Listed by: William Pitt Sotheby's Int'l  $399,900Active7.14 Acres
11 Old Paddock Lane, Kent, CT 06757
MLS# 24185430Listed by: William Raveis Real Estate- Open Sat, 11:30am to 1pm
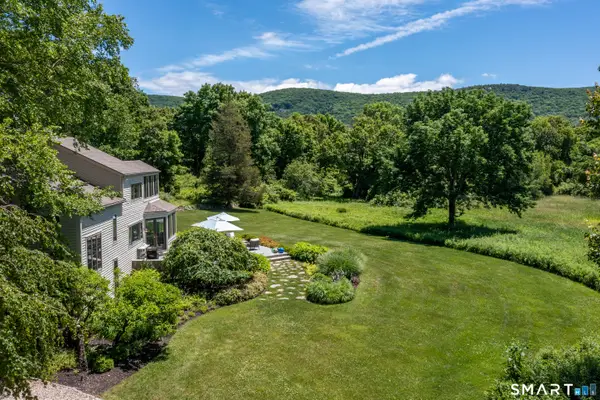 $1,495,000Active4 beds 4 baths2,832 sq. ft.
14 Flanders Lane, Kent, CT 06757
MLS# 24184750Listed by: William Pitt Sotheby's Int'l 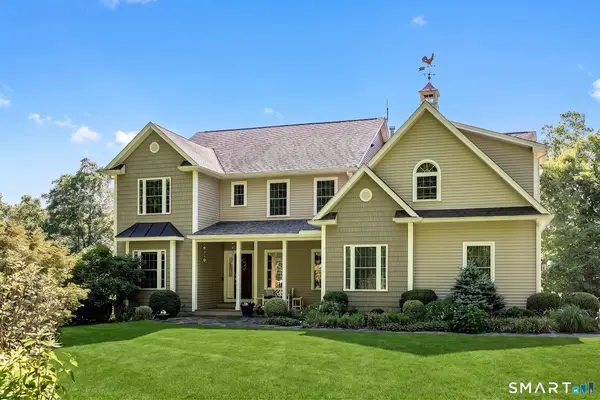 $1,139,000Active4 beds 4 baths4,442 sq. ft.
11 Stone Fences Lane, Kent, CT 06785
MLS# 24182669Listed by: William Pitt Sotheby's Int'l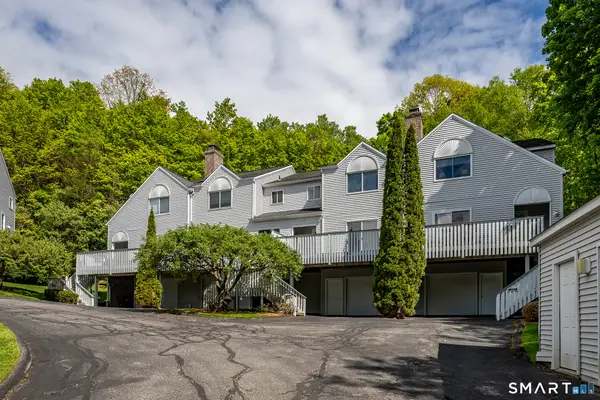 $365,000Active2 beds 3 baths1,622 sq. ft.
Address Withheld By Seller, Kent, CT 06757
MLS# 24181018Listed by: William Pitt Sotheby's Int'l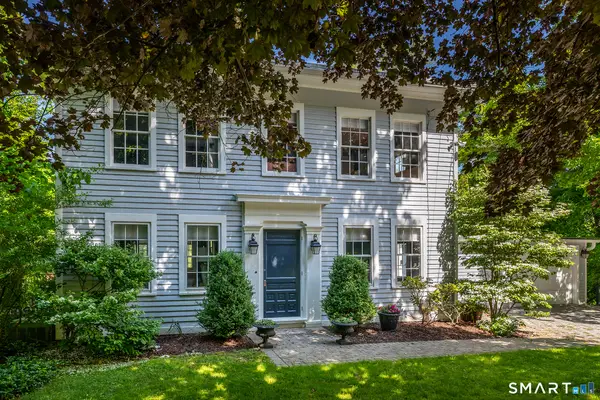 $1,095,000Active5 beds 4 baths2,502 sq. ft.
321 Kent Cornwall Road, Kent, CT 06757
MLS# 24179592Listed by: William Pitt Sotheby's Int'l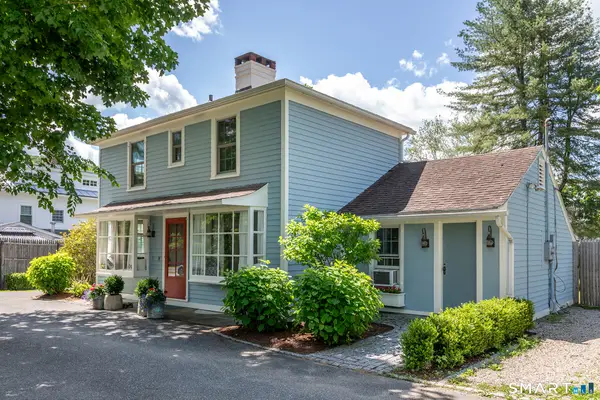 $670,000Pending3 beds 2 baths1,427 sq. ft.
89-A North Main Street, Kent, CT 06757
MLS# 24179594Listed by: William Pitt Sotheby's Int'l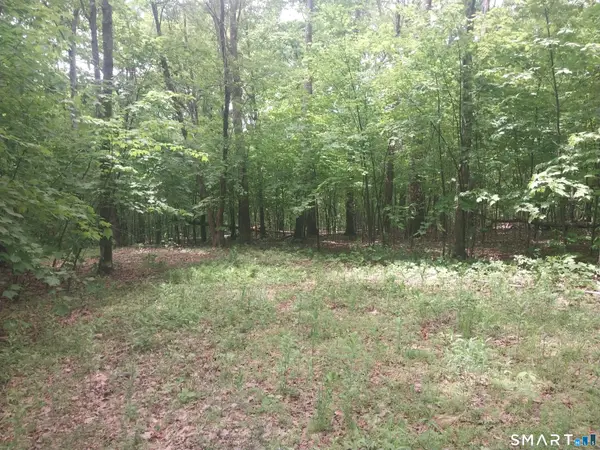 $525,000Active8.22 Acres
Mount Mauwee Road, Kent, CT 06757
MLS# 24179753Listed by: Drakeley Real Estate, Inc.


Protect your home and budget from life's surprises with an Assurant Home Warranty, backed by a partner that supports you through every step of homeownership. Explore Plans.
© 2026 Better Homes and Gardens Real Estate LLC. An Anywhere Real Estate company. All rights reserved. Better Homes and Gardens® Real Estate is a registered trademark owned by Meredith Operations Corporation, licensed to Better Homes and Gardens Real Estate LLC and used with permission. Better Homes and Gardens Real Estate LLC fully supports the principles of the Fair Housing Act and the Equal Opportunity Act. Listing information is deemed reliable but is not guaranteed accurate.
Each office is independently owned and operated.
Any services or products provided by third parties are not provided by, affiliated with or related to Better Homes and Gardens Real Estate LLC, or its affiliated companies.