
91 Muller Road, Kent, CT 06757
Local realty services provided by:Better Homes and Gardens Real Estate Executive Real Estate
91 Muller Road,Kent, CT 06757
$1,265,000
- 2 Beds
- 2 Baths
- 1,316 sq. ft.
- Single family
- Active
Listed by: phil fox(310) 308-5289
Office: william pitt sotheby's int'l(860) 927-1141
MLS#:24201595
Source:CT
Price summary
- Price:$1,265,000
- Price per sq. ft.:$961.25
- Monthly HOA dues:$295
About this home
Welcome to Hawksview, an extraordinary private sanctuary nestled amongst the trees with a warm and woodsy feel. Located on a private country road in the prestigious estate section of Kent, this stunning retreat offers low taxes with 26.7 acres of land in forestry (Forestry 490). Prepare to be captivated by amazing views from almost every angle of this home, which features soaring ceilings throughout. The interior boasts a chef's kitchen with granite countertops and gorgeous skylights with an adjacent dining area that feels like a greenhouse. The cozy, yet versatile layout, includes a primary suite with vaulted ceilings, a dressing room, deck access, and an ensuite bathroom with a steam shower and Jacuzzi tub. The living room beckons for gatherings around the wood burning stove and generous windows lend all season distant views of The Appalachian Trail, Macedonia State Park, and St. John's Rock Ledges. Outside, the wraparound deck invites you to entertain and follow the sun. With a lower level workshop and 2 car garage, one can enjoy fun projects right at home. An outdoor enthusiast's paradise, the property features private trails that lead directly to Cobble Brook Vista conservancy trails. Enjoy the ultimate private mountain retreat just 4 minutes to the center of Kent and 6 minutes to Kent Falls. This exceptional location is also just 20 minutes to Mohawk Ski Area (and a short drive to other nearby ski areas) and 20 minutes to Wassaic Station for easy train service to NYC
Upstairs landing boasts a beautiful and bright work/office space. Loft/Den doubles as a 3rd bedroom....
Contact an agent
Home facts
- Year built:1979
- Listing ID #:24201595
- Added:53 day(s) ago
- Updated:October 21, 2026 at 12:05 PM
Rooms and interior
- Bedrooms:2
- Total bathrooms:2
- Full bathrooms:2
- Rooms Total:6
- Kitchen Description:Dishwasher, Electric Range, Freezer, Microwave, Refrigerator
- Basement Description:Concrete Floor, Garage Access, Interior Access, Partial, Unfinished
- Living area:1,316 sq. ft.
Heating and cooling
- Cooling:Ceiling Fans, Central Air
- Heating:Hot Air
- Central air:Yes
Structure and exterior
- Roof:Asphalt Shingle
- Year built:1979
- Building area:1,316 sq. ft.
- Lot area:28.97 Acres
- Lot Features:Borders Open Space, Rocky, Sloping Lot, Treed
- Architectural Style:Contemporary
- Construction Materials:Wood
- Exterior Features:Balcony, Deck, French Doors, Garden Area, Gutters, Patio, Stone Wall
Schools
- High school:Per Board of Ed
- Elementary school:Per Board of Ed
Utilities
- Water:Private Well
- Sewer:Septic
Finances and disclosures
- Price:$1,265,000
- Price per sq. ft.:$961.25
- Tax amount:$5,446 (July 2026-June 2027)
Features and amenities
- Appliances:Dishwasher, Electric Range, Freezer, Microwave, Refrigerator
- Amenities:Auto Garage Door Opener, Golf Course, Lake, Library, Open Floor Plan, Park, Private School(s), Public Rec Facilities
Parking
- Total parking spaces:8
- Parking description:Driveway, Gravel, Off Street Parking, Paved, Private, Under House Garage
- Garage:Yes
- Garage spaces:2
New listings near 91 Muller Road
- New
 $895,000Active2 beds 3 baths1,691 sq. ft.
10 Fuller Mountain Road, Kent, CT 06757
MLS# 24206415Listed by: William Pitt Sotheby's Int'l - New
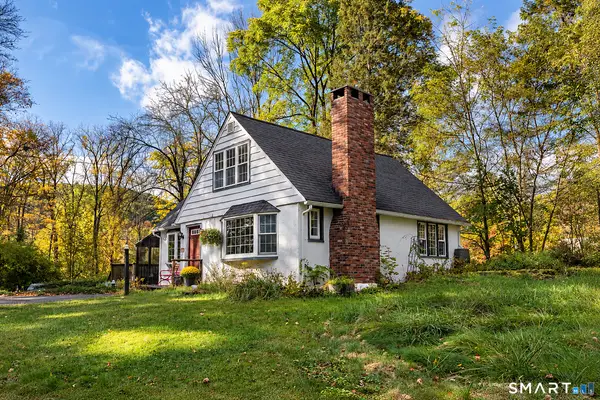 $365,000Active3 beds 2 baths1,230 sq. ft.
5-B Chase Hill Road, Kent, CT 06757
MLS# 24214662Listed by: William Pitt Sotheby's Int'l  $275,000Active12.18 Acres
17 Old Homestead Lane, Kent, CT 06758
MLS# 24172891Listed by: William Pitt Sotheby's Int'l $1,435,000Active4 beds 3 baths2,714 sq. ft.
39 Gorham Road, Kent, CT 06785
MLS# 24196681Listed by: William Pitt Sotheby's Int'l $1,200,000Active4 beds 4 baths4,200 sq. ft.
391 Kent Cornwall Road, Kent, CT 06757
MLS# 24207531Listed by: William Pitt Sotheby's Int'l $7,400,000Pending6 beds 8 baths10,549 sq. ft.
33 Nodine Pasture Road, Kent, CT 06757
MLS# 24205691Listed by: William Pitt Sotheby's Int'l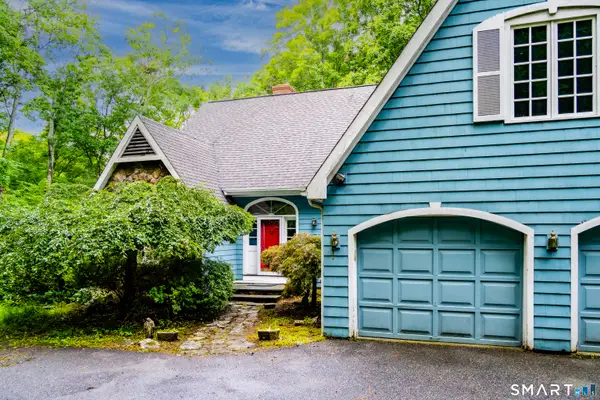 $725,000Pending3 beds 3 baths3,043 sq. ft.
12 Woodin Road, Kent, CT 06757
MLS# 24202166Listed by: Bain Real Estate $445,000Active2 beds 2 baths1,225 sq. ft.
80 North Main Street #4A1, Kent, CT 06757
MLS# 24205416Listed by: William Pitt Sotheby's Int'l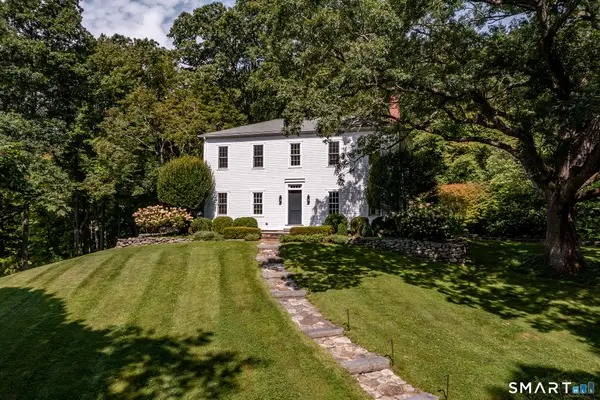 $2,795,000Active3 beds 4 baths3,615 sq. ft.
81-B Geer Mountain Road, Kent, CT 06785
MLS# 24204321Listed by: William Pitt Sotheby's Int'l


Protect your home and budget from life's surprises with an Assurant Home Warranty, backed by a partner that supports you through every step of homeownership. Explore Plans.
© 2026 Better Homes and Gardens Real Estate LLC. An Anywhere Real Estate company. All rights reserved. Better Homes and Gardens® Real Estate is a registered trademark owned by Meredith Operations Corporation, licensed to Better Homes and Gardens Real Estate LLC and used with permission. Better Homes and Gardens Real Estate LLC fully supports the principles of the Fair Housing Act and the Equal Opportunity Act. Listing information is deemed reliable but is not guaranteed accurate.
Each office is independently owned and operated.
Any services or products provided by third parties are not provided by, affiliated with or related to Better Homes and Gardens Real Estate LLC, or its affiliated companies.