
12 Valley View Drive #13A, Killingly, CT 06241
Local realty services provided by:Better Homes and Gardens Real Estate Executive Real Estate
12 Valley View Drive #13A,Killingly, CT 06241
$449,900
- 4 Beds
- 3 Baths
- 1,710 sq. ft.
- Condominium
- Active
Listed by: colleen rybacki(860) 234-0970
Office: brunet and company real estate(860) 412-9056
MLS#:24218821
Source:CT
Price summary
- Price:$449,900
- Price per sq. ft.:$263.1
- Monthly HOA dues:$190
About this home
LIKE NEW CUSTOM BUILT CONDOMINIUM!! CLOSE TO 395, RHODE ISLAND AND MASSACHUSETTS BORDERS!! TUCKED INTO A BEAUTIFULLY LANDSCAPED COMMUNITY OFF OF VALLEY RD IN DAYVILLE. THIS HIGH END CONDOMINIUM LOCATED ON A CORNER LOT BOASTS 4 BEDROOMS, 3 FULL BATHS AND AN EXTRA FLEX ROOM. OPEN FLOOR PLAN FROM LIVING ROOM TO KITCHEN WITH GRANITE COUNTERTOPS AND ISLAND, UNDER CABINET LIGHTING. KITCHEN FLOWS OUT TO A BEAUTIFUL 12X12 SCREENED IN PORCH WITH CEILING FAN AND A 8X12 PATIO W/ GRILLING AREA. 1ST FLOOR BEDROOM/OFFICE WITH ATTACHED FULL BATH W/UPGRADED GLASS SHOWER DOORS. LVP FLOORING THROUGHOUT MAIN LEVEL. OAK STAIRCASE GUIDES YOU TO THE SECOND FLOOR LVP HALLWAY AND WALL TO WALL CARPETED BEDROOMS, FLEX ROOM, 2 FULL BATHS WITH GRANITE COUNTERTOPS. PRIMARY BATH HAS A CUSTOM GLASS SHOWER DOOR. PRIMARY BEDROOM WITH TRAY CEILING W/CEILING FAN AND PRIMARY CLOSET WITH PLENTY OF STORAGE INCLUDING A SHOE RACK! USE YOUR IMAGINATION FOR THE EXTRA SPACE FLEX ROOM; OFFICE, PLAY ROOM, DEN! LIKE NEW WASHER & DRYER LOCATED NEAR THE BEDROOMS HAS HANGING SPACE AND EXTRA SHELVING. PULL DOWN STAIRS TO 5X10 ATTIC FOR EXTRA STORAGE. 1 CAR GARAGE WITH KEY PAD ENTRY. AVAILABLE FOR IMMEDIATE OCCUPANCY. DON'T MISS OUT ON THIS GREAT OPPORTUNITY. EASY LIVING AT IT'S FINAST! PROFESSIONAL PHOTOS WILL BE DONE SOON!...
Contact an agent
Home facts
- Year built:2023
- Listing ID #:24218821
- Added:1 day(s) ago
- Updated:November 04, 2026 at 09:51 PM
Rooms and interior
- Bedrooms:4
- Total bathrooms:3
- Full bathrooms:3
- Rooms Total:8
- Kitchen Description:Dishwasher, Gas Cooktop, Microwave, Oven/Range, Refrigerator
- Living area:1,710 sq. ft.
Heating and cooling
- Cooling:Wall Unit
- Heating:Wall Unit
Structure and exterior
- Year built:2023
- Building area:1,710 sq. ft.
- Lot Features:Corner Lot
- Architectural Style:Half Duplex
- Construction Materials:Stone, Vinyl Siding
Schools
- High school:Per Board of Ed
- Elementary school:Per Board of Ed
Utilities
- Water:Public Water Connected
- Sewer:Public Sewer Connected
Finances and disclosures
- Price:$449,900
- Price per sq. ft.:$263.1
- Tax amount:$5,140 (July 2026-June 2027)
Features and amenities
- Appliances:Dishwasher, Electric Dryer, Gas Cooktop, Microwave, Oven/Range, Refrigerator, Washer
Parking
- Total parking spaces:2
- Parking description:Attached Garage, Driveway, Paved
- Garage:Yes
- Garage spaces:1
New listings near 12 Valley View Drive #13A
- New
 $220,000Active3 beds 1 baths1,654 sq. ft.
128 Reynolds Street, Killingly, CT 06239
MLS# 24218819Listed by: Brunet and Company Real Estate - New
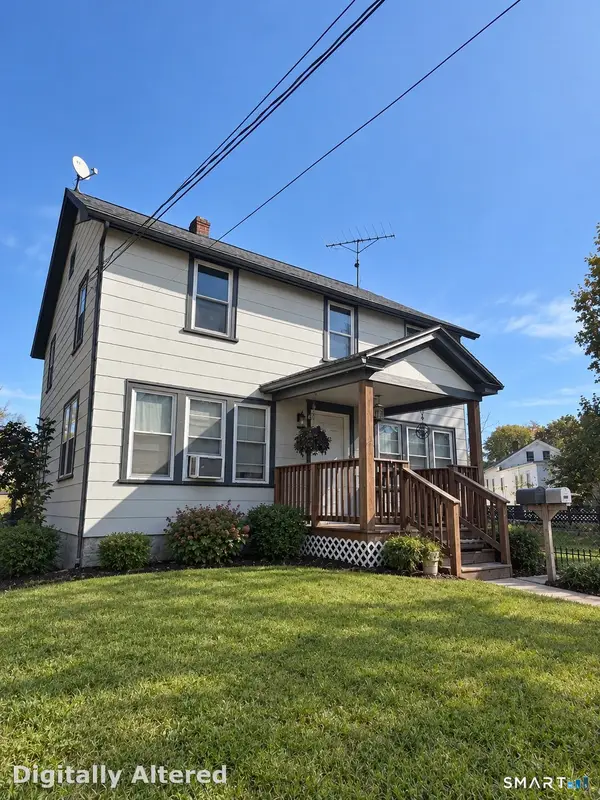 $289,900Active4 beds 2 baths1,800 sq. ft.
24 Spring Street, Killingly, CT 06239
MLS# 24218129Listed by: Brunet and Company Real Estate - New
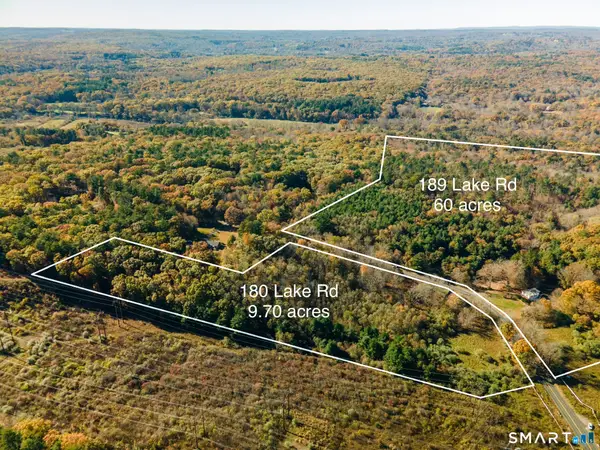 $2,091,000Active69.7 Acres
180 & 189 Lake Road, Killingly, CT 06239
MLS# 24218042Listed by: Kazantzis Real Estate, LLC - New
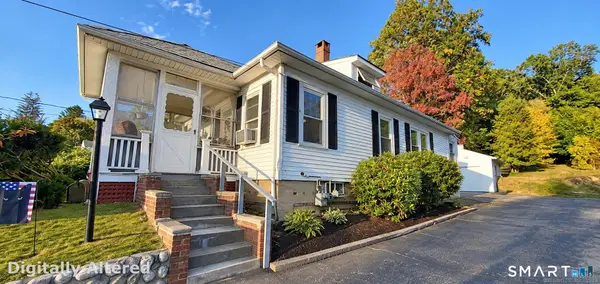 $270,000Active2 beds 1 baths1,142 sq. ft.
606 North Main Street, Killingly, CT 06239
MLS# 24214024Listed by: J. Christopher Real Estate Group - New
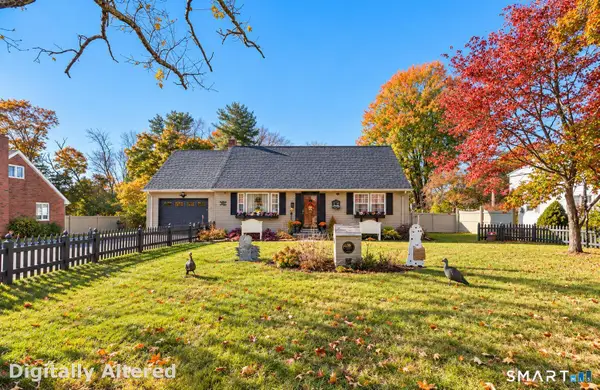 $475,000Active4 beds 2 baths2,048 sq. ft.
365 Wauregan Road, Killingly, CT 06239
MLS# 24217288Listed by: Coldwell Banker Realty - Open Sun, 1 to 3pmNew
 $749,900Active3 beds 3 baths1,737 sq. ft.
134 Slater Hill Road, Killingly, CT 06239
MLS# 24217314Listed by: eXp Realty 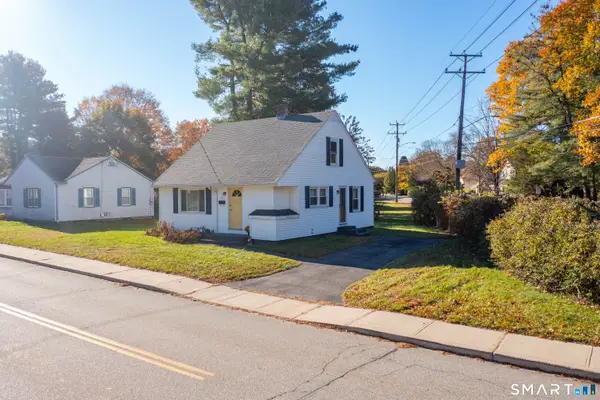 $299,000Pending3 beds 1 baths1,248 sq. ft.
227 North Street, Killingly, CT 06239
MLS# 24216894Listed by: RE/MAX Bell Park Realty- New
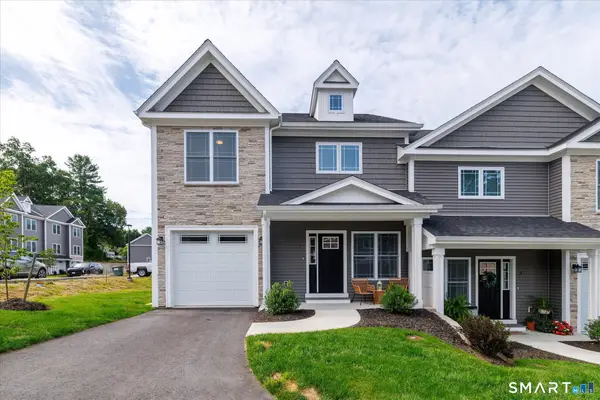 $494,930Active3 beds 3 baths1,712 sq. ft.
1 Twilight Terrace #2A, Killingly, CT 06241
MLS# 24214647Listed by: Brunet and Company Real Estate  $439,000Active3 beds 3 baths2,644 sq. ft.
24 Robert Avenue, Killingly, CT 06239
MLS# 24216217Listed by: Devries Dolber Realty LLC


Protect your home and budget from life's surprises with an Assurant Home Warranty, backed by a partner that supports you through every step of homeownership. Explore Plans.
© 2026 Better Homes and Gardens Real Estate LLC. An Anywhere Real Estate company. All rights reserved. Better Homes and Gardens® Real Estate is a registered trademark owned by Meredith Operations Corporation, licensed to Better Homes and Gardens Real Estate LLC and used with permission. Better Homes and Gardens Real Estate LLC fully supports the principles of the Fair Housing Act and the Equal Opportunity Act. Listing information is deemed reliable but is not guaranteed accurate.
Each office is independently owned and operated.
Any services or products provided by third parties are not provided by, affiliated with or related to Better Homes and Gardens Real Estate LLC, or its affiliated companies.