
367 Mashentuck Road, Killingly, CT 06239
Local realty services provided by:Better Homes and Gardens Real Estate Executive Real Estate
367 Mashentuck Road,Killingly, CT 06239
$655,000
- 4 Beds
- 4 Baths
- 2,852 sq. ft.
- Single family
- Coming Soon
Upcoming open houses
- Sat, Oct 1712:30 pm - 02:00 pm
- Sun, Oct 1812:30 pm - 02:00 pm
Listed by: tonilynn wood(860) 514-3265
Office: re/max legends(860) 451-8000
MLS#:24212443
Source:CT
Price summary
- Price:$655,000
- Price per sq. ft.:$229.66
About this home
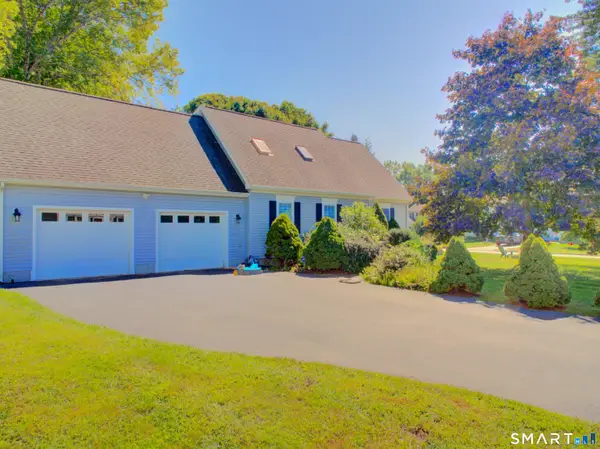
Welcome home to this impressive 4-5 BD, 3.5 BA custom Colonial set on 1.85 acres in desirable Killingly setting! Offering generous living space, exceptional versatility, & outdoor amenities, this home is designed for comfortable living & entertaining. Step inside to discover beautiful hdwds throughout the foyer, dining, living rms, & den. Spacious kitchen is sure to impress with granite, stainless appliances, & breakfast bar-perfect for morning coffee, casual meals, & gathering with family & friends. Gas FP adds warmth & ambiance, while the expansive living room features a vaulted ceiling & sliders leading to a large deck with pergola overlooking the inviting in-ground pool with new liner. Primary suite offers a relaxing retreat with an ensuite bath featuring whirlpool tub, new double sink vanity & walk-in closet. Three additional light-filled bdrms provide room for family, guests, or a home office. One of this home's standout features is the large bonus room above the garage with its own private entrance & full bath-ideal for extended-stay guests, teen hangout, or flexible living space. Outside, enjoy your own private retreat with a fenced yard, firepit, & raised garden beds. Three storage sheds, with electricity, provide space for equipment & storage. RV pad with 30-amp electric. 2-car heated garage with multiple shelves & cabinets. C/A, oil heat, generator ready, new well pump, new washer & dryer, & mounted TVs & surround sound system. Make this exceptional home yours!...
Contact an agent
Home facts
- Year built:2005
- Listing ID #:24212443
- Updated:October 14, 2026 at 03:59 PM
Rooms and interior
- Bedrooms:4
- Total bathrooms:4
- Full bathrooms:3
- Half bathrooms:1
- Rooms Total:8
- Kitchen Description:Dishwasher, Microwave, Oven/Range, Refrigerator
- Basement Description:Concrete Floor, Full Basement, Full With Hatchway, Interior Access, Storage, Unfinished
- Living area:2,852 sq. ft.
Heating and cooling
- Cooling:Ceiling Fans, Central Air
- Heating:Baseboard, Hot Air, Hot Water
- Central air:Yes
Structure and exterior
- Roof:Asphalt Shingle
- Year built:2005
- Building area:2,852 sq. ft.
- Lot area:1.85 Acres
- Lot Features:Cleared, Fence - Partial, Fence - Rail, Level Lot, Lightly Wooded, Secluded, Sloping Lot
- Architectural Style:Colonial
- Construction Materials:Vinyl Siding
- Exterior Features:Garden Area, Gutters, Lighting, Patio, Porch, Shed
Schools
- High school:Killingly
- Elementary school:Per Board of Ed
Utilities
- Water:Private Well
- Sewer:Septic
Finances and disclosures
- Price:$655,000
- Price per sq. ft.:$229.66
- Tax amount:$9,416 (July 2026-June 2027)
Features and amenities
- Appliances:Dishwasher, Dryer, Microwave, Oven/Range, Refrigerator, Washer
- Amenities:Audio System, Auto Garage Door Opener, Park
- Pool features:In Ground Pool
Parking
- Parking description:Attached Garage
- Garage:Yes
- Garage spaces:2
New listings near 367 Mashentuck Road
- Coming SoonOpen Sat, 1 to 3pm
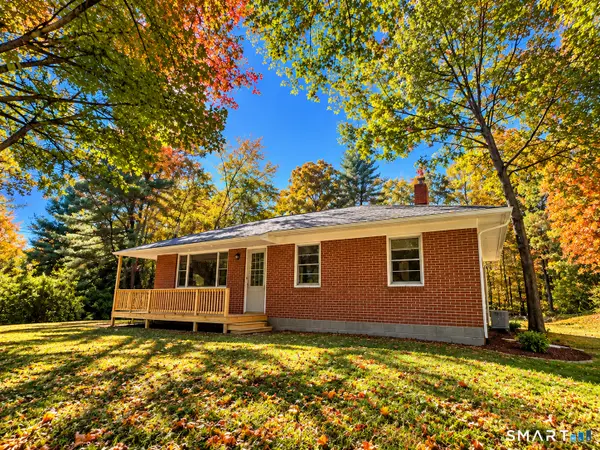 $499,900Coming Soon3 beds 2 baths1,538 sq. ft.
725 South Frontage Road, Killingly, CT 06239
MLS# 24213450Listed by: RE/MAX Bell Park Realty - New
 $209,900Active3 beds 1 baths864 sq. ft.
19 Tucker District Road, Killingly, CT 06241
MLS# 24213113Listed by: First Choice Realty - New
 $279,900Active2 beds 1 baths728 sq. ft.
40 Furnace Street, Killingly, CT 06239
MLS# 24210651Listed by: First Choice Realty - New
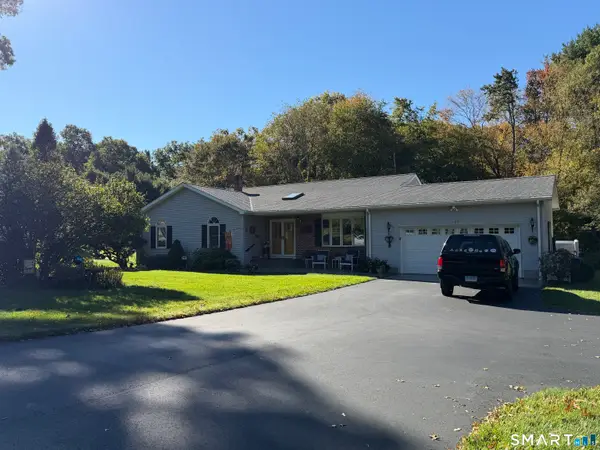 $525,000Active3 beds 2 baths2,050 sq. ft.
17 Vezina Drive, Killingly, CT 06239
MLS# 24212785Listed by: Brunet and Company Real Estate - New
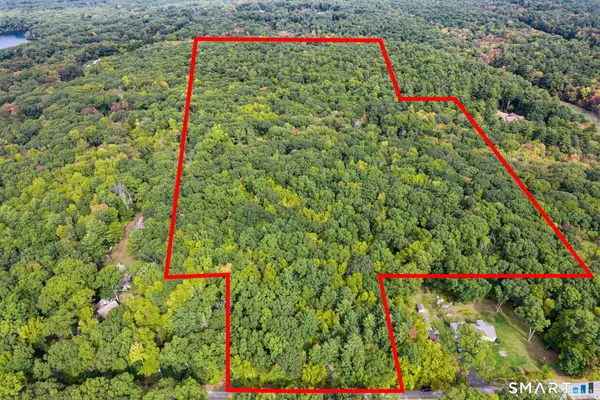 $100,000Active42.55 Acres
60 & 68 Squaw Rock Road, Killingly, CT 06239
MLS# 24212669Listed by: RE/MAX Right Choice - New
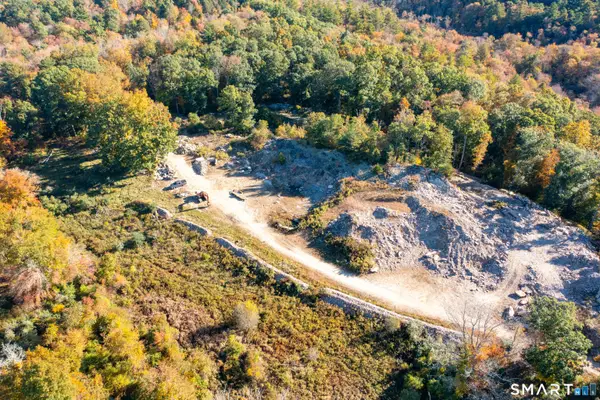 $2,500,000Active67.56 Acres
94 & 100 Hubbard Hill Road, Killingly, CT 06239
MLS# 24212430Listed by: The Neighborhood Realty Group - New
 $425,000Active3 beds 2 baths1,613 sq. ft.
16 Jefferson Drive, Killingly, CT 06239
MLS# 24211842Listed by: Kazantzis Real Estate, LLC - New
 $315,000Active2 beds 1 baths832 sq. ft.
45 Fairview Street, Killingly, CT 06239
MLS# 24211972Listed by: RE/MAX Bell Park Realty - New
 $269,000Active3 beds 2 baths1,467 sq. ft.
602 North Main Street, Killingly, CT 06239
MLS# 24211966Listed by: RE/MAX Bell Park Realty


Protect your home and budget from life's surprises with an Assurant Home Warranty, backed by a partner that supports you through every step of homeownership. Explore Plans.
© 2026 Better Homes and Gardens Real Estate LLC. An Anywhere Real Estate company. All rights reserved. Better Homes and Gardens® Real Estate is a registered trademark owned by Meredith Operations Corporation, licensed to Better Homes and Gardens Real Estate LLC and used with permission. Better Homes and Gardens Real Estate LLC fully supports the principles of the Fair Housing Act and the Equal Opportunity Act. Listing information is deemed reliable but is not guaranteed accurate.
Each office is independently owned and operated.
Any services or products provided by third parties are not provided by, affiliated with or related to Better Homes and Gardens Real Estate LLC, or its affiliated companies.