
41 Margaret Henry Road, Killingly, CT 06239
Local realty services provided by:Better Homes and Gardens Real Estate The Shanahan Group
41 Margaret Henry Road,Killingly, CT 06239
$547,000
- 5 Beds
- 4 Baths
- 2,888 sq. ft.
- Multi-family
- Active
Listed by: androula kazantzis
Office: kazantzis real estate, llc
MLS#:73558354
Source:MLSPIN
Price summary
- Price:$547,000
- Price per sq. ft.:$189.4
About this home
Oversized Colonial offering exceptional space, flexibility, and income potential. This well-appointed home features a spacious layout with generous living areas, ideal for both everyday living and entertaining. A separate in-law apartment provides the perfect setup for extended family, guests, or additional rental income, offering privacy and versatility. The main residence showcases classic Colonial charm with expansive rooms, abundant natural light, and a functional floor plan. A two-car garage adds convenience and storage, while the property's layout accommodates a variety of lifestyle needs. Equipped with a Generac generator, this home ensures peace of mind and uninterrupted comfort year-round. Whether you're seeking multi-generational living or an opportunity to offset your mortgage with supplemental income, this property delivers both value and flexibility in one impressive package.
Contact an agent
Home facts
- Year built:1989
- Listing ID #:73558354
- Updated:September 28, 2026 at 12:21 PM
Rooms and interior
- Bedrooms:5
- Total bathrooms:4
- Full bathrooms:3
- Half bathrooms:1
- Rooms Total:9
- Flooring:Carpet, Hardwood, Tile
- Basement Description:Full, Unfinished
- Living area:2,888 sq. ft.
Structure and exterior
- Roof:Shingle
- Year built:1989
- Building area:2,888 sq. ft.
- Lot area:2.17 Acres
- Lot Features:Level, Wooded
- Construction Materials:Frame
- Exterior Features:Deck
- Foundation Description:Concrete Perimeter
Schools
- High school:Per Board Of Ed
- Middle school:Per Board Of Ed
- Elementary school:Per Board Of Ed
Utilities
- Water:Private
- Sewer:Private Sewer
Finances and disclosures
- Price:$547,000
- Price per sq. ft.:$189.4
- Tax amount:$7,797 (2026)
Parking
- Total parking spaces:6
- Parking description:Off Street
- Garage:Yes
- Garage spaces:2
New listings near 41 Margaret Henry Road
- Coming Soon
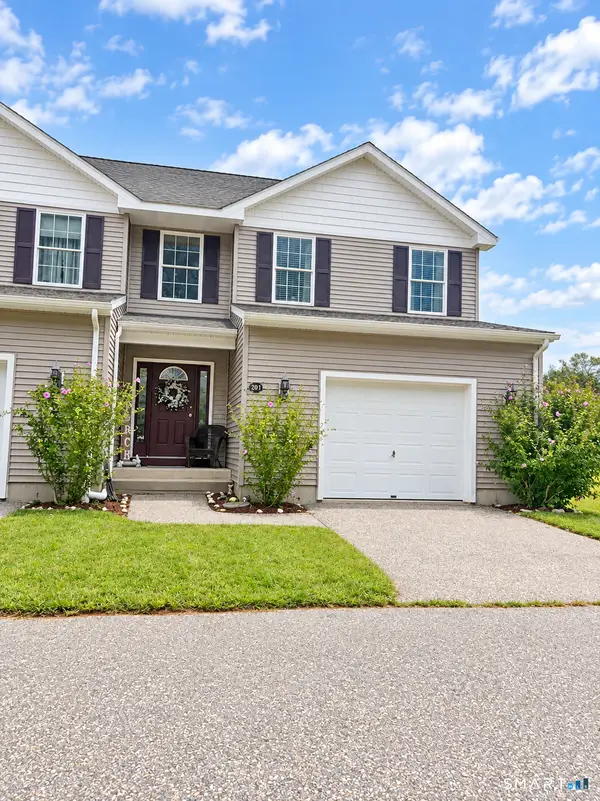 $315,000Coming Soon2 beds 2 baths1,322 sq. ft.
201 Jessica Lane, Killingly, CT 06241
MLS# 24209232Listed by: Kazantzis Real Estate, LLC - Coming Soon
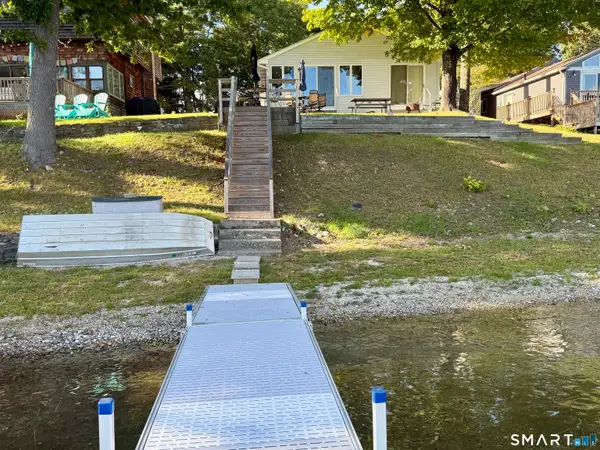 $550,000Coming Soon2 beds 1 baths1,424 sq. ft.
204 Pine Hollow Road, Killingly, CT 06241
MLS# 24209159Listed by: Larrow's Real Estate - Coming Soon
 $699,900Coming Soon3 beds 2 baths3,119 sq. ft.
160 Halls Hill Road, Killingly, CT 06239
MLS# 24208396Listed by: RE/MAX One - New
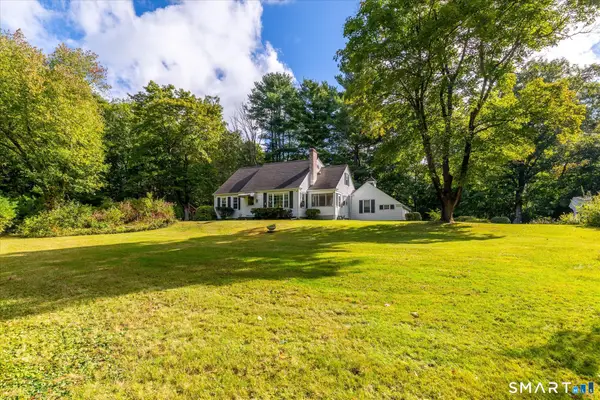 $450,000Active4 beds 2 baths2,272 sq. ft.
10 Homestead Road, Killingly, CT 06241
MLS# 24208690Listed by: Berkshire Hathaway NE Prop. - New
 $544,900Active3 beds 3 baths1,848 sq. ft.
345 Cook Hill Road, Killingly, CT 06239
MLS# 24209290Listed by: RE/MAX Bell Park Realty - New
 $379,900Active5 beds 2 baths3,280 sq. ft.
8 Dyer Street, Killingly, CT 06239
MLS# 24209326Listed by: Lamacchia Realty - New
 $379,900Active2 beds 2 baths1,498 sq. ft.
19 Mountain View Landing #19, Killingly, CT 06239
MLS# 24209338Listed by: RE/MAX Bell Park Realty - New
 $393,000Active4 beds 2 baths1,904 sq. ft.
85 Robertson Avenue, Killingly, CT 06239
MLS# 24209373Listed by: Yorway Realty - New
 $995,000Active12 beds 12 baths5,400 sq. ft.
82 Hutchins Street, Killingly, CT 06239
MLS# 24209225Listed by: RE/MAX Bell Park Realty - New
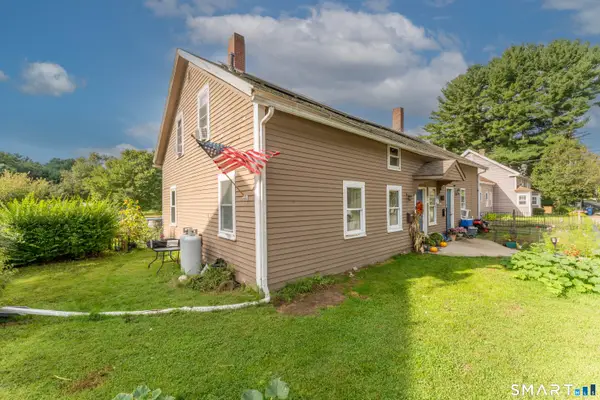 $474,900Active8 beds 2 baths2,398 sq. ft.
235 Ballouville Road, Killingly, CT 06233
MLS# 24205633Listed by: Berkshire Hathaway NE Prop.


Protect your home and budget from life's surprises with an Assurant Home Warranty, backed by a partner that supports you through every step of homeownership. Explore Plans.
© 2026 Better Homes and Gardens Real Estate LLC. An Anywhere Real Estate company. All rights reserved. Better Homes and Gardens® Real Estate is a registered trademark owned by Meredith Operations Corporation, licensed to Better Homes and Gardens Real Estate LLC and used with permission. Better Homes and Gardens Real Estate LLC fully supports the principles of the Fair Housing Act and the Equal Opportunity Act. Listing information is deemed reliable but is not guaranteed accurate.
Each office is independently owned and operated.
Any services or products provided by third parties are not provided by, affiliated with or related to Better Homes and Gardens Real Estate LLC, or its affiliated companies.