
50 Red Oak Drive, Killingly, CT 06239
Local realty services provided by:Better Homes and Gardens Real Estate Executive Real Estate
50 Red Oak Drive,Killingly, CT 06239
$795,000
- 4 Beds
- 4 Baths
- 2,920 sq. ft.
- Single family
- Coming Soon
Upcoming open houses
- Sat, Sep 0511:00 am - 01:00 pm
Listed by: amy brunet(860) 234-0434
Office: brunet and company real estate(860) 412-9056
MLS#:24201306
Source:CT
Price summary
- Price:$795,000
- Price per sq. ft.:$272.26
About this home
Welcome to this impressive, custom Colonial set on a lovely landscaped lot in a desirable neighborhood. Offering 3102 sq ft, this spacious home features 4 bedrooms, 3 1/2 bathrooms and a thoughtfully designed floor plan ideal for both everyday living and entertaining. Step inside to bright, cathedral ceilings and stone fireplace in the living room. First-floor office and dining room. The well-appointed kitchen provides ample workspace and storage while opening to the surrounding indoor and outdoor living areas. Large pantry. The well thought out mudroom provides ease of entry from backyard. Spacious bedrooms and multiple bathrooms provides plenty of room. Master suite with fireplace, walk-in closet and stunning spa-like bathroom. Outside truly shines. Enjoy your own private backyard retreat featuring an above ground salt pool, beautifully maintained grounds, and an irrigation system to help keep the landscaping looking its best. With over two acres, there is plenty of space for outdoor entertaining, sitting on the front porch, gardening, or simply relaxing by the pool. Additional highlights include geothermal heating system, ERV air system, attached 3 car garage, vinyl and stone exterior, shed with electricity and the benefits of newer construction. This home combines modern amenities with the space buyers are looking for. A must see!...
Contact an agent
Home facts
- Year built:2015
- Listing ID #:24201306
- Updated:August 28, 2026 at 01:46 PM
Rooms and interior
- Bedrooms:4
- Total bathrooms:4
- Full bathrooms:3
- Half bathrooms:1
- Rooms Total:9
- Kitchen Description:Dishwasher, Microwave, Oven/Range, Refrigerator
- Basement Description:Concrete Floor, Full Basement, Full With Hatchway
- Living area:2,920 sq. ft.
Heating and cooling
- Cooling:Central Air
- Heating:Hot Air
- Central air:Yes
Structure and exterior
- Roof:Asphalt Shingle
- Year built:2015
- Building area:2,920 sq. ft.
- Lot area:2.27 Acres
- Lot Features:In Subdivision, Level Lot
- Architectural Style:Colonial
- Construction Materials:Vinyl Siding
- Exterior Features:French Doors, Garden Area, Gutters, Patio, Porch, Porch-Wrap Around, Shed, Sidewalk, Underground Utilities
Schools
- High school:Per Board of Ed
- Elementary school:Per Board of Ed
Utilities
- Water:Private Well
- Sewer:Septic
Finances and disclosures
- Price:$795,000
- Price per sq. ft.:$272.26
- Tax amount:$10,191 (July 2026-June 2027)
Features and amenities
- Appliances:Dishwasher, Dryer, Microwave, Oven/Range, Refrigerator, Washer
- Amenities:Auto Garage Door Opener, Central Vacuum, Open Floor Plan, Security System
- Pool features:Above Ground Pool
Parking
- Parking description:Attached Garage
- Garage:Yes
- Garage spaces:3
New listings near 50 Red Oak Drive
- Coming SoonOpen Sun, 12 to 1pm
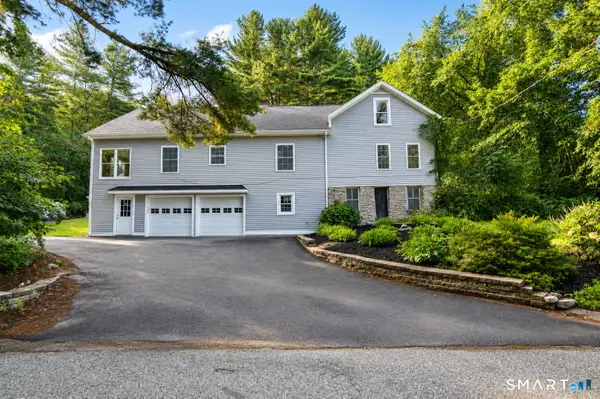 $599,900Coming Soon4 beds 2 baths1,889 sq. ft.
127 Valley Road, Killingly, CT 06239
MLS# 24201918Listed by: Brunet and Company Real Estate - New
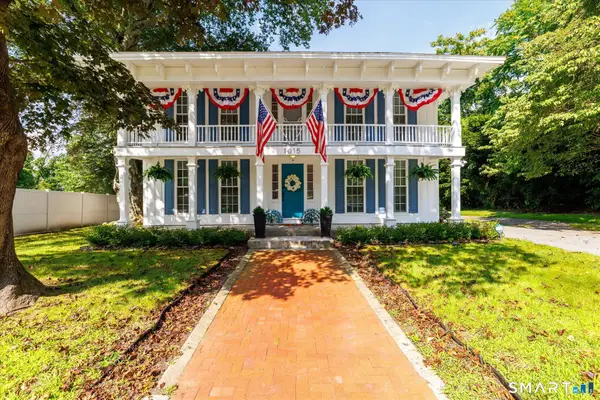 $585,000Active3 beds 2 baths2,430 sq. ft.
1015 North Road, Killingly, CT 06239
MLS# 24202735Listed by: Brunet and Company Real Estate - Open Sat, 9:30 to 11amNew
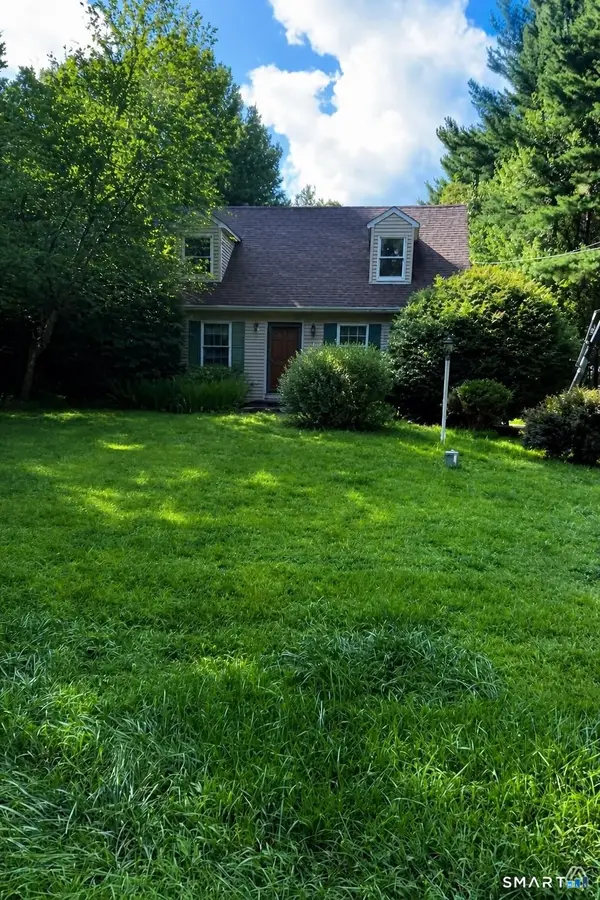 $310,000Active3 beds 2 baths1,512 sq. ft.
34 Mason Hill Road, Killingly, CT 06241
MLS# 24202403Listed by: Real Broker CT, LLC - Open Sat, 11am to 1pmNew
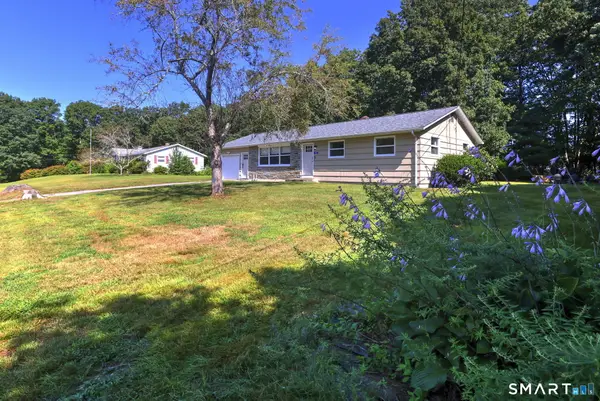 $329,900Active3 beds 1 baths1,260 sq. ft.
44 Davis Street, Killingly, CT 06239
MLS# 24198188Listed by: RE/MAX RISE - New
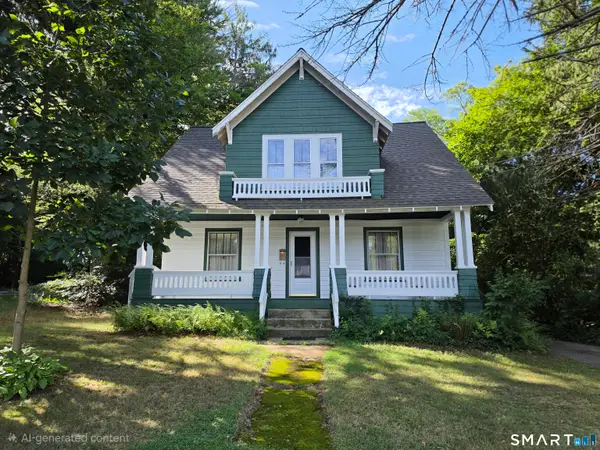 $285,000Active3 beds 2 baths1,260 sq. ft.
137 Hawkins Street, Killingly, CT 06239
MLS# 24201845Listed by: RE/MAX Bell Park Realty - Open Sat, 11am to 1pmNew
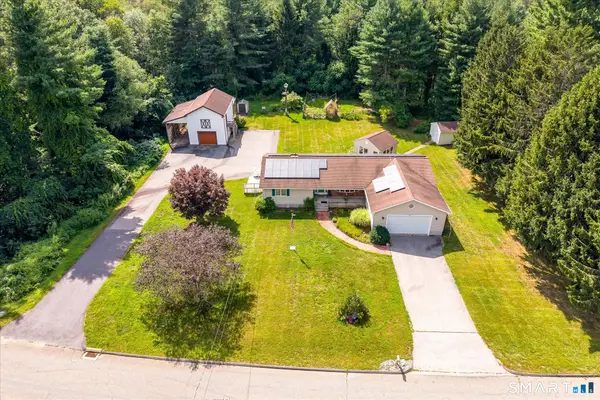 $460,000Active2 beds 2 baths1,338 sq. ft.
847 Cook Hill Road, Killingly, CT 06239
MLS# 24198129Listed by: Berkshire Hathaway NE Prop. - New
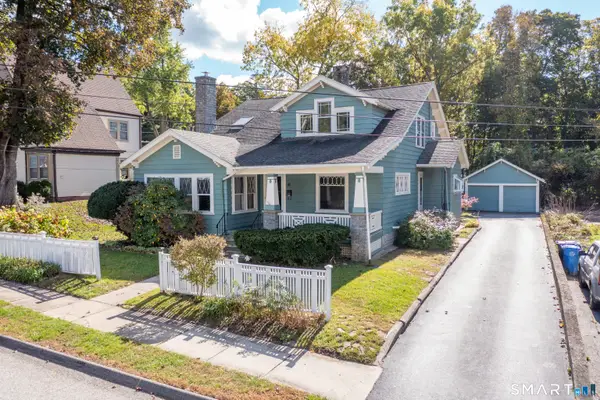 $350,000Active3 beds 2 baths1,854 sq. ft.
81 Hawkins Street, Killingly, CT 06239
MLS# 24201846Listed by: Kazantzis Real Estate, LLC - Open Sat, 12 to 1:30pmNew
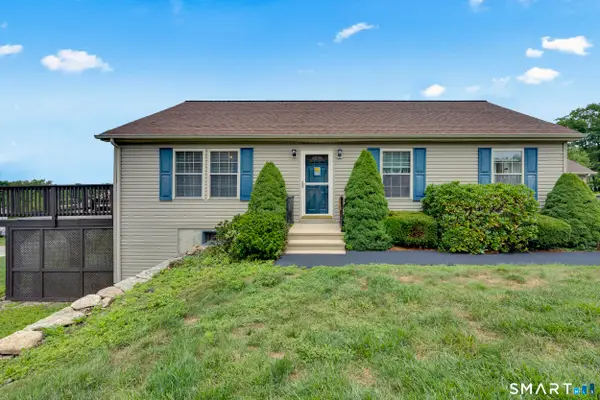 $415,000Active2 beds 2 baths1,292 sq. ft.
13 Oriole Drive #13, Killingly, CT 06239
MLS# 24201731Listed by: Lamacchia Realty 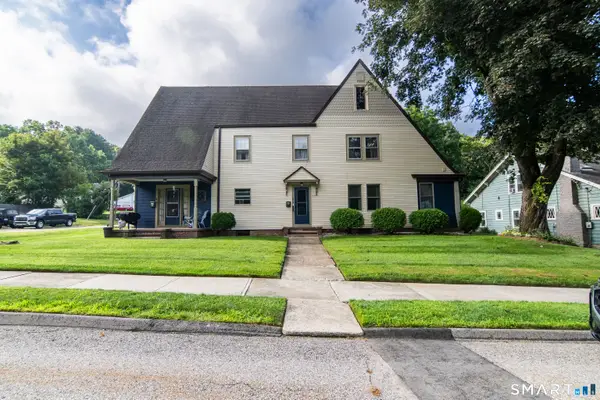 $429,900Pending6 beds 3 baths3,128 sq. ft.
87 Hawkins Street, Killingly, CT 06239
MLS# 24200991Listed by: RE/MAX Bell Park Realty


Protect your home and budget from life's surprises with an Assurant Home Warranty, backed by a partner that supports you through every step of homeownership. Explore Plans.
© 2026 Better Homes and Gardens Real Estate LLC. An Anywhere Real Estate company. All rights reserved. Better Homes and Gardens® Real Estate is a registered trademark owned by Meredith Operations Corporation, licensed to Better Homes and Gardens Real Estate LLC and used with permission. Better Homes and Gardens Real Estate LLC fully supports the principles of the Fair Housing Act and the Equal Opportunity Act. Listing information is deemed reliable but is not guaranteed accurate.
Each office is independently owned and operated.
Any services or products provided by third parties are not provided by, affiliated with or related to Better Homes and Gardens Real Estate LLC, or its affiliated companies.