
8 Cheryl Avenue, Killingly, CT 06241
Local realty services provided by:Better Homes and Gardens Real Estate Executive Real Estate
8 Cheryl Avenue,Killingly, CT 06241
$450,000
- 4 Beds
- 3 Baths
- 3,276 sq. ft.
- Single family
- Active
Upcoming open houses
- Sat, May 3001:00 pm - 03:00 pm
Listed by: corinne machowski(860) 614-9240
Office: william raveis real estate(860) 633-0111
MLS#:24178922
Source:CT
Price summary
- Price:$450,000
- Price per sq. ft.:$137.36
About this home
Located in the desirable Zadora Heights neighborhood, this well-maintained 4-bedroom, 2.1-bath Colonial is ready for its next owners! Offering a spacious and functional floor plan, this home features a welcoming living room, formal dining room, eat-in kitchen, and a first-floor office perfect for working from home or additional flex space. Upstairs, you'll find three generously sized bedrooms, including a beautifully updated primary bath. The lower-level walks out to the backyard and is partially finished with an additional bedroom. Lovingly cared for over the years, this home is truly move-in ready. Situated in a great neighborhood, enjoy outdoor living on the spacious deck overlooking the backyard - perfect for relaxing or entertaining.
Contact an agent
Home facts
- Year built:1970
- Listing ID #:24178922
- Added:1 day(s) ago
- Updated:May 29, 2026 at 04:44 AM
Rooms and interior
- Bedrooms:4
- Total bathrooms:3
- Full bathrooms:2
- Half bathrooms:1
- Rooms Total:7
- Kitchen Description:Dishwasher, Microwave, Oven/Range, Refrigerator
- Basement Description:Full Basement, Full With Walk-Out
- Living area:3,276 sq. ft.
Heating and cooling
- Heating:Hot Water
Structure and exterior
- Roof:Asphalt Shingle
- Year built:1970
- Building area:3,276 sq. ft.
- Lot area:0.55 Acres
- Lot Features:In Subdivision
- Architectural Style:Colonial
- Construction Materials:Aluminium, Vinyl Siding
- Exterior Features:Deck
Schools
- High school:Killingly
- Middle school:Per Board of Ed
- Elementary school:Per Board of Ed
Utilities
- Water:Private Well
Finances and disclosures
- Price:$450,000
- Price per sq. ft.:$137.36
- Tax amount:$6,515 (July 2025-June 2026)
Features and amenities
- Appliances:Dishwasher, Dryer, Microwave, Oven/Range, Refrigerator, Washer
- Amenities:Auto Garage Door Opener, Cable - Pre-wired
Parking
- Parking description:Attached Garage
- Garage:Yes
- Garage spaces:2
New listings near 8 Cheryl Avenue
- New
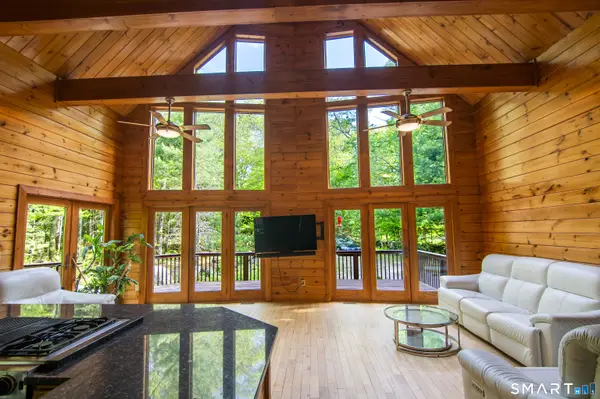 $534,900Active2 beds 2 baths1,654 sq. ft.
334 Ledge Road, Killingly, CT 06241
MLS# 24178471Listed by: RE/MAX One - New
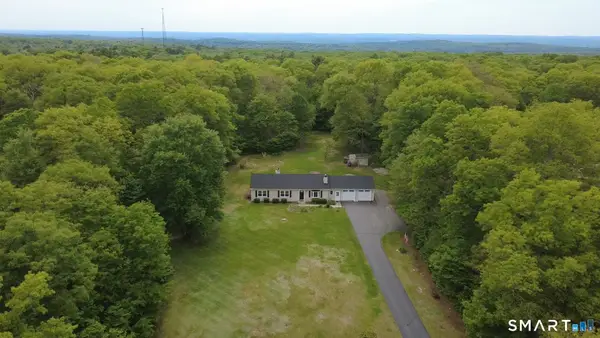 $439,000Active3 beds 2 baths1,456 sq. ft.
81 Bailey Hill Road, Killingly, CT 06239
MLS# 24176632Listed by: Signature Properties of N.E. - Coming Soon
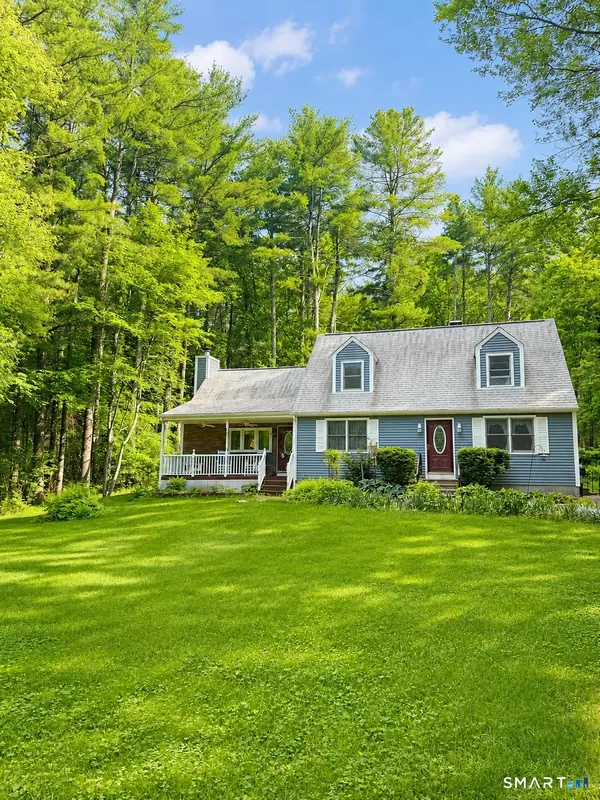 $399,900Coming Soon4 beds 2 baths
61 Philip Lane, Killingly, CT 06241
MLS# 24178905Listed by: Brunet and Company Real Estate - Coming SoonOpen Sat, 10 to 11:30am
 $399,900Coming Soon4 beds 2 baths
193 East Franklin Street, Killingly, CT 06239
MLS# 24178808Listed by: RE/MAX Bell Park Realty - New
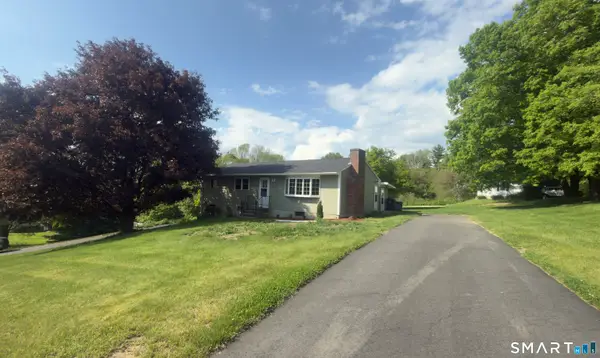 $438,500Active3 beds 1 baths1,222 sq. ft.
44 Polly Avenue, Killingly, CT 06239
MLS# 24178080Listed by: Kazantzis Real Estate, LLC - New
 $679,900Active4 beds 3 baths3,038 sq. ft.
12 Red Oak Drive, Killingly, CT 06239
MLS# 24156140Listed by: First Choice Realty  $135,000Pending1 beds 1 baths552 sq. ft.
309 Whetstone Mills #309, Killingly, CT 06241
MLS# 24172841Listed by: Larrow's Real Estate $49,900Active0.34 Acres
53 Litchfield Avenue, Killingly, CT 06241
MLS# 24175641Listed by: Coldwell Banker Realty $100,000Active8.5 Acres
43 Fallbrook Road, Killingly, CT 06243
MLS# 24175350Listed by: Coastal Properties Group


Protect your home and budget from life's surprises with an Assurant Home Warranty, backed by a partner that supports you through every step of homeownership. Explore Plans.
© 2026 Better Homes and Gardens Real Estate LLC. An Anywhere Real Estate company. All rights reserved. Better Homes and Gardens® Real Estate is a registered trademark owned by Meredith Operations Corporation, licensed to Better Homes and Gardens Real Estate LLC and used with permission. Better Homes and Gardens Real Estate LLC fully supports the principles of the Fair Housing Act and the Equal Opportunity Act. Listing information is deemed reliable but is not guaranteed accurate.
Each office is independently owned and operated.
Any services or products provided by third parties are not provided by, affiliated with or related to Better Homes and Gardens Real Estate LLC, or its affiliated companies.