
245 Chestnut Hill Road, Killingworth, CT 06419
Local realty services provided by:Better Homes and Gardens Real Estate Executive Real Estate
245 Chestnut Hill Road,Killingworth, CT 06419
$574,900
- 4 Beds
- 3 Baths
- 1,913 sq. ft.
- Single family
- Active
Listed by: linda toscano(203) 520-7899
Office: coldwell banker realty(203) 245-4700
MLS#:24192282
Source:CT
Price summary
- Price:$574,900
- Price per sq. ft.:$300.52
About this home
Beautifully updated Cape Cod, ideally situated on two private acres near the Killingworth/Madison town line, offering the perfect blend of classic charm and modern updates. Recent improvements include vinyl siding, replacement windows and slider, a renovated kitchen, updated bathrooms, refinished hardwood floors, and a newly installed well neutralizing system. Recently painted throughout, the inviting main level features hardwood floors, a formal dining room, a spacious family room, and a bright breakfast area highlighted by a new pellet stove with a beautiful stone surround that can efficiently heat the entire home. The thoughtfully designed kitchen is complemented by a convenient pantry, while the laundry has been relocated to the second level for added convenience. Upstairs, you'll find four generously sized bedrooms, all on the same level. The spacious primary suite features hardwood flooring and a private bath, while the remaining bedrooms share an updated full bath. Step outside to your private backyard retreat, complete with a newer 20 x 20 Trex deck framed by a stunning stone wall, creating the perfect space for entertaining, dining, or simply relaxing in the peaceful wooded setting. Located just minutes from Madison's beaches, shopping, restaurants, and commuter routes, this move in ready home offers exceptional space, thoughtful updates, and comfortable everyday living....
Contact an agent
Home facts
- Year built:1982
- Listing ID #:24192282
- Added:3 day(s) ago
- Updated:July 21, 2026 at 11:42 AM
Rooms and interior
- Bedrooms:4
- Total bathrooms:3
- Full bathrooms:2
- Half bathrooms:1
- Rooms Total:8
- Kitchen Description:Dishwasher, Microwave, Oven/Range, Refrigerator
- Basement Description:Crawl Space, Hatchway Access, Interior Access
- Living area:1,913 sq. ft.
Heating and cooling
- Cooling:Ceiling Fans, Window Unit
- Heating:Hot Water
Structure and exterior
- Roof:Asphalt Shingle
- Year built:1982
- Building area:1,913 sq. ft.
- Lot area:2 Acres
- Lot Features:Lightly Wooded
- Architectural Style:Cape Cod
- Construction Materials:Vinyl Siding
- Exterior Features:Deck, Gutters, Lighting, Stone Wall
Schools
- High school:Haddam-Killingworth
- Middle school:Per Board of Ed
- Elementary school:Per Board of Ed
Utilities
- Water:Private Well
- Sewer:Septic
Finances and disclosures
- Price:$574,900
- Price per sq. ft.:$300.52
- Tax amount:$5,618 (July 2025-June 2026)
Features and amenities
- Appliances:Dishwasher, Dryer, Microwave, Oven/Range, Refrigerator
- Amenities:Auto Garage Door Opener, Cable - Available, Golf Course, Library, Open Floor Plan, Park, Shopping/Mall
Parking
- Parking description:Attached Garage
- Garage:Yes
- Garage spaces:2
New listings near 245 Chestnut Hill Road
- New
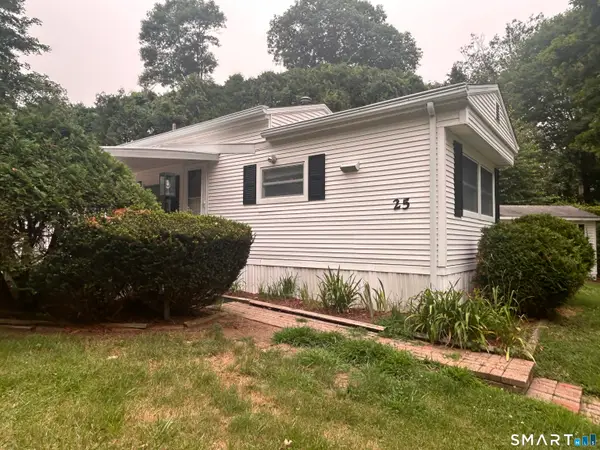 $139,900Active2 beds 1 baths672 sq. ft.
25 Whitewood Road, Killingworth, CT 06419
MLS# 24191281Listed by: Property Works New England - New
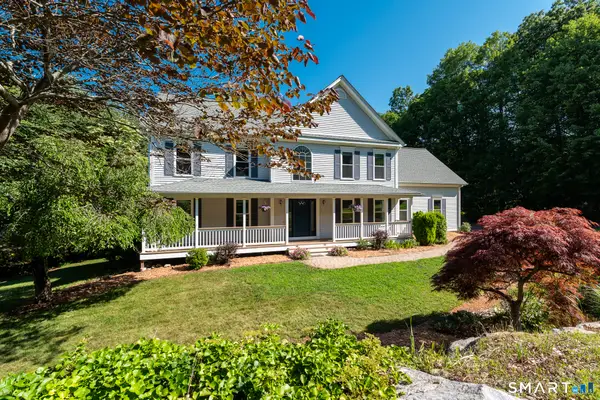 $774,900Active4 beds 3 baths2,986 sq. ft.
12 Lafata Lane, Killingworth, CT 06419
MLS# 24185881Listed by: William Pitt Sotheby's Int'l - New
 $529,900Active3 beds 2 baths1,487 sq. ft.
355 Route 81, Killingworth, CT 06419
MLS# 24191200Listed by: mygoodagent - New
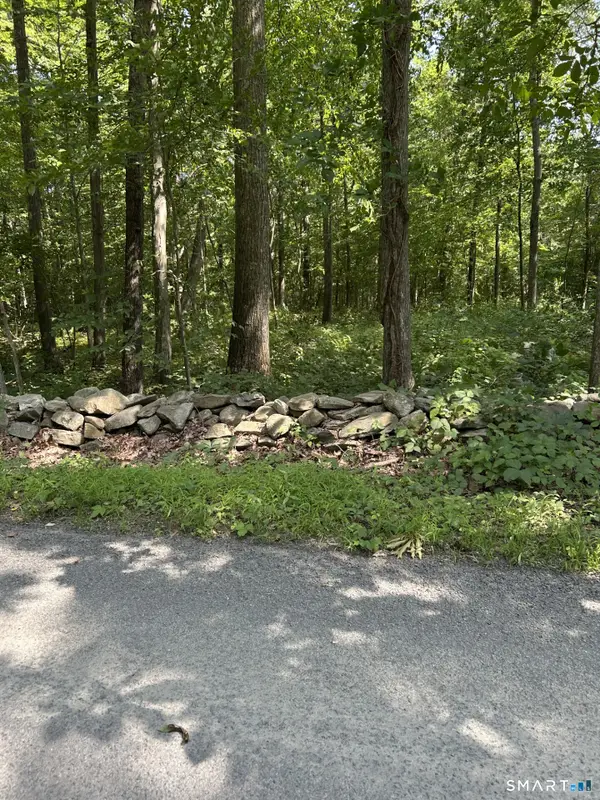 $199,000Active16.72 Acres
Pond Meadow Road #00, Killingworth, CT 06419
MLS# 24190783Listed by: Berkshire Hathaway NE Prop.  $575,000Active3 beds 2 baths1,143 sq. ft.
179 Route 81, Killingworth, CT 06419
MLS# 24189970Listed by: William Raveis Real Estate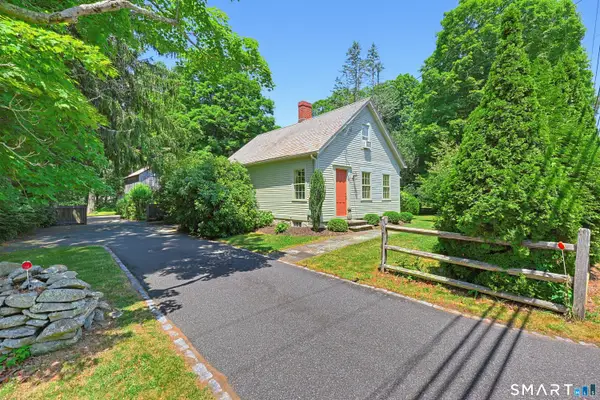 $695,000Pending3 beds 3 baths1,726 sq. ft.
302 Route 81, Killingworth, CT 06419
MLS# 24187920Listed by: Coldwell Banker Realty- Open Sat, 10am to 1pm
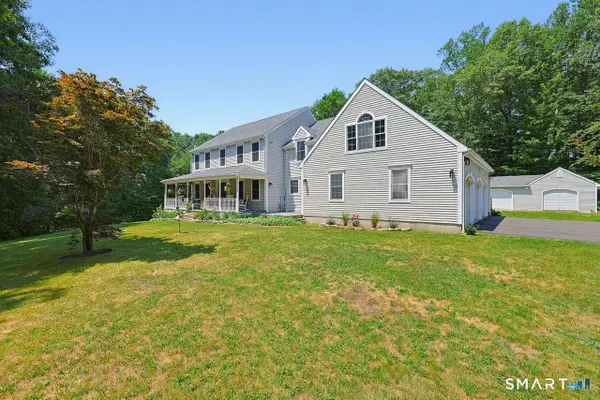 $839,000Active4 beds 3 baths3,012 sq. ft.
614 Route 81, Killingworth, CT 06419
MLS# 24184682Listed by: Coldwell Banker Realty 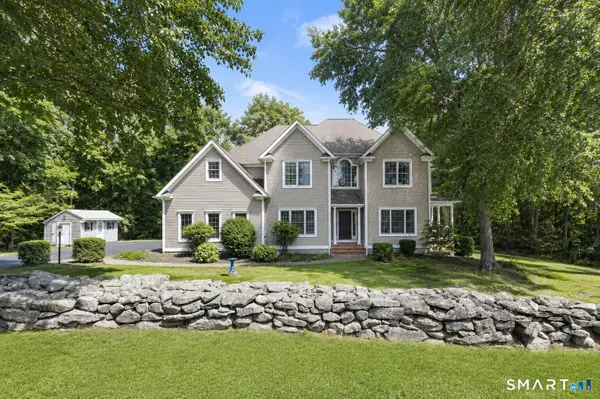 $844,900Active4 beds 3 baths3,016 sq. ft.
26 Overlook Farms Road, Killingworth, CT 06419
MLS# 24187865Listed by: Carl Guild & Associates $179,000Active2 beds 2 baths924 sq. ft.
18 Pleasant Trail, Killingworth, CT 06419
MLS# 24187344Listed by: NextHome Elite Realty


Protect your home and budget from life's surprises with an Assurant Home Warranty, backed by a partner that supports you through every step of homeownership. Explore Plans.
© 2026 Better Homes and Gardens Real Estate LLC. An Anywhere Real Estate company. All rights reserved. Better Homes and Gardens® Real Estate is a registered trademark owned by Meredith Operations Corporation, licensed to Better Homes and Gardens Real Estate LLC and used with permission. Better Homes and Gardens Real Estate LLC fully supports the principles of the Fair Housing Act and the Equal Opportunity Act. Listing information is deemed reliable but is not guaranteed accurate.
Each office is independently owned and operated.
Any services or products provided by third parties are not provided by, affiliated with or related to Better Homes and Gardens Real Estate LLC, or its affiliated companies.