
245 Chestnut Hill Road, Killingworth, CT 06419
Local realty services provided by:Better Homes and Gardens Real Estate Gaetano Marra Homes
245 Chestnut Hill Road,Killingworth, CT 06419
$549,900
- 4 Beds
- 3 Baths
- 1,982 sq. ft.
- Single family
- Active
Listed by: linda toscano(203) 520-7899
Office: coldwell banker realty(203) 245-4700
MLS#:24219383
Source:CT
Price summary
- Price:$549,900
- Price per sq. ft.:$277.45
About this home
Beautifully updated Cape Cod set on two private acres near the Killingworth/Madison town line. This well-maintained home offers four bedrooms, updated living spaces, and numerous recent improvements, including vinyl siding, replacement windows and slider, a renovated kitchen, updated bathrooms, refinished hardwood floors, and a new well neutralizing system. The main level features hardwood floors, a spacious family room, formal dining room with a wall of built-ins offering plenty of storage and buffet space, and a bright breakfast area with a pellet stove featuring an attractive stone surround that can efficiently heat the entire home. The updated kitchen includes a pantry, granite counters, breakfast bar, and the laundry has been relocated to the second floor for convenience. All four generously sized bedrooms are located upstairs, including the primary bedroom with hardwood floors and a private full bath. The other bedrooms share an updated full bath. Outside, a 20 x 20 Trex deck bordered by a beautiful stone wall overlooks the private, wooded backyard, providing plenty of space for outdoor dining and entertaining. The driveway has also been recently regraded and paved to reduce the incline and allow for easier access. Enjoy the privacy of this two-acre setting while being just minutes from Madison's beaches, shopping, restaurants, and commuter routes. With so many recent updates already completed, this home is ready for its next owners....
Contact an agent
Home facts
- Year built:1982
- Listing ID #:24219383
- Added:3 day(s) ago
- Updated:November 09, 2026 at 05:52 AM
Rooms and interior
- Bedrooms:4
- Total bathrooms:3
- Full bathrooms:2
- Half bathrooms:1
- Rooms Total:8
- Kitchen Description:Dishwasher, Microwave, Oven/Range, Refrigerator
- Basement Description:Crawl Space, Hatchway Access, Interior Access
- Living area:1,982 sq. ft.
Heating and cooling
- Cooling:Window Unit
- Heating:Hot Water
Structure and exterior
- Roof:Asphalt Shingle
- Year built:1982
- Building area:1,982 sq. ft.
- Lot area:2 Acres
- Lot Features:Lightly Wooded, Sloping Lot
- Architectural Style:Cape Cod
- Construction Materials:Vinyl Siding
- Exterior Features:Deck, Gutters, Lighting, Stone Wall
Schools
- High school:Haddam-Killingworth
- Middle school:Per Board of Ed
- Elementary school:Per Board of Ed
Utilities
- Water:Private Well
- Sewer:Septic
Finances and disclosures
- Price:$549,900
- Price per sq. ft.:$277.45
- Tax amount:$6,100 (July 2026-June 2027)
Features and amenities
- Appliances:Dishwasher, Dryer, Microwave, Oven/Range, Refrigerator, Washer
- Amenities:Auto Garage Door Opener, Cable - Available, Library, Open Floor Plan, Park, Shopping/Mall
Parking
- Parking description:Attached Garage
- Garage:Yes
- Garage spaces:2
New listings near 245 Chestnut Hill Road
- New
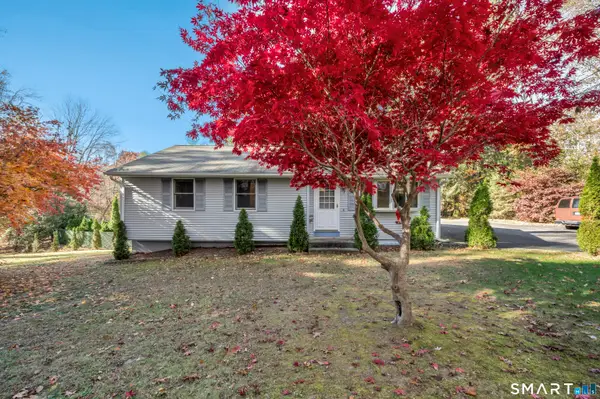 $415,000Active3 beds 1 baths983 sq. ft.
7 Kelseytown Road, Killingworth, CT 06419
MLS# 24219529Listed by: RE/MAX Heritage 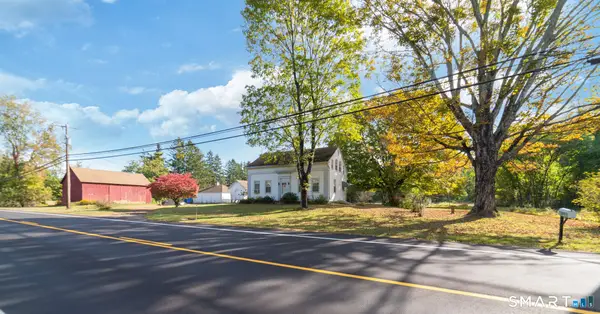 $699,000Active2 beds 2 baths1,386 sq. ft.
511 Route 81, Killingworth, CT 06419
MLS# 24217578Listed by: RE/MAX Right Choice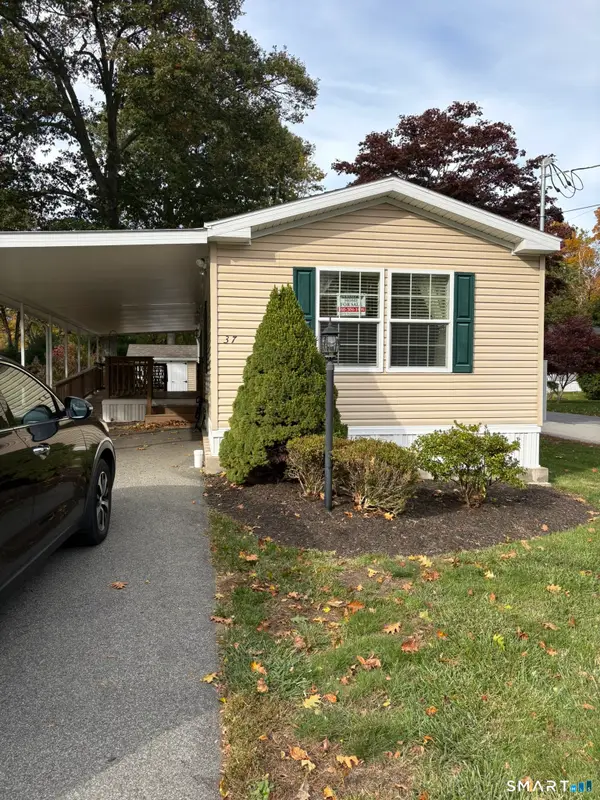 $225,000Active2 beds 2 baths990 sq. ft.
37 Woodland Trail, Killingworth, CT 06419
MLS# 24216027Listed by: J.M. REALTY $515,000Active4 beds 2 baths1,890 sq. ft.
201 Emanuel Church Road, Killingworth, CT 06419
MLS# 24214782Listed by: Berkshire Hathaway NE Prop. $834,900Active4 beds 3 baths3,016 sq. ft.
26 Overlook Farms Road, Killingworth, CT 06419
MLS# 24213783Listed by: Carl Guild & Associates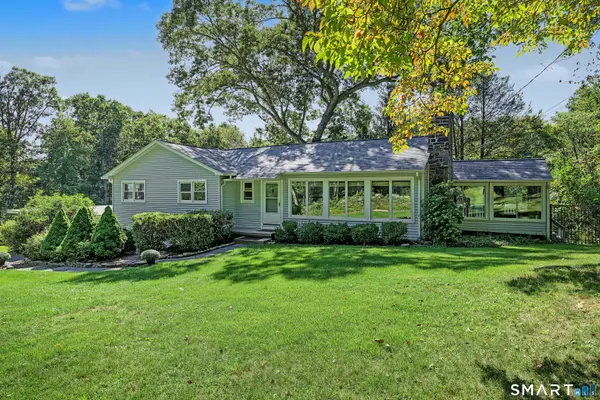 $500,000Active3 beds 3 baths1,440 sq. ft.
173 Chestnut Hill Road, Killingworth, CT 06419
MLS# 24208096Listed by: Compass Connecticut, LLC $98,500Pending1 beds 1 baths720 sq. ft.
16 Country Club Trail, Killingworth, CT 06419
MLS# 24213078Listed by: Coldwell Banker Realty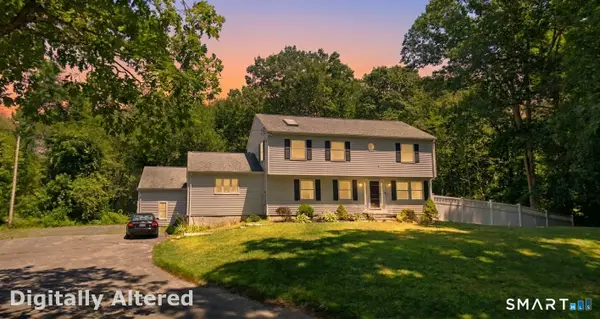 $599,900Active3 beds 2 baths2,480 sq. ft.
433 Route 148, Killingworth, CT 06419
MLS# 24211881Listed by: KW Legacy Partners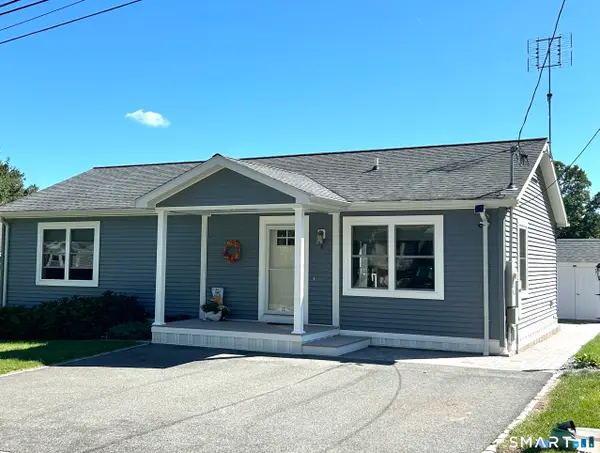 $265,000Pending2 beds 2 baths1,196 sq. ft.
8 Stonewall Drive, Killingworth, CT 06419
MLS# 24207821Listed by: Williams Real Estate


Protect your home and budget from life's surprises with an Assurant Home Warranty, backed by a partner that supports you through every step of homeownership. Explore Plans.
© 2026 Better Homes and Gardens Real Estate LLC. An Anywhere Real Estate company. All rights reserved. Better Homes and Gardens® Real Estate is a registered trademark owned by Meredith Operations Corporation, licensed to Better Homes and Gardens Real Estate LLC and used with permission. Better Homes and Gardens Real Estate LLC fully supports the principles of the Fair Housing Act and the Equal Opportunity Act. Listing information is deemed reliable but is not guaranteed accurate.
Each office is independently owned and operated.
Any services or products provided by third parties are not provided by, affiliated with or related to Better Homes and Gardens Real Estate LLC, or its affiliated companies.