
Address Withheld By Seller, Killingworth, CT 06419
Local realty services provided by:Better Homes and Gardens Real Estate Executive Real Estate
Address Withheld By Seller,Killingworth, CT 06419
$795,000
- 3 Beds
- 3 Baths
- 2,547 sq. ft.
- Single family
- Active
Listed by: alison perrelli(203) 641-5232
Office: coldwell banker realty(203) 481-4571
MLS#:24201234
Source:CT
Sorry, we are unable to map this address
Price summary
- Price:$795,000
- Price per sq. ft.:$312.13
About this home
A truly one-of-a-kind, architecturally designed home offering the perfect blend of luxury, privacy, and functionality. Approximately 2,550 square feet of first-floor living space and over 3,100 square feet of total finished living area. The modern open-concept floor plan is enhanced by soaring 10 to 12-foot ceilings throughout, creating an airy and inviting atmosphere. The gourmet kitchen is designed for both entertaining and everyday living, featuring custom cabinetry,oversized pantry, large island with abundant seating, a six-burner Wolf range, double ovens, and a Sub-Zero refrigerator. Three bedrooms,two-and-a-half bathrooms, including a spacious primary en-suite. Upstairs, a finished bonus room provides flexible space for a home office, media room,guest room, along with an additional climate-controlled storage room.A screened porch provides the perfect setting for morning coffee or evening relaxation ideal for watching local wildlife. An oversized attached two-car garage boasts 12-foot ceilings and radiant heat. Additionally, the property offers approximately 3,000 square feet of dry, climate-controlled storage space, a rare and valuable feature. Enjoy radiant floor heating in the garage and baths. Nestled on a private road, this exceptional property is surrounded by hundreds of acres of protected state forest and framed by timeless New England stone walls!...
Contact an agent
Home facts
- Year built:2003
- Listing ID #:24201234
- Added:11 day(s) ago
- Updated:September 04, 2026 at 12:02 PM
Rooms and interior
- Bedrooms:3
- Total bathrooms:3
- Full bathrooms:2
- Half bathrooms:1
- Rooms Total:7
- Kitchen Description:Dishwasher, Freezer, Gas Range, Ice Maker, Microwave, Range Hood, Refrigerator, Subzero
- Basement Description:Full Basement, Full With Hatchway
- Living area:2,547 sq. ft.
Heating and cooling
- Cooling:Central Air
- Heating:Hydro Air, Radiant, Zoned
- Central air:Yes
Structure and exterior
- Roof:Shingle
- Year built:2003
- Building area:2,547 sq. ft.
- Lot area:4 Acres
- Lot Features:Level Lot, Treed
- Architectural Style:Ranch
- Construction Materials:Stucco
- Exterior Features:French Doors, Porch, Porch-Enclosed, Porch-Screened, Shed, Stone Wall
Schools
- High school:Per Board of Ed
- Elementary school:Per Board of Ed
Utilities
- Water:Private Well
- Sewer:Septic
Finances and disclosures
- Price:$795,000
- Price per sq. ft.:$312.13
- Tax amount:$9,215 (July 2026-June 2027)
Features and amenities
- Appliances:Dishwasher, Electric Dryer, Freezer, Gas Range, Icemaker, Microwave, Range Hood, Refrigerator, Subzero, Washer
- Amenities:Auto Garage Door Opener, Cable - Pre-wired, Central Vacuum
Parking
- Parking description:Attached Garage
- Garage:Yes
- Garage spaces:2
New listings near 06419
- New
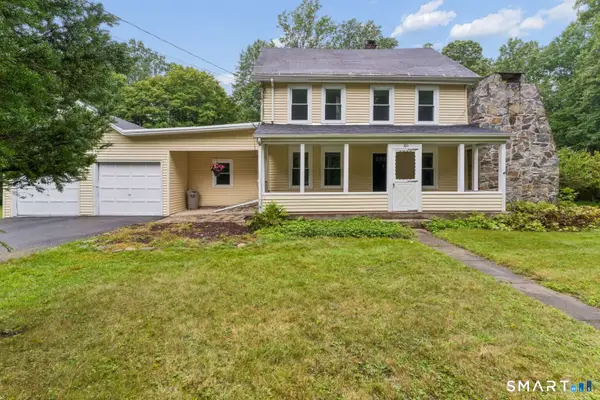 $599,000Active5 beds 2 baths2,090 sq. ft.
100 North Tower Hill Road, Killingworth, CT 06419
MLS# 24204501Listed by: www.HomeZu.com - Open Sun, 11am to 2pmNew
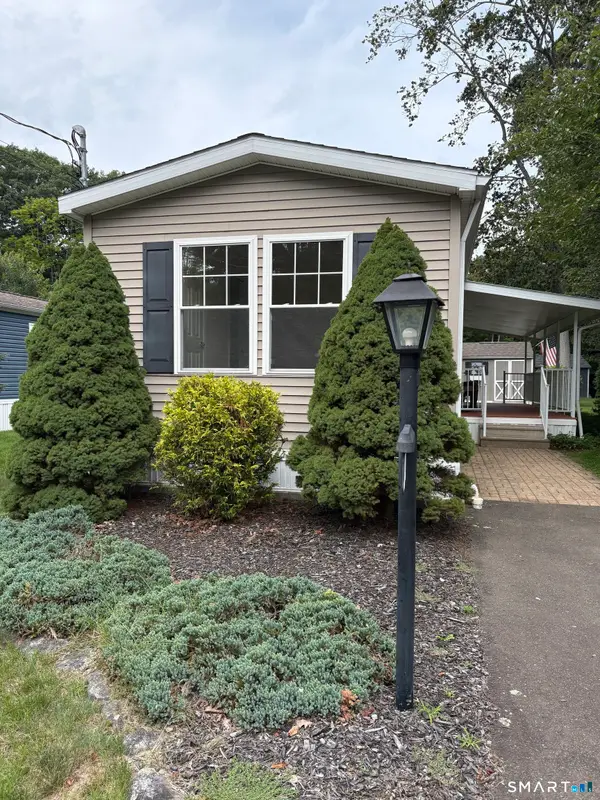 $234,999Active2 beds 2 baths924 sq. ft.
41 Woodland Trail, Killingworth, CT 06419
MLS# 24199839Listed by: J.M. REALTY - New
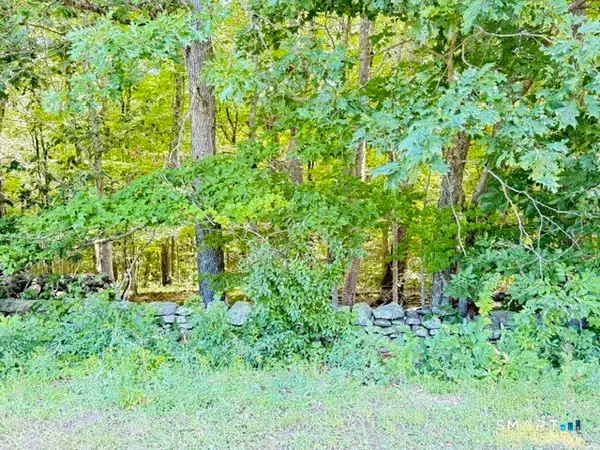 $190,000Active2.74 Acres
Beaver Dam Road, Killingworth, CT 06419
MLS# 24201528Listed by: William Pitt Sotheby's Int'l - Open Sat, 10 to 11:30amNew
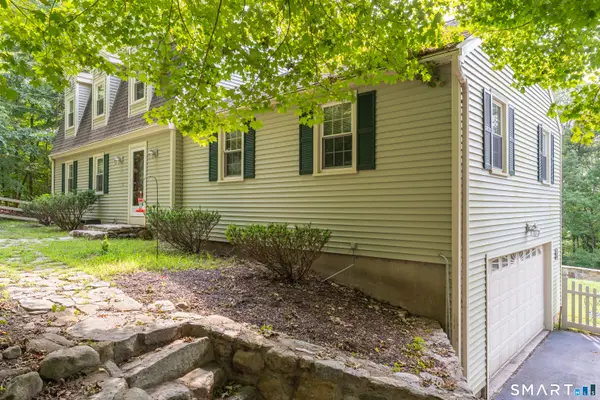 $699,000Active5 beds 4 baths2,518 sq. ft.
502 Killingworth-durham Road, Killingworth, CT 06419
MLS# 24202440Listed by: William Pitt Sotheby's Int'l - New
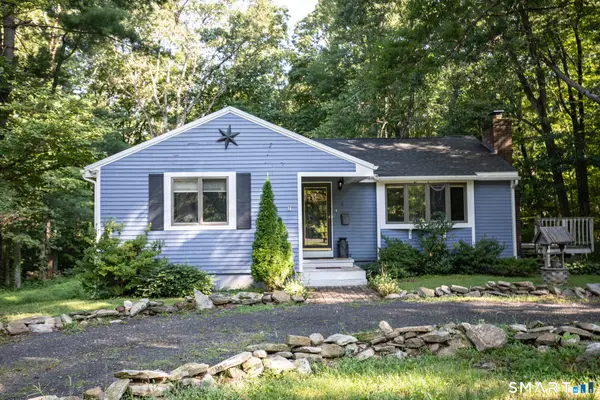 $359,000Active3 beds 1 baths1,082 sq. ft.
38 Little City Road, Killingworth, CT 06419
MLS# 24197111Listed by: Margaret Bennett Realty  $585,000Pending3 beds 3 baths1,920 sq. ft.
49 Iron Works Road, Killingworth, CT 06419
MLS# 24200357Listed by: Re/Max Valley Shore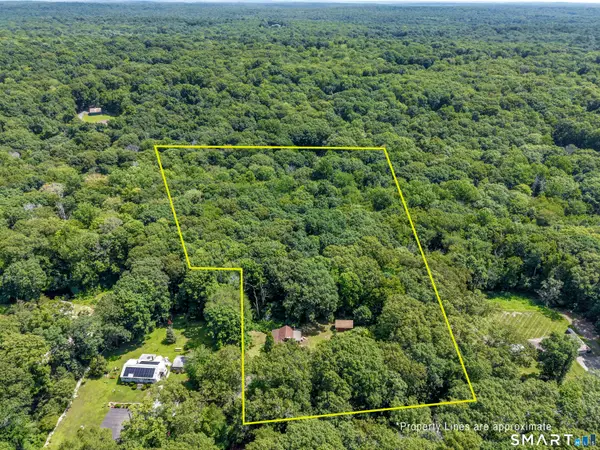 $265,000Pending3 beds 1 baths1,023 sq. ft.
23 Route 81, Killingworth, CT 06419
MLS# 24198199Listed by: RE/MAX Heritage $2,250,000Active5 beds 6 baths4,190 sq. ft.
21 Clarkson Lane, Killingworth, CT 06419
MLS# 24197967Listed by: William Raveis Real Estate $825,000Pending4 beds 3 baths2,775 sq. ft.
18 Jacob Lane, Killingworth, CT 06419
MLS# 24197202Listed by: Berkshire Hathaway NE Prop.


Protect your home and budget from life's surprises with an Assurant Home Warranty, backed by a partner that supports you through every step of homeownership. Explore Plans.
© 2026 Better Homes and Gardens Real Estate LLC. An Anywhere Real Estate company. All rights reserved. Better Homes and Gardens® Real Estate is a registered trademark owned by Meredith Operations Corporation, licensed to Better Homes and Gardens Real Estate LLC and used with permission. Better Homes and Gardens Real Estate LLC fully supports the principles of the Fair Housing Act and the Equal Opportunity Act. Listing information is deemed reliable but is not guaranteed accurate.
Each office is independently owned and operated.
Any services or products provided by third parties are not provided by, affiliated with or related to Better Homes and Gardens Real Estate LLC, or its affiliated companies.