
61 Red Cedar Road, Lake Bungee, CT 06282
Local realty services provided by:Better Homes and Gardens Real Estate Gaetano Marra Homes
61 Red Cedar Road,Woodstock, CT 06282
$549,900
- 3 Beds
- 3 Baths
- 2,230 sq. ft.
- Single family
- Active
Listed by: sheena ruggirello(860) 222-4734
Office: real broker ct, llc(855) 450-0442
MLS#:24201270
Source:CT
Price summary
- Price:$549,900
- Price per sq. ft.:$246.59
About this home
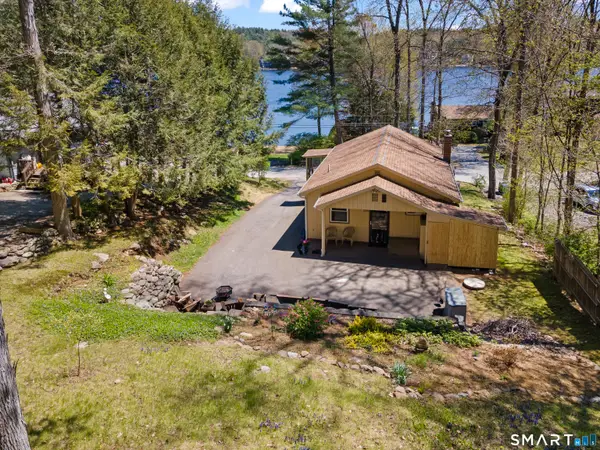
There's something special about being the first to call a brand-new home your own! Set within a desirable Bunggee lake community in Woodstock Valley, this new construction Cape offers approximately 2,230 sq. ft. of finished living space across three levels with 3 bedrooms and 2.5 baths. The main level features an expansive wraparound kitchen, sliders leading to the back deck, and two separate living spaces that can easily adapt to your lifestyle. Create an eat-in kitchen with two living areas, a living room and den, or use one as a spacious formal dining room. A convenient half bath and laundry room complete the first floor. Upstairs are two generous bedrooms, a full bath, and a spacious primary suite with its own private bath and walk-in closet. The finished walkout lower level adds even more flexibility for a family room, home office, gym, hobbies, or additional recreation space and connects directly to the one-car under-house garage. Outside, the private backyard is surrounded by mature trees with a level, open area offering plenty of room for entertaining, gardening, play, or simply relaxing outdoors. The home is nearing its completion, giving you the opportunity to be its very first owner and enjoy all the benefits of new construction without starting from scratch. A great combination of space, privacy, flexibility, and lake-community living! Lake rights and fully recreational amenities offered by Bunggee Lake, including boating, fishing, and swimming opportunities....
Contact an agent
Home facts
- Year built:2026
- Listing ID #:24201270
- Added:45 day(s) ago
- Updated:October 07, 2026 at 12:21 PM
Rooms and interior
- Bedrooms:3
- Total bathrooms:3
- Full bathrooms:2
- Half bathrooms:1
- Rooms Total:8
- Basement Description:Full Basement, Full With Walk-Out, Partially Finished
- Living area:2,230 sq. ft.
Heating and cooling
- Cooling:Split System
- Heating:Heat Pump
Structure and exterior
- Roof:Asphalt Shingle
- Year built:2026
- Building area:2,230 sq. ft.
- Lot area:0.4 Acres
- Lot Features:Lightly Wooded, Treed
- Architectural Style:Cape Cod
- Construction Materials:Vinyl Siding
- Exterior Features:Deck
Schools
- High school:Per Board of Ed
- Middle school:Per Board of Ed
- Elementary school:Per Board of Ed
Utilities
- Water:Private Well
- Sewer:Septic
Finances and disclosures
- Price:$549,900
- Price per sq. ft.:$246.59
Features and amenities
- Amenities:Lake
Parking
- Parking description:Under House Garage
- Garage:Yes
- Garage spaces:1
New listings near 61 Red Cedar Road



Protect your home and budget from life's surprises with an Assurant Home Warranty, backed by a partner that supports you through every step of homeownership. Explore Plans.
© 2026 Better Homes and Gardens Real Estate LLC. An Anywhere Real Estate company. All rights reserved. Better Homes and Gardens® Real Estate is a registered trademark owned by Meredith Operations Corporation, licensed to Better Homes and Gardens Real Estate LLC and used with permission. Better Homes and Gardens Real Estate LLC fully supports the principles of the Fair Housing Act and the Equal Opportunity Act. Listing information is deemed reliable but is not guaranteed accurate.
Each office is independently owned and operated.
Any services or products provided by third parties are not provided by, affiliated with or related to Better Homes and Gardens Real Estate LLC, or its affiliated companies.