
465 Lime Rock Road, Lakeville, CT 06039
Local realty services provided by:Better Homes and Gardens Real Estate Executive Real Estate
465 Lime Rock Road,Salisbury, CT 06039
$485,000
- 2 Beds
- 3 Baths
- 1,996 sq. ft.
- Single family
- Active
Listed by: karen grimaldi(860) 480-1156
Office: william pitt sotheby's int'l(860) 435-2400
MLS#:24190973
Source:CT
Price summary
- Price:$485,000
- Price per sq. ft.:$242.99
About this home
This 1850 Antique home has been proudly cherished and meticulously cared for by the same family for 59 years. It is ready to be passed on to the next owner to enjoy all the beauty, cultural activities & outdoor recreation the coveted NW corner of Litchfield County provides. Proximity to the renowned Lime Rock Park Racetrack is sure to please automotive enthusiasts. Nearby prestigious private schools make this an ideal primary dwelling, or a weekend escape to rest & recharge. Upon entering the large living room, one immediately feels the warmth with wall to wall carpeting and a fireplace. An additional den/sitting room w/fireplace compliments the living area. A country styled, eat-in kitchen w/pantry area, tile floor, ample cabinets & large picture window is inviting. For more lively family gatherings, there is a formal DR w/french doors leading to a spectacular sun porch with walls of windows creating a tranquil, relaxing ambiance, flooded with natural sunlight. The upper floor has a primary bedroom with large, built in closets, a full bathroom with tub and a 2nd bedroom. The concrete floor basement has a full bathroom w/shower stall, utility sink & laundry with entrance to a one car attached garage. Oil steam boiler recently rebuilt & serviced regularly, chimneys repointed, heightened & capped, new water tank 2024. There is an outdoor storage shed on the property. Come see for yourself this special property & all it has to offer!...
Contact an agent
Home facts
- Year built:1850
- Listing ID #:24190973
- Added:55 day(s) ago
- Updated:September 14, 2026 at 11:55 AM
Rooms and interior
- Bedrooms:2
- Total bathrooms:3
- Full bathrooms:2
- Half bathrooms:1
- Rooms Total:7
- Kitchen Description:Electric Cooktop, Microwave, Refrigerator, Wall Oven
- Basement Description:Concrete Floor, Full Basement, Garage Access, Storage
- Living area:1,996 sq. ft.
Heating and cooling
- Heating:Radiator, Steam
Structure and exterior
- Roof:Asphalt Shingle
- Year built:1850
- Building area:1,996 sq. ft.
- Lot area:0.49 Acres
- Lot Features:Cleared, Dry, Open Lot, Sloping Lot
- Architectural Style:Antique
- Construction Materials:Clapboard
- Exterior Features:Gutters, Lighting, Patio, Shed
Schools
- High school:Regional District 1
- Elementary school:Salisbury
Utilities
- Water:Private Well
- Sewer:Septic
Finances and disclosures
- Price:$485,000
- Price per sq. ft.:$242.99
- Tax amount:$2,664 (July 2026-June 2027)
Features and amenities
- Appliances:Electric Cooktop, Electric Dryer, Microwave, Refrigerator, Wall Oven, Washer
- Amenities:Golf Course, Lake, Library, Park, Playground/Tot Lot, Private School(s)
Parking
- Total parking spaces:2
- Parking description:Driveway, Off Street Parking, Paved, Under House Garage
- Garage:Yes
- Garage spaces:1
New listings near 465 Lime Rock Road
 $915,000Pending4 beds 3 baths2,360 sq. ft.
30 East Street, Salisbury, CT 06039
MLS# 24203167Listed by: William Pitt Sotheby's Int'l $1,175,000Pending3 beds 3 baths2,627 sq. ft.
24 Burton Road, Salisbury, CT 06068
MLS# 24188003Listed by: Elyse Harney Real Estate $595,000Pending3 beds 2 baths1,376 sq. ft.
5 Apple Way, Salisbury, CT 06039
MLS# 24178308Listed by: William Pitt Sotheby's Int'l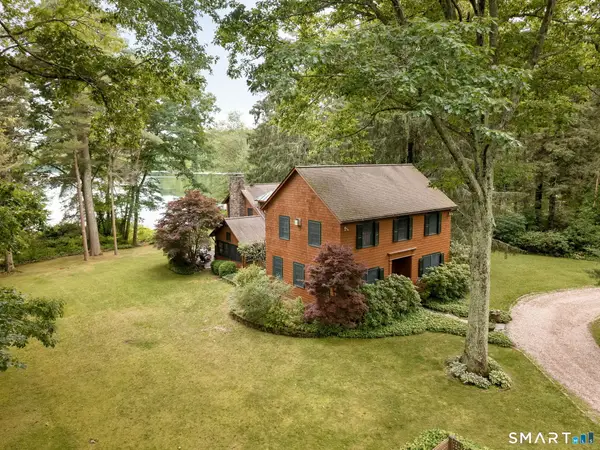 $2,550,000Pending4 beds 4 baths3,633 sq. ft.
142 Interlaken Road, Salisbury, CT 06039
MLS# 24178309Listed by: William Pitt Sotheby's Int'l $795,000Active2 beds 2 baths1,931 sq. ft.
33 Wells Hill Road, Salisbury, CT 06039
MLS# 24181900Listed by: Elyse Harney Real Estate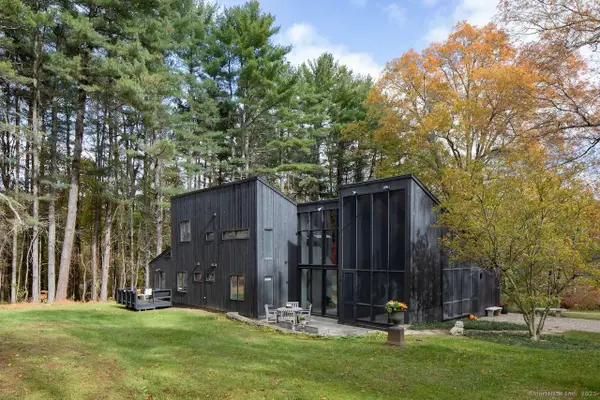 $2,785,000Active4 beds 4 baths2,504 sq. ft.
40 Canterbury Lane, Salisbury, CT 06039
MLS# 24167844Listed by: Elyse Harney Real Estate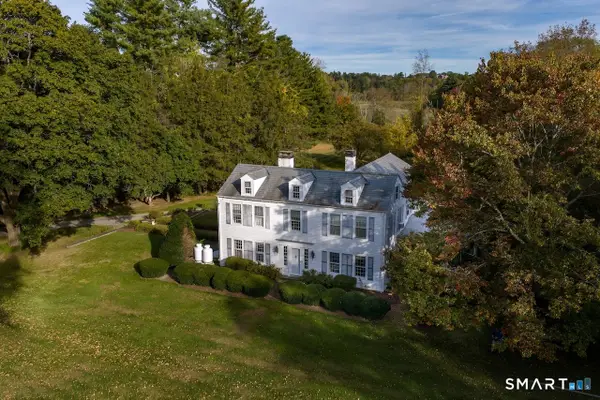 $895,000Pending4 beds 4 baths3,800 sq. ft.
106 Indian Mountain Road, Salisbury, CT 06039
MLS# 24160674Listed by: Elyse Harney Real Estate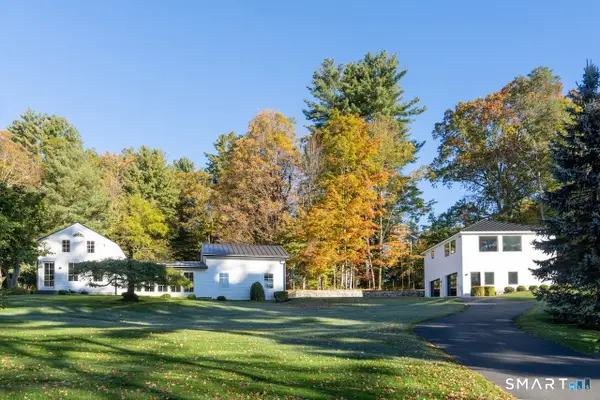 $1,650,000Active2 beds 3 baths2,318 sq. ft.
31 Belgo Road, Salisbury, CT 06039
MLS# 24158676Listed by: Elyse Harney Real Estate $895,000Pending3 beds 1 baths11,968 sq. ft.
8 Holley Street, Salisbury, CT 06039
MLS# 170437353Listed by: William Pitt Sotheby's Int'l


Protect your home and budget from life's surprises with an Assurant Home Warranty, backed by a partner that supports you through every step of homeownership. Explore Plans.
© 2026 Better Homes and Gardens Real Estate LLC. An Anywhere Real Estate company. All rights reserved. Better Homes and Gardens® Real Estate is a registered trademark owned by Meredith Operations Corporation, licensed to Better Homes and Gardens Real Estate LLC and used with permission. Better Homes and Gardens Real Estate LLC fully supports the principles of the Fair Housing Act and the Equal Opportunity Act. Listing information is deemed reliable but is not guaranteed accurate.
Each office is independently owned and operated.
Any services or products provided by third parties are not provided by, affiliated with or related to Better Homes and Gardens Real Estate LLC, or its affiliated companies.