
46 Pigeon Swamp Road, Lebanon, CT 06249
Local realty services provided by:Better Homes and Gardens Real Estate Executive Real Estate
46 Pigeon Swamp Road,Lebanon, CT 06249
$475,000
- 4 Beds
- 2 Baths
- 2,592 sq. ft.
- Single family
- Active
Listed by: kyle schrader, dylan lagrandeur(860) 333-3242
Office: berkshire hathaway ne prop.(860) 536-4906
MLS#:24194220
Source:CT
Price summary
- Price:$475,000
- Price per sq. ft.:$183.26
About this home
Beautifully renovated raised ranch tucked on a private, wooded 1-acre lot in Lebanon. This move-in-ready home has just completed a full refresh - nothing left to do but unpack. Step inside to an open, light-filled living space with a brand-new kitchen featuring white shaker cabinetry, quartz countertops, and stainless steel appliances. Freshly refinished hardwood and new flooring run throughout, paired with fresh paint and updated lighting for a clean, modern feel. The two updated full baths brings the same quality finishes found in the kitchen. Four comfortably sized bedrooms offer flexibility for a home office or guest space, and two fireplaces add warmth and character across the main living areas while the attached garage and large deck extend your living space outdoors - perfect for enjoying the private, tree-lined setting. Full, finished walkout basement adds ample space for entertaining and family gatherings. Located in a quiet lake community with easy access to surrounding Southeastern CT towns, this is a rare turnkey opportunity at an attractive price point....
Contact an agent
Home facts
- Year built:1973
- Listing ID #:24194220
- Added:51 day(s) ago
- Updated:September 14, 2026 at 11:55 AM
Rooms and interior
- Bedrooms:4
- Total bathrooms:2
- Full bathrooms:2
- Rooms Total:6
- Basement Description:Full Basement, Fully Finished
- Living area:2,592 sq. ft.
Heating and cooling
- Cooling:Split System
- Heating:Hot Water
Structure and exterior
- Roof:Asphalt Shingle
- Year built:1973
- Building area:2,592 sq. ft.
- Lot area:1 Acres
- Lot Features:Level Lot, Rolling
- Architectural Style:Raised Ranch
- Construction Materials:Wood
Schools
- High school:Per Board of Ed
- Elementary school:Per Board of Ed
Utilities
- Water:Private Well
- Sewer:Septic
Finances and disclosures
- Price:$475,000
- Price per sq. ft.:$183.26
- Tax amount:$4,277 (July 2025-June 2026)
Parking
- Parking description:Attached Garage
- Garage:Yes
- Garage spaces:2
New listings near 46 Pigeon Swamp Road
- New
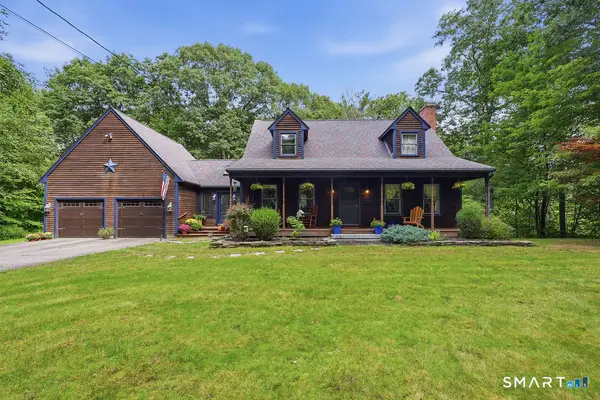 $489,900Active3 beds 2 baths1,876 sq. ft.
116 Bascom Road, Lebanon, CT 06249
MLS# 24205904Listed by: William Raveis Real Estate - New
 $340,000Active3 beds 1 baths1,080 sq. ft.
176 Geer Road, Lebanon, CT 06249
MLS# 24142192Listed by: IMT Realty - New
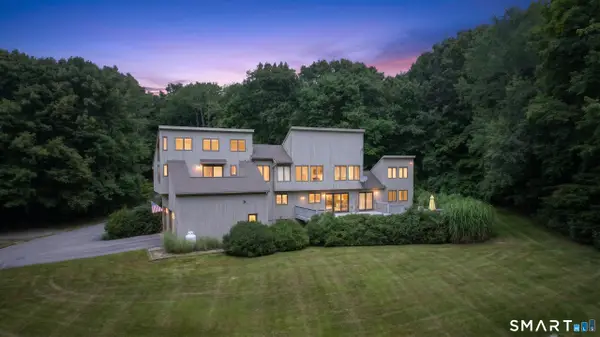 $729,000Active4 beds 4 baths2,166 sq. ft.
275 Randall Road, Lebanon, CT 06249
MLS# 24203415Listed by: William Raveis Real Estate - New
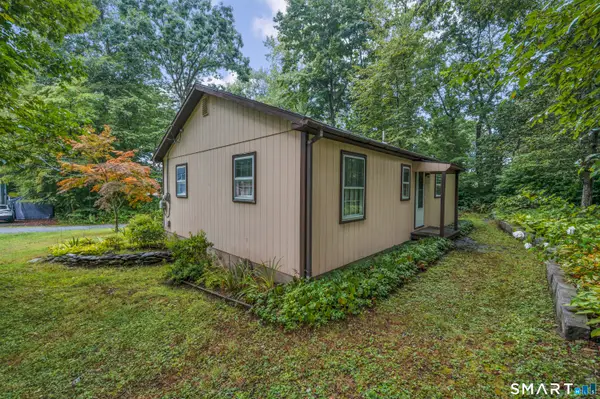 $249,900Active3 beds 1 baths864 sq. ft.
17 Beech Road, Lebanon, CT 06249
MLS# 24203911Listed by: eXp Realty - New
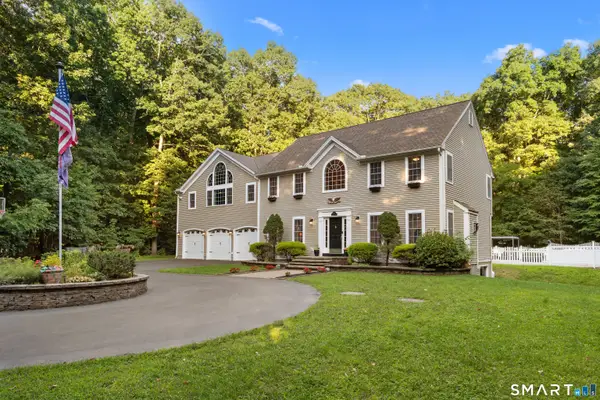 $749,000Active3 beds 4 baths3,205 sq. ft.
180 Clubhouse Road, Lebanon, CT 06249
MLS# 24204522Listed by: Berkshire Hathaway NE Prop.  $584,900Active5 beds 3 baths2,446 sq. ft.
128 Tobacco Street, Lebanon, CT 06249
MLS# 24203159Listed by: Rockoff Realty $399,000Active3 beds 2 baths2,075 sq. ft.
370 Levita Road, Lebanon, CT 06249
MLS# 24203212Listed by: New Roots Realty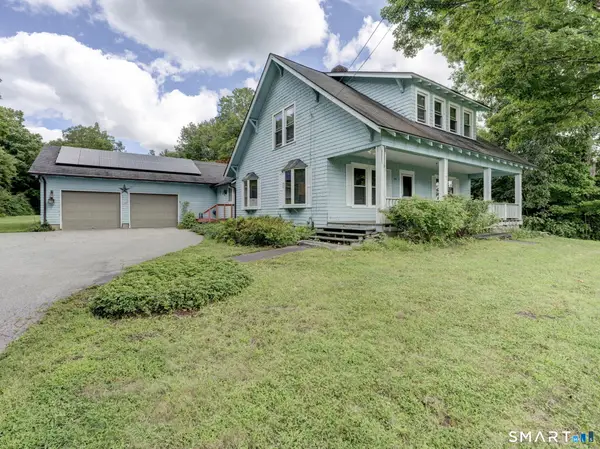 $399,900Active3 beds 2 baths2,463 sq. ft.
216 Trumbull Highway, Lebanon, CT 06249
MLS# 24202789Listed by: Home Selling Team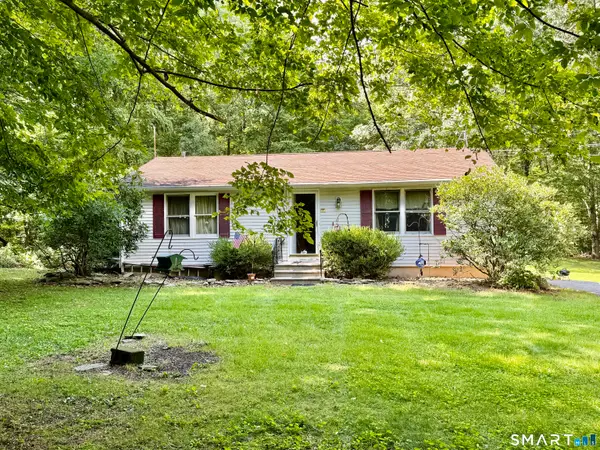 $275,000Pending2 beds 1 baths912 sq. ft.
221 Gates Road, Lebanon, CT 06249
MLS# 24169938Listed by: Countryside Realty $389,900Pending3 beds 2 baths1,408 sq. ft.
187 Hoxie Road, Lebanon, CT 06249
MLS# 24201838Listed by: RE/MAX Legends


Protect your home and budget from life's surprises with an Assurant Home Warranty, backed by a partner that supports you through every step of homeownership. Explore Plans.
© 2026 Better Homes and Gardens Real Estate LLC. An Anywhere Real Estate company. All rights reserved. Better Homes and Gardens® Real Estate is a registered trademark owned by Meredith Operations Corporation, licensed to Better Homes and Gardens Real Estate LLC and used with permission. Better Homes and Gardens Real Estate LLC fully supports the principles of the Fair Housing Act and the Equal Opportunity Act. Listing information is deemed reliable but is not guaranteed accurate.
Each office is independently owned and operated.
Any services or products provided by third parties are not provided by, affiliated with or related to Better Homes and Gardens Real Estate LLC, or its affiliated companies.