
171 South Street, Litchfield, CT 06759
Local realty services provided by:Better Homes and Gardens Real Estate Gaetano Marra Homes
171 South Street,Litchfield, CT 06759
$2,395,000
- 4 Beds
- 4 Baths
- 4,346 sq. ft.
- Single family
- Active
Upcoming open houses
- Thu, Oct 2211:00 am - 01:00 pm
Listed by: jessica travelstead(860) 459-5592
Office: w. raveis lifestyles realty(860) 868-0511
MLS#:24203922
Source:CT
Price summary
- Price:$2,395,000
- Price per sq. ft.:$551.08
About this home
Welcome to 171 South Street - the historic former carriage house originally designed by Guilded Age architect Ehrick Rossiter. Extensively renovated by current owner - who has created ultra-chic living spaces, modernized systems and re-landscaped to include a pool - all while preserving classic details. Rarely does an in-town property hit the market that has been elevated in such a way. The main level boasts a central hallway, leading to spacious, open living room with remodeled wood burning fireplace, exposed beams and sunken lounge with views down sweeping, landscaped lawn and gardens. Dining room, cozy den, updated chef's kitchen and bonus fifth bedroom suite with remodeled full bathroom complete the main floor. Upper level includes lofty primary bedroom suite with dressing room, full bath. Three additional bedrooms. Additional updates include remodeled breezeway, mudroom and room above three-car garage used as gym and/or office space. Newer roof, installation of central air and updates to plumbing, electric and insulation complete the effort. Landscaping with native specimen plantings. Deck with southeastern views of neighboring meadow. Private access to Bantam River and White Memorial Conservation land through backyard trails. Very desirable location among notable Litchfield residences with access to nature. Walk or bike to restaurants, shopping, Litchfield Green, library, White Memorial and Greenway. Best of both worlds - in-town living in ultra PRIVATE setting....
Contact an agent
Home facts
- Year built:1898
- Listing ID #:24203922
- Added:48 day(s) ago
- Updated:October 21, 2026 at 12:05 PM
Rooms and interior
- Bedrooms:4
- Total bathrooms:4
- Full bathrooms:3
- Half bathrooms:1
- Rooms Total:12
- Kitchen Description:Dishwasher, Freezer, Gas Range, Microwave, Refrigerator
- Basement Description:Concrete Floor, Crawl Space, Full Basement, Full With Hatchway, Unfinished
- Living area:4,346 sq. ft.
Heating and cooling
- Cooling:Central Air
- Heating:Hot Water
- Central air:Yes
Structure and exterior
- Roof:Asphalt Shingle
- Year built:1898
- Building area:4,346 sq. ft.
- Lot area:3.39 Acres
- Lot Features:Cleared, Historic District, Lightly Wooded, Professionally Landscaped, Sloping Lot
- Architectural Style:Colonial
- Construction Materials:Clapboard, Wood
- Exterior Features:Deck, French Doors, Fruit Trees, Garden Area, Gutters
Schools
- High school:Lakeview High School
- Elementary school:Litchfield Center School
Utilities
- Water:Public Water Connected
- Sewer:Public Sewer Connected
Finances and disclosures
- Price:$2,395,000
- Price per sq. ft.:$551.08
- Tax amount:$15,184 (July 2026-June 2027)
Features and amenities
- Appliances:Dishwasher, Dryer, Freezer, Gas Range, Microwave, Refrigerator, Washer
- Amenities:Cable - Pre-wired, Golf Course, Library, Private School(s), Security System, Tennis Courts
- Pool features:In Ground Pool
Parking
- Parking description:Attached Garage
- Garage:Yes
- Garage spaces:3
New listings near 171 South Street
- New
 $1,000,000Active4 beds 4 baths3,105 sq. ft.
6 Kubish Road, Litchfield, CT 06759
MLS# 24214625Listed by: William Pitt Sotheby's Int'l  $1,790,000Pending5 beds 4 baths4,347 sq. ft.
530 Milton Road, Litchfield, CT 06759
MLS# 24213726Listed by: W. Raveis Lifestyles Realty $1,245,000Active7 beds 7 baths3,289 sq. ft.
86-90 West Street, Litchfield, CT 06759
MLS# 24210707Listed by: Berkshire Hathaway NE Prop.- Open Thu, 11am to 1pm
 $425,000Active4 beds 2 baths2,110 sq. ft.
290 Torrington Road, Litchfield, CT 06759
MLS# 24212381Listed by: W. Raveis Lifestyles Realty 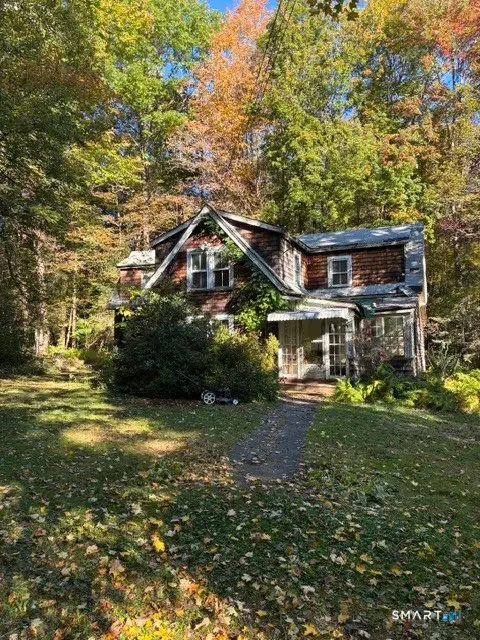 $409,900Pending3 beds 2 baths1,612 sq. ft.
22 Lincoln Place, Litchfield, CT 06759
MLS# 24211786Listed by: Gooseboro Realty- Open Thu, 9:30 to 11am
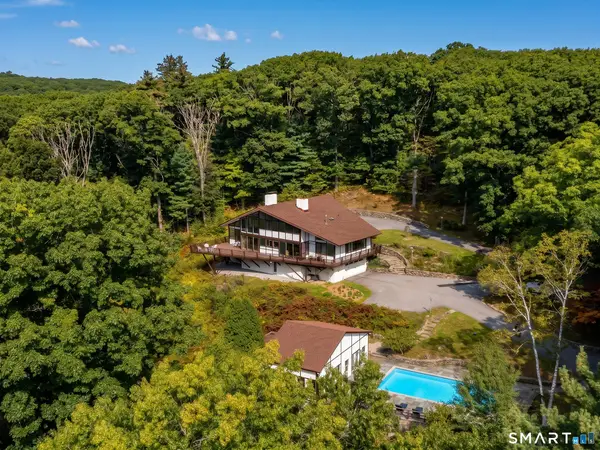 $1,673,000Active6 beds 5 baths3,034 sq. ft.
107 Clark Road, Litchfield, CT 06759
MLS# 24211682Listed by: W. Raveis Lifestyles Realty  $225,000Active2.17 Acres
401 South Street, Litchfield, CT 06759
MLS# 24204358Listed by: E.J. Murphy Realty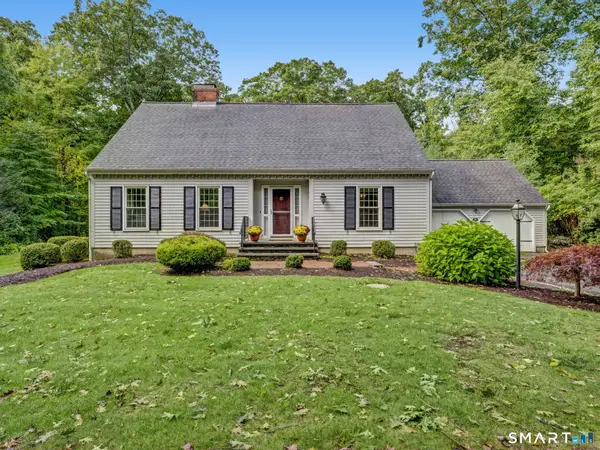 $650,000Active3 beds 3 baths2,497 sq. ft.
77 Beach Street, Litchfield, CT 06759
MLS# 24211107Listed by: E.J. Murphy Realty $779,000Active3 beds 3 baths1,783 sq. ft.
108 Norfolk Road, Litchfield, CT 06759
MLS# 24210430Listed by: Marrin Santore Realty LLC $335,000Active3 beds 3 baths1,464 sq. ft.
40 Tapping Reeve Village #40, Litchfield, CT 06759
MLS# 24210603Listed by: William Pitt Sotheby's Int'l


Protect your home and budget from life's surprises with an Assurant Home Warranty, backed by a partner that supports you through every step of homeownership. Explore Plans.
© 2026 Better Homes and Gardens Real Estate LLC. An Anywhere Real Estate company. All rights reserved. Better Homes and Gardens® Real Estate is a registered trademark owned by Meredith Operations Corporation, licensed to Better Homes and Gardens Real Estate LLC and used with permission. Better Homes and Gardens Real Estate LLC fully supports the principles of the Fair Housing Act and the Equal Opportunity Act. Listing information is deemed reliable but is not guaranteed accurate.
Each office is independently owned and operated.
Any services or products provided by third parties are not provided by, affiliated with or related to Better Homes and Gardens Real Estate LLC, or its affiliated companies.