
329 Norfolk Road, Litchfield, CT 06759
Local realty services provided by:Better Homes and Gardens Real Estate Gaetano Marra Homes
329 Norfolk Road,Litchfield, CT 06759
$639,000
- 3 Beds
- 2 Baths
- 2,039 sq. ft.
- Single family
- Active
Listed by: phil fox(310) 308-5289
Office: william pitt sotheby's int'l(860) 927-1141
MLS#:24201589
Source:CT
Price summary
- Price:$639,000
- Price per sq. ft.:$313.39
About this home
Discover the timeless appeal of this beautifully updated mid-century contemporary residence nestled in a peaceful, sought-after Litchfield Hills neighborhood. Spanning over 2,000 square feet, this home emphasizes clean lines, abundant natural light, and a seamless indoor-outdoor flow. The main level features an inviting open floor plan where the living room and dining area transition effortlessly into an updated kitchen. The architectural heart of the home is a dramatic, sun-drenched family room-the perfect setting for modern living and entertaining. Experience true relaxation on your private deck or within the expansive screened-in porch, designed to blend your interior space with the tranquil surroundings. The main floor offers effortless convenience with a generous primary suite boasting a private oversized bath, alongside two additional bedrooms-one of which serves as an ideal home office. Ascend to the second floor to find a stunning, expansive loft overlooking the living area; this versatile space is an inspiring canvas for a studio, media room, or creative retreat. The finished lower level adds practicality with a spacious mudroom, dedicated exercise room, laundry, and an oversized two-car garage. Experience this rare blend of mid-century character and modern functionality in Litchfield....
Contact an agent
Home facts
- Year built:1984
- Listing ID #:24201589
- Added:55 day(s) ago
- Updated:October 21, 2026 at 12:05 PM
Rooms and interior
- Bedrooms:3
- Total bathrooms:2
- Full bathrooms:2
- Rooms Total:6
- Kitchen Description:Dishwasher, Electric Range, Freezer, Microwave, Refrigerator
- Basement Description:Cooled, Full Basement, Garage Access, Heated, Interior Access, Partially Finished, Walk-out
- Living area:2,039 sq. ft.
Heating and cooling
- Cooling:Central Air
- Heating:Hot Air
- Central air:Yes
Structure and exterior
- Roof:Asphalt Shingle
- Year built:1984
- Building area:2,039 sq. ft.
- Lot area:0.92 Acres
- Lot Features:Level Lot, Lightly Wooded, Sloping Lot
- Architectural Style:Contemporary
- Construction Materials:Wood
- Exterior Features:Covered Deck, Deck, Garden Area, Gutters, Patio, Porch, Stone Wall
Schools
- High school:Per Board of Ed
- Elementary school:Per Board of Ed
Utilities
- Water:Public Water Connected
- Sewer:Septic
Finances and disclosures
- Price:$639,000
- Price per sq. ft.:$313.39
- Tax amount:$6,164 (July 2026-June 2027)
Features and amenities
- Appliances:Dishwasher, Dryer, Electric Range, Freezer, Microwave, Refrigerator, Washer
- Amenities:Cable - Available, Golf Course, Lake, Library, Open Floor Plan, Park, Private School(s), Stables/Riding
Parking
- Total parking spaces:2
- Parking description:Asphalt, Driveway, Paved, Private, Under House Garage
- Garage:Yes
- Garage spaces:2
New listings near 329 Norfolk Road
- New
 $1,000,000Active4 beds 4 baths3,105 sq. ft.
6 Kubish Road, Litchfield, CT 06759
MLS# 24214625Listed by: William Pitt Sotheby's Int'l  $1,790,000Pending5 beds 4 baths4,347 sq. ft.
530 Milton Road, Litchfield, CT 06759
MLS# 24213726Listed by: W. Raveis Lifestyles Realty $1,245,000Active7 beds 7 baths3,289 sq. ft.
86-90 West Street, Litchfield, CT 06759
MLS# 24210707Listed by: Berkshire Hathaway NE Prop.- Open Thu, 11am to 1pm
 $425,000Active4 beds 2 baths2,110 sq. ft.
290 Torrington Road, Litchfield, CT 06759
MLS# 24212381Listed by: W. Raveis Lifestyles Realty 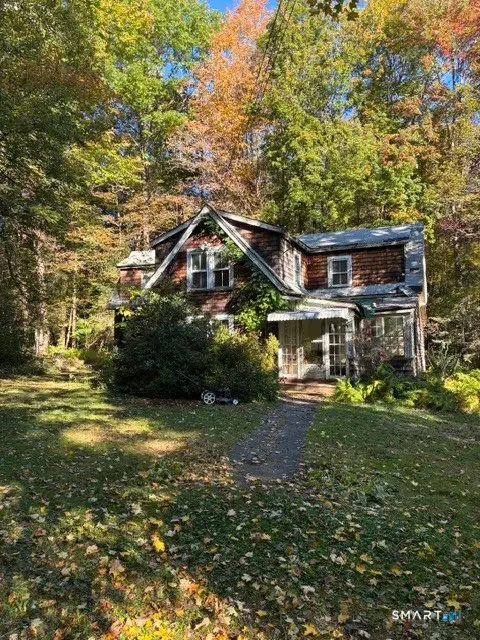 $409,900Pending3 beds 2 baths1,612 sq. ft.
22 Lincoln Place, Litchfield, CT 06759
MLS# 24211786Listed by: Gooseboro Realty- Open Thu, 9:30 to 11am
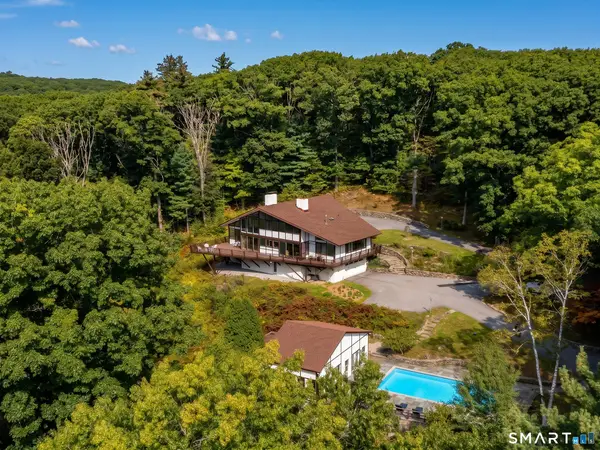 $1,673,000Active6 beds 5 baths3,034 sq. ft.
107 Clark Road, Litchfield, CT 06759
MLS# 24211682Listed by: W. Raveis Lifestyles Realty  $225,000Active2.17 Acres
401 South Street, Litchfield, CT 06759
MLS# 24204358Listed by: E.J. Murphy Realty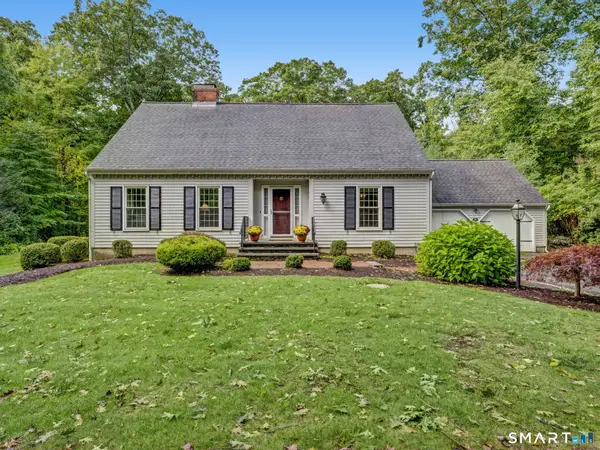 $650,000Active3 beds 3 baths2,497 sq. ft.
77 Beach Street, Litchfield, CT 06759
MLS# 24211107Listed by: E.J. Murphy Realty $779,000Active3 beds 3 baths1,783 sq. ft.
108 Norfolk Road, Litchfield, CT 06759
MLS# 24210430Listed by: Marrin Santore Realty LLC $335,000Active3 beds 3 baths1,464 sq. ft.
40 Tapping Reeve Village #40, Litchfield, CT 06759
MLS# 24210603Listed by: William Pitt Sotheby's Int'l


Protect your home and budget from life's surprises with an Assurant Home Warranty, backed by a partner that supports you through every step of homeownership. Explore Plans.
© 2026 Better Homes and Gardens Real Estate LLC. An Anywhere Real Estate company. All rights reserved. Better Homes and Gardens® Real Estate is a registered trademark owned by Meredith Operations Corporation, licensed to Better Homes and Gardens Real Estate LLC and used with permission. Better Homes and Gardens Real Estate LLC fully supports the principles of the Fair Housing Act and the Equal Opportunity Act. Listing information is deemed reliable but is not guaranteed accurate.
Each office is independently owned and operated.
Any services or products provided by third parties are not provided by, affiliated with or related to Better Homes and Gardens Real Estate LLC, or its affiliated companies.