
351 Hunter Drive #351, Litchfield, CT 06759
Local realty services provided by:Better Homes and Gardens Real Estate Executive Real Estate
Listed by: brandy granata(203) 788-0580
Office: coldwell banker realty(860) 354-4111
MLS#:24197958
Source:CT
Price summary
- Price:$749,000
- Price per sq. ft.:$248.01
- Monthly HOA dues:$565
About this home
Better Than New in Hunters Chase! Welcome to a home that lives like brand new, because it practically is. Built in 2022 but not occupied until 2024, this Belmont floor plan townhome in the sought-after Hunters Chase community has been barely lived in - and it shows. Just this year, an additional 1,500 SF of finished living space was completed, including a brand-new full bathroom, giving this home even more room to spread out than the original floor plan offered. The paint is barely dry. The main level is anchored by a FIRST FLOOR primary suite that is nothing short of perfection - a private retreat with a full bath and walk-in closet, just steps from a great room with soaring cathedral ceilings, a fireplace, and rich hardwood flooring that carries through the foyer, kitchen, and dining area. Upstairs, a versatile loft/den joins two additional bedrooms and a full bath, offering flexible space for guests, a home office, or family. Hunters Chase itself is one of Litchfield's most impeccably managed communities, offering resort-style living every day of the year: a clubhouse, heated pool, fitness center, and sports court, all set against grounds that are truly to die for - manicured, park-like, and meticulously maintained. It's the rare combination of low-maintenance townhome living with the feel of a private retreat. Move-in ready, barely lived in, and freshly finished - 351 Hunters Drive offers the ease of new construction without the wait....
Contact an agent
Home facts
- Year built:2022
- Listing ID #:24197958
- Added:51 day(s) ago
- Updated:October 10, 2026 at 11:53 AM
Rooms and interior
- Bedrooms:3
- Total bathrooms:4
- Full bathrooms:3
- Half bathrooms:1
- Rooms Total:7
- Kitchen Description:Dishwasher, Gas Range, Microwave, Refrigerator
- Basement Description:Full Basement, Fully Finished, Interior Access, Liveable Space
- Living area:3,020 sq. ft.
Heating and cooling
- Cooling:Central Air
- Heating:Hot Air
- Central air:Yes
Structure and exterior
- Year built:2022
- Building area:3,020 sq. ft.
- Lot Features:Level Lot, Lightly Wooded, Secluded
- Architectural Style:Townhouse
- Construction Materials:Vinyl Siding
- Exterior Features:Deck, Garden Area, Patio
Schools
- High school:Lakeview High School
- Middle school:Per Board of Ed
- Elementary school:Litchfield Center School
Utilities
- Water:Public Water Connected
- Sewer:Public Sewer Connected
Finances and disclosures
- Price:$749,000
- Price per sq. ft.:$248.01
- Tax amount:$9,074 (July 2026-June 2027)
Features and amenities
- Appliances:Dishwasher, Dryer, Gas Range, Microwave, Refrigerator, Washer
- Amenities:Auto Garage Door Opener, Basketball Court, Golf Course, Lake, Open Floor Plan, Private School(s)
- Pool features:In Ground Pool
Parking
- Parking description:Attached Garage
- Garage:Yes
- Garage spaces:2
New listings near 351 Hunter Drive #351
- Open Sun, 1 to 3pmNew
 $1,245,000Active7 beds 7 baths3,289 sq. ft.
86-90 West Street, Litchfield, CT 06759
MLS# 24210707Listed by: Berkshire Hathaway NE Prop. - Open Sun, 11am to 1pmNew
 $425,000Active4 beds 2 baths2,110 sq. ft.
290 Torrington Road, Litchfield, CT 06759
MLS# 24212381Listed by: W. Raveis Lifestyles Realty - New
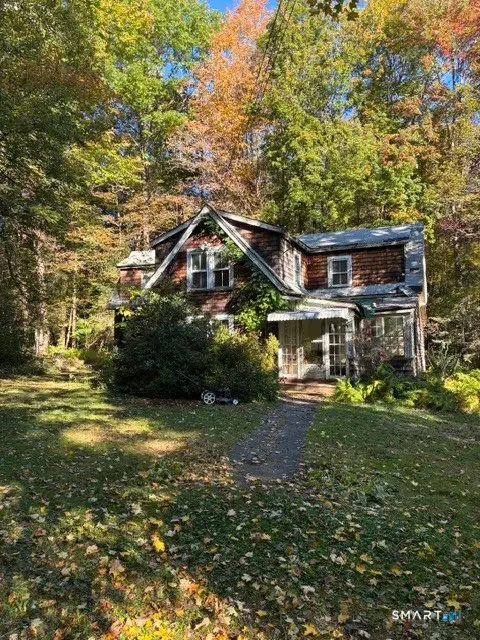 $409,900Active3 beds 2 baths1,612 sq. ft.
22 Lincoln Place, Litchfield, CT 06759
MLS# 24211786Listed by: Gooseboro Realty - New
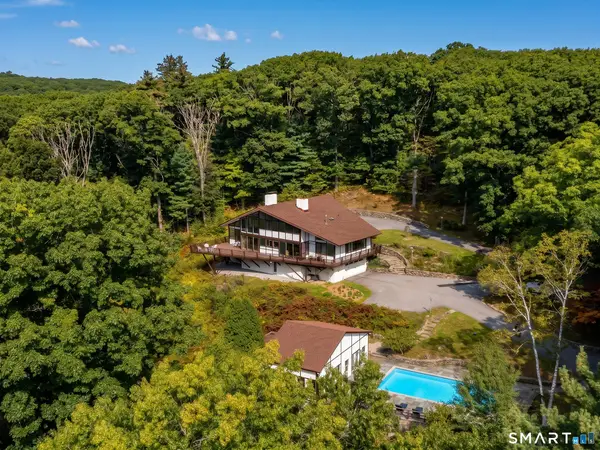 $1,673,000Active6 beds 5 baths3,034 sq. ft.
107 Clark Road, Litchfield, CT 06759
MLS# 24211682Listed by: W. Raveis Lifestyles Realty - New
 $225,000Active2.17 Acres
401 South Street, Litchfield, CT 06759
MLS# 24204358Listed by: E.J. Murphy Realty - Open Sat, 12 to 2pmNew
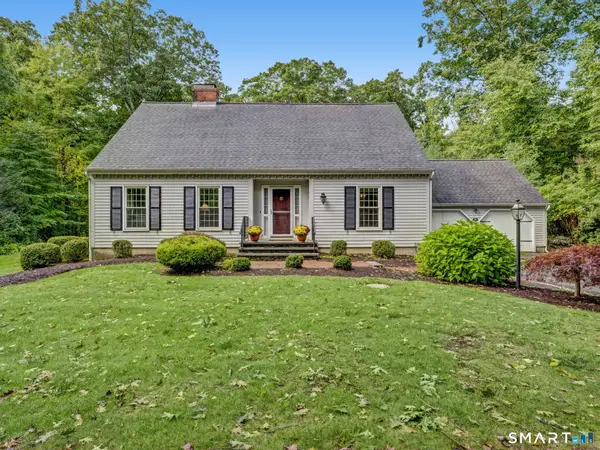 $650,000Active3 beds 3 baths2,497 sq. ft.
77 Beach Street, Litchfield, CT 06759
MLS# 24211107Listed by: E.J. Murphy Realty - Open Sun, 12 to 2pmNew
 $779,000Active3 beds 3 baths1,783 sq. ft.
108 Norfolk Road, Litchfield, CT 06759
MLS# 24210430Listed by: Marrin Santore Realty LLC - New
 $335,000Active3 beds 3 baths1,464 sq. ft.
40 Tapping Reeve Village #40, Litchfield, CT 06759
MLS# 24210603Listed by: William Pitt Sotheby's Int'l  $599,000Active3 beds 3 baths2,576 sq. ft.
75 Meadow Street, Litchfield, CT 06759
MLS# 24209412Listed by: William Pitt Sotheby's Int'l $550,000Pending3 beds 3 baths2,980 sq. ft.
355 Hunter Drive #355, Litchfield, CT 06759
MLS# 24210087Listed by: Premier Properties of CT


Protect your home and budget from life's surprises with an Assurant Home Warranty, backed by a partner that supports you through every step of homeownership. Explore Plans.
© 2026 Better Homes and Gardens Real Estate LLC. An Anywhere Real Estate company. All rights reserved. Better Homes and Gardens® Real Estate is a registered trademark owned by Meredith Operations Corporation, licensed to Better Homes and Gardens Real Estate LLC and used with permission. Better Homes and Gardens Real Estate LLC fully supports the principles of the Fair Housing Act and the Equal Opportunity Act. Listing information is deemed reliable but is not guaranteed accurate.
Each office is independently owned and operated.
Any services or products provided by third parties are not provided by, affiliated with or related to Better Homes and Gardens Real Estate LLC, or its affiliated companies.