
53 Prospect Mountain Road, Litchfield, CT 06759
Local realty services provided by:Better Homes and Gardens Real Estate Gaetano Marra Homes
53 Prospect Mountain Road,Litchfield, CT 06759
$520,000
- 3 Beds
- 3 Baths
- 1,919 sq. ft.
- Single family
- Pending
Listed by: brittany cox(860) 614-0998
Office: realty one group cutting edge(860) 623-7900
MLS#:24202183
Source:CT
Price summary
- Price:$520,000
- Price per sq. ft.:$270.97
About this home
This private contemporary retreat features three bedrooms and two full baths and is set on nearly 3 1/2 acres with expansive views across the Litchfield Hills. The residence offers a completely updated kitchen, abundant natural light and soaring cathedral ceilings. A series of decks and patios extends the living space outdoors, providing several places to relax, entertain and enjoy the surrounding landscape. The setting feels private and peaceful, yet remains just minutes from Bantam Center, Prospect Mountain Preserve, and Bantam Lake.
Contact an agent
Home facts
- Year built:1996
- Listing ID #:24202183
- Added:45 day(s) ago
- Updated:October 11, 2026 at 07:55 AM
Rooms and interior
- Bedrooms:3
- Total bathrooms:3
- Full bathrooms:2
- Half bathrooms:1
- Rooms Total:6
- Kitchen Description:Dishwasher, Gas Cooktop, Oven/Range, Refrigerator
- Basement Description:Full Basement, Full With Walk-Out, Liveable Space, Partially Finished, Walk-out
- Living area:1,919 sq. ft.
Heating and cooling
- Cooling:Central Air
- Heating:Hot Air
- Central air:Yes
Structure and exterior
- Roof:Asphalt Shingle
- Year built:1996
- Building area:1,919 sq. ft.
- Lot area:3.41 Acres
- Lot Features:Borders Open Space, Cleared, Rolling, Secluded
- Architectural Style:Contemporary
- Construction Materials:Clapboard
- Exterior Features:Porch, Shed, Stone Wall
Schools
- High school:Lakeview High School
- Elementary school:Litchfield Center School
Utilities
- Water:Private Well
- Sewer:Septic
Finances and disclosures
- Price:$520,000
- Price per sq. ft.:$270.97
- Tax amount:$6,670 (July 2026-June 2027)
Features and amenities
- Appliances:Dishwasher, Gas Cooktop, Oven/Range, Refrigerator
- Amenities:Lake, Shopping/Mall
New listings near 53 Prospect Mountain Road
- Open Sun, 1 to 3pmNew
 $1,245,000Active7 beds 7 baths3,289 sq. ft.
86-90 West Street, Litchfield, CT 06759
MLS# 24210707Listed by: Berkshire Hathaway NE Prop. - Open Sun, 11am to 1pmNew
 $425,000Active4 beds 2 baths2,110 sq. ft.
290 Torrington Road, Litchfield, CT 06759
MLS# 24212381Listed by: W. Raveis Lifestyles Realty - New
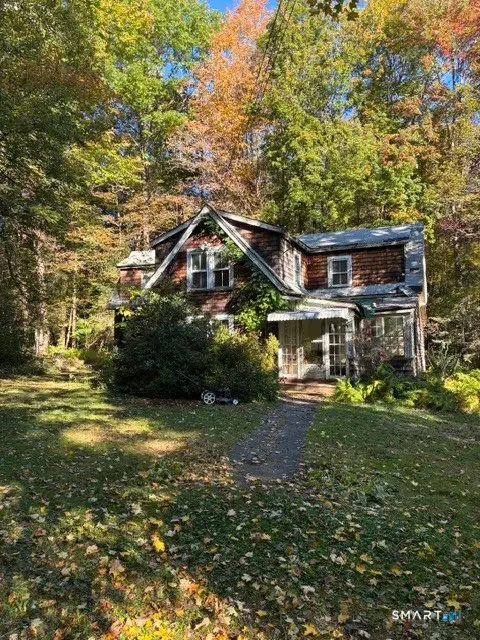 $409,900Active3 beds 2 baths1,612 sq. ft.
22 Lincoln Place, Litchfield, CT 06759
MLS# 24211786Listed by: Gooseboro Realty - New
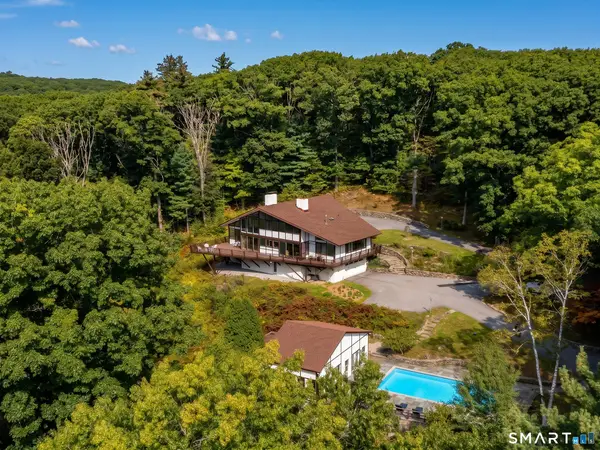 $1,673,000Active6 beds 5 baths3,034 sq. ft.
107 Clark Road, Litchfield, CT 06759
MLS# 24211682Listed by: W. Raveis Lifestyles Realty - New
 $225,000Active2.17 Acres
401 South Street, Litchfield, CT 06759
MLS# 24204358Listed by: E.J. Murphy Realty - New
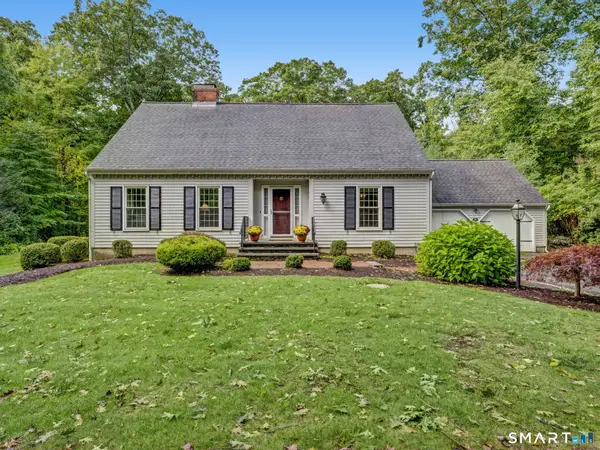 $650,000Active3 beds 3 baths2,497 sq. ft.
77 Beach Street, Litchfield, CT 06759
MLS# 24211107Listed by: E.J. Murphy Realty - Open Sun, 12 to 2pmNew
 $779,000Active3 beds 3 baths1,783 sq. ft.
108 Norfolk Road, Litchfield, CT 06759
MLS# 24210430Listed by: Marrin Santore Realty LLC - New
 $335,000Active3 beds 3 baths1,464 sq. ft.
40 Tapping Reeve Village #40, Litchfield, CT 06759
MLS# 24210603Listed by: William Pitt Sotheby's Int'l  $599,000Active3 beds 3 baths2,576 sq. ft.
75 Meadow Street, Litchfield, CT 06759
MLS# 24209412Listed by: William Pitt Sotheby's Int'l $550,000Pending3 beds 3 baths2,980 sq. ft.
355 Hunter Drive #355, Litchfield, CT 06759
MLS# 24210087Listed by: Premier Properties of CT


Protect your home and budget from life's surprises with an Assurant Home Warranty, backed by a partner that supports you through every step of homeownership. Explore Plans.
© 2026 Better Homes and Gardens Real Estate LLC. An Anywhere Real Estate company. All rights reserved. Better Homes and Gardens® Real Estate is a registered trademark owned by Meredith Operations Corporation, licensed to Better Homes and Gardens Real Estate LLC and used with permission. Better Homes and Gardens Real Estate LLC fully supports the principles of the Fair Housing Act and the Equal Opportunity Act. Listing information is deemed reliable but is not guaranteed accurate.
Each office is independently owned and operated.
Any services or products provided by third parties are not provided by, affiliated with or related to Better Homes and Gardens Real Estate LLC, or its affiliated companies.