
14 Hampshire Road #14, Madison, CT 06443
Local realty services provided by:Better Homes and Gardens Real Estate Executive Real Estate
Listed by: meig walz(203) 996-7209
Office: coldwell banker realty(203) 245-4700
MLS#:24203562
Source:CT
Price summary
- Price:$500,000
- Price per sq. ft.:$390.63
- Monthly HOA dues:$574
About this home
Charming two-bedroom ranch in the desirable North Kensington community. Enjoy central air conditioning, gas heat, and a beautiful screened-in porch overlooking the pond-an inviting space to relax and unwind. The home features generously sized bedrooms and two full bathrooms, offering comfort and convenience for guests and everyday living. Cozy up by the gas fireplace, which is easy to turn on and off. A detached one-car garage provides additional storage and parking.
Contact an agent
Home facts
- Year built:1977
- Listing ID #:24203562
- Added:12 day(s) ago
- Updated:September 14, 2026 at 06:42 PM
Rooms and interior
- Bedrooms:2
- Total bathrooms:2
- Full bathrooms:2
- Rooms Total:5
- Kitchen Description:Dishwasher, Oven/Range, Refrigerator
- Living area:1,280 sq. ft.
Heating and cooling
- Cooling:Central Air
- Heating:Hot Air
- Central air:Yes
Structure and exterior
- Year built:1977
- Building area:1,280 sq. ft.
- Lot Features:Sloping Lot, Water View
- Architectural Style:Ranch
- Construction Materials:Clapboard
Schools
- High school:Daniel Hand
- Middle school:Polson Middle School
- Elementary school:Neck River
Utilities
- Water:Public Water Connected
- Sewer:Shared Septic
Finances and disclosures
- Price:$500,000
- Price per sq. ft.:$390.63
- Tax amount:$6,040 (July 2025-June 2026)
Features and amenities
- Appliances:Dishwasher, Electric Dryer, Oven/Range, Refrigerator, Washer
Parking
- Total parking spaces:1
- Parking description:Detached Garage, Driveway
- Garage:Yes
- Garage spaces:1
New listings near 14 Hampshire Road #14
- New
 $1,350,000Active4 beds 3 baths4,022 sq. ft.
420 Summer Hill Road, Madison, CT 06443
MLS# 24200477Listed by: William Pitt Sotheby's Int'l - New
 $1,658,000Active4 beds 4 baths2,576 sq. ft.
9 Bassett Lane, Madison, CT 06443
MLS# 24204612Listed by: Ardor Real Estate - New
 $489,000Active2 beds 3 baths1,606 sq. ft.
23 Esterly Farms Road #23, Madison, CT 06443
MLS# 24203806Listed by: Coldwell Banker Realty - New
 $1,200,000Active4 beds 4 baths2,354 sq. ft.
148 Mungertown Road, Madison, CT 06443
MLS# 24205471Listed by: William Raveis Real Estate 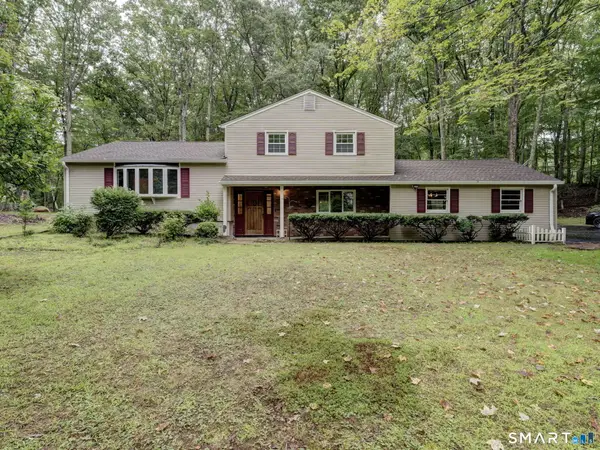 $500,000Pending3 beds 3 baths1,824 sq. ft.
18 Saint Francis Woods Road, Madison, CT 06443
MLS# 24204341Listed by: Coldwell Banker Realty $382,500Pending4 beds 2 baths2,520 sq. ft.
35 Governors Way, Madison, CT 06443
MLS# 24204125Listed by: Property Works New England $699,000Pending4 beds 2 baths2,750 sq. ft.
38 Church Lane, Madison, CT 06443
MLS# 24198873Listed by: William Pitt Sotheby's Int'l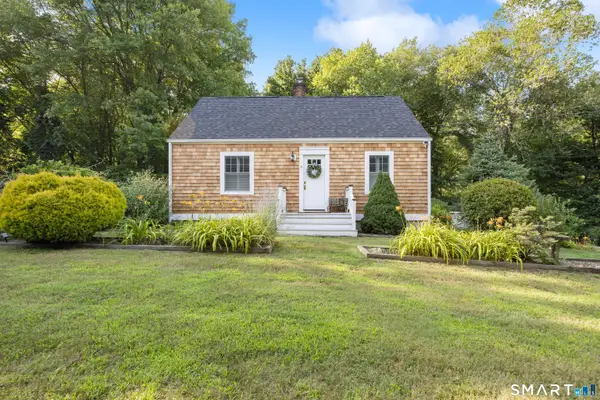 $579,900Active3 beds 1 baths1,077 sq. ft.
6 Bower Road, Madison, CT 06443
MLS# 24203485Listed by: Tier 1 Real Estate $3,200,000Active5 beds 4 baths4,937 sq. ft.
22 Stone Road, Madison, CT 06443
MLS# 24203132Listed by: RE/MAX Heritage


Protect your home and budget from life's surprises with an Assurant Home Warranty, backed by a partner that supports you through every step of homeownership. Explore Plans.
© 2026 Better Homes and Gardens Real Estate LLC. An Anywhere Real Estate company. All rights reserved. Better Homes and Gardens® Real Estate is a registered trademark owned by Meredith Operations Corporation, licensed to Better Homes and Gardens Real Estate LLC and used with permission. Better Homes and Gardens Real Estate LLC fully supports the principles of the Fair Housing Act and the Equal Opportunity Act. Listing information is deemed reliable but is not guaranteed accurate.
Each office is independently owned and operated.
Any services or products provided by third parties are not provided by, affiliated with or related to Better Homes and Gardens Real Estate LLC, or its affiliated companies.