
24 Buck Hill Road, Madison, CT 06443
Local realty services provided by:Better Homes and Gardens Real Estate Executive Real Estate
24 Buck Hill Road,Madison, CT 06443
$1,125,000
- 4 Beds
- 3 Baths
- 3,504 sq. ft.
- Single family
- Active
Listed by: betsy anderson(203) 641-3233
Office: william pitt sotheby's int'l(203) 245-6700
MLS#:24200335
Source:CT
Price summary
- Price:$1,125,000
- Price per sq. ft.:$321.06
About this home
Set on a prime corner lot, this classic New England colonial is perfectly sited to welcome you home. The professional landscaping and stunning hardscaping accent this spectacular property. Step inside to a sun-drenched two-story foyer where detailed wainscoting and warm hardwood floors greet you. Elegant crown molding and custom paneling seamlessly frame the light-filled main spaces. At the center of daily life sits a custom chef's kitchen with an oversized island made for large or small gatherings. It flows into a family room anchored by a cozy fireplace, offering endless room for all - perfect for holidays or everyday! Access the deck and patio from either the family room or the kitchen and appreciate the added space for overflow when entertaining. Upstairs, the primary suite is surrounded by recessed panel wainscoting and crowned with an elegant tray ceiling, features a walk-in closet and expansive bathroom. Three spacious bedrooms complete the second floor as well as a hall bath, laundry and abundant storage. Expanding your options, a massive bonus room stretches over the entire three-car garage, ideal for a media room, play area, or home office....
Contact an agent
Home facts
- Year built:1993
- Listing ID #:24200335
- Added:12 day(s) ago
- Updated:October 25, 2026 at 11:39 AM
Rooms and interior
- Bedrooms:4
- Total bathrooms:3
- Full bathrooms:2
- Half bathrooms:1
- Rooms Total:9
- Kitchen Description:Cook Top, Dishwasher, Microwave, Refrigerator, Wall Oven
- Basement Description:Full Basement, Unfinished
- Living area:3,504 sq. ft.
Heating and cooling
- Cooling:Central Air
- Heating:Hot Air
- Central air:Yes
Structure and exterior
- Roof:Asphalt Shingle
- Year built:1993
- Building area:3,504 sq. ft.
- Lot area:1.54 Acres
- Lot Features:Corner Lot, Lightly Wooded, On Cul-De-Sac, Professionally Landscaped
- Architectural Style:Colonial
- Construction Materials:Clapboard
- Exterior Features:Lighting, Shed, Stone Wall
Schools
- High school:Daniel Hand
- Elementary school:Brown Elementary
Utilities
- Water:Private Well
- Sewer:Shared Septic
Finances and disclosures
- Price:$1,125,000
- Price per sq. ft.:$321.06
- Tax amount:$12,429 (July 2026-June 2027)
Features and amenities
- Appliances:Cook Top, Dishwasher, Dryer, Microwave, Refrigerator, Wall Oven, Washer
- Amenities:Auto Garage Door Opener, Cable - Available, Golf Course, Library, Open Floor Plan, Private School(s), Public Rec Facilities, Stables/Riding
Parking
- Total parking spaces:6
- Parking description:Attached Garage, Driveway, Paved, Private
- Garage:Yes
- Garage spaces:3
New listings near 24 Buck Hill Road
- Coming Soon
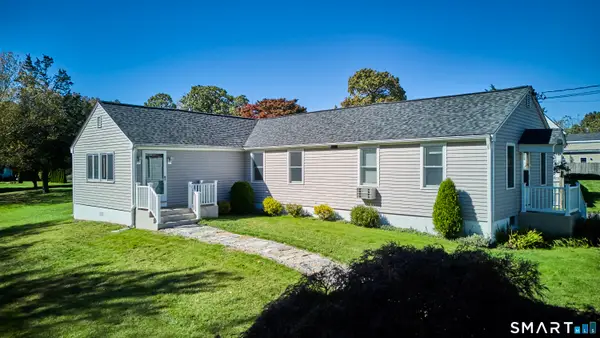 $549,900Coming Soon4 beds 2 baths1,728 sq. ft.
252 Boston Post Road, Madison, CT 06443
MLS# 24216244Listed by: Compass Connecticut, LLC - Open Sun, 12 to 2pmNew
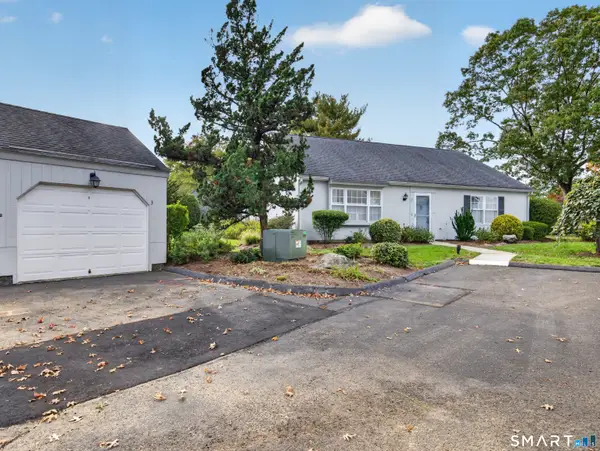 $545,000Active2 beds 2 baths1,448 sq. ft.
3 Currycross Road #3, Madison, CT 06443
MLS# 24216462Listed by: William Raveis Real Estate - New
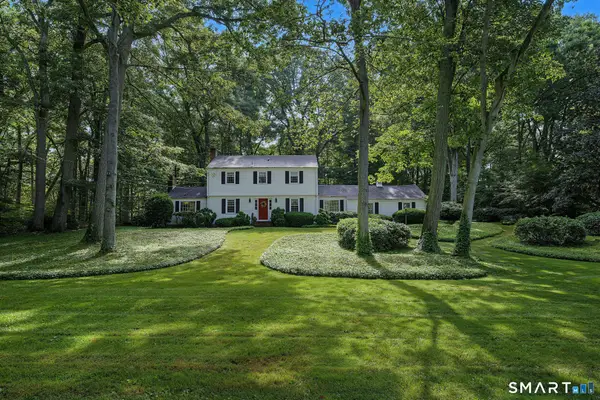 $699,900Active4 beds 3 baths2,456 sq. ft.
7 Milestone Lane, Madison, CT 06443
MLS# 24216661Listed by: Coldwell Banker Realty - Open Sun, 11am to 1pmNew
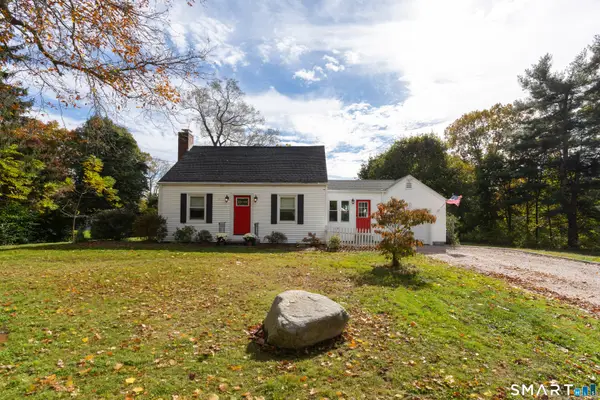 $599,000Active2 beds 3 baths1,390 sq. ft.
182 Green Hill Road, Madison, CT 06443
MLS# 24215402Listed by: William Pitt Sotheby's Int'l - Open Sun, 11am to 1:30pmNew
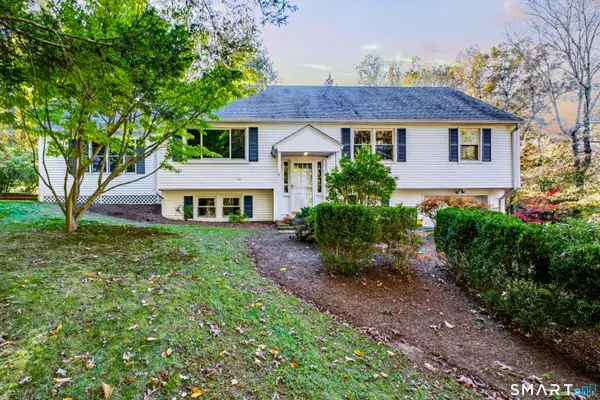 $395,000Active3 beds 2 baths2,303 sq. ft.
466 County Road, Madison, CT 06443
MLS# 24215669Listed by: Coldwell Banker Realty - New
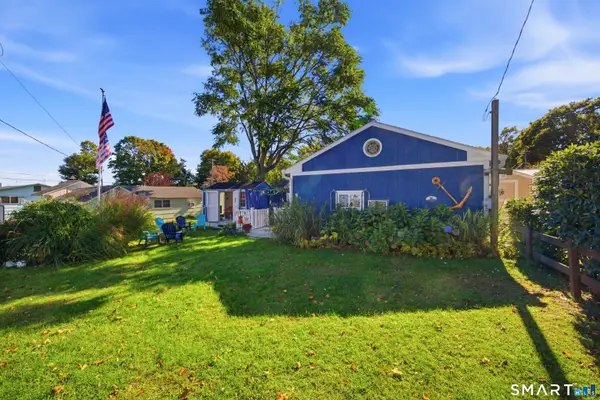 $265,000Active1 beds 1 baths500 sq. ft.
28 North Street, Madison, CT 06443
MLS# 24215713Listed by: Coldwell Banker Realty - New
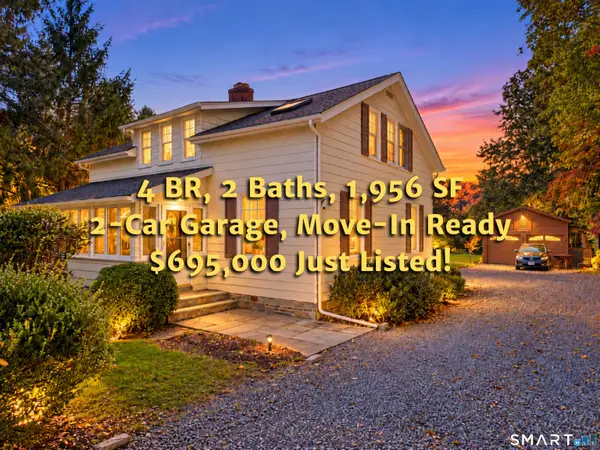 $695,000Active4 beds 2 baths1,956 sq. ft.
67 Nortontown Road, Madison, CT 06443
MLS# 24215254Listed by: Garden Realty - New
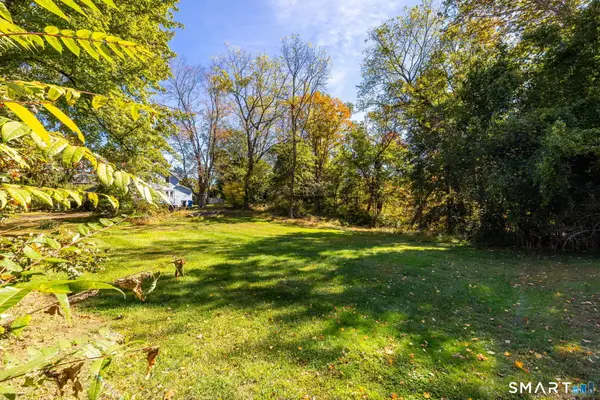 $250,000Active0.72 Acres
54 Railroad Avenue, Madison, CT 06443
MLS# 24215018Listed by: Coldwell Banker Realty 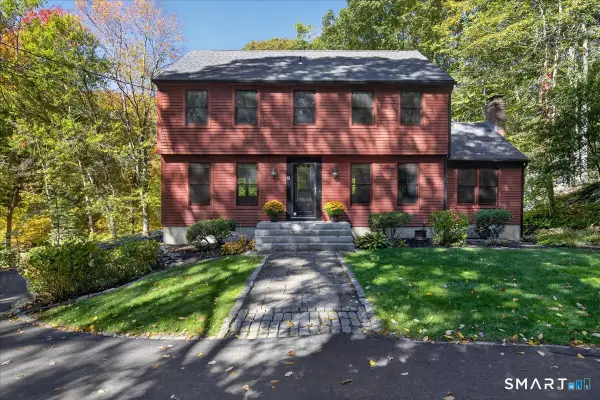 $569,900Pending4 beds 3 baths1,804 sq. ft.
41 Bradley Corners Road, Madison, CT 06443
MLS# 24211348Listed by: William Pitt Sotheby's Int'l- Open Sun, 12 to 2pmNew
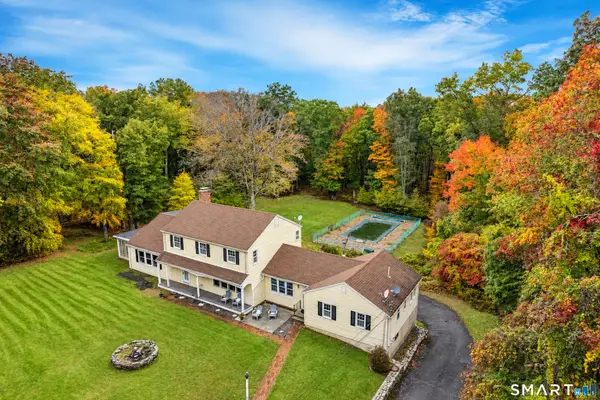 $850,000Active7 beds 4 baths3,428 sq. ft.
69 Bradley Corners Road, Madison, CT 06443
MLS# 24214953Listed by: Carbutti & Co., Realtors


Protect your home and budget from life's surprises with an Assurant Home Warranty, backed by a partner that supports you through every step of homeownership. Explore Plans.
© 2026 Better Homes and Gardens Real Estate LLC. An Anywhere Real Estate company. All rights reserved. Better Homes and Gardens® Real Estate is a registered trademark owned by Meredith Operations Corporation, licensed to Better Homes and Gardens Real Estate LLC and used with permission. Better Homes and Gardens Real Estate LLC fully supports the principles of the Fair Housing Act and the Equal Opportunity Act. Listing information is deemed reliable but is not guaranteed accurate.
Each office is independently owned and operated.
Any services or products provided by third parties are not provided by, affiliated with or related to Better Homes and Gardens Real Estate LLC, or its affiliated companies.