
32 Wellsweep Drive, Madison, CT 06443
Local realty services provided by:Better Homes and Gardens Real Estate Executive Real Estate
32 Wellsweep Drive,Madison, CT 06443
$669,000
- 3 Beds
- 3 Baths
- 2,000 sq. ft.
- Single family
- Coming Soon
Listed by: heather clinton(203) 530-7363
Office: berkshire hathaway ne prop.(203) 245-3100
MLS#:24209740
Source:CT
Price summary
- Price:$669,000
- Price per sq. ft.:$334.5
About this home
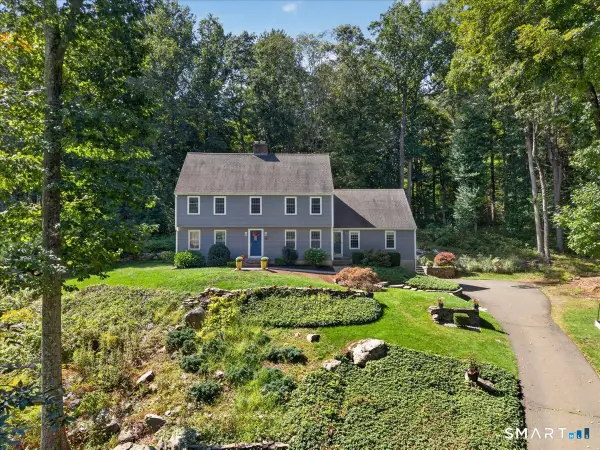
Professional photos to arrive soon. This is only a glimpse of this beautifully renovated and beloved home. This three-bedroom, two-and-a-half bath home is ready for its next chapter. Hardwood flooring throughout the first floor. Remodeled kitchen and bathrooms. Thermopane windows and doors. Year-round heated sunroom to enjoy the gifts of every season. Stonework runs throughout the property, and a patio with grilling station, saltwater hot tub, and outdoor shower with heated water is a pleasure after tending to your raised gardening beds. The owners have created a private oasis less than a half mile to town. Natural gas and central air throughout. On the lower level a family room/recreation room was added with detailed trim work as you enter downstairs, along with a gym (exercise room), laundry room, storage, and a half bathroom. There are more surprises to await you when you tour this lovely home in a great location. This home checks all the boxes- flexible living space, low-maintenance, outdoor living, and a location that works year-round. There is truly something for everyone....
Contact an agent
Home facts
- Year built:1970
- Subdivision & Development:Talls Oaks
- Listing ID #:24209740
- Updated:September 29, 2026 at 04:45 AM
Rooms and interior
- Bedrooms:3
- Total bathrooms:3
- Full bathrooms:2
- Half bathrooms:1
- Rooms Total:10
- Kitchen Description:Dishwasher, Range Hood, Refrigerator
- Basement Description:Full Basement, Partially Finished
- Living area:2,000 sq. ft.
Heating and cooling
- Cooling:Central Air
- Heating:Baseboard, Radiant
- Central air:Yes
Structure and exterior
- Roof:Asphalt Shingle
- Year built:1970
- Building area:2,000 sq. ft.
- Lot area:1.38 Acres
- Lot Features:Borders Open Space, In Subdivision, Lightly Wooded, On Cul-De-Sac, Open Lot, Professionally Landscaped
- Architectural Style:Ranch
- Construction Materials:Vinyl Siding
- Exterior Features:Garden Area, Gutters, Hot Tub, Lighting, Patio, Stone Wall, Underground Sprinkler
Schools
- High school:Daniel Hand
- Middle school:Polson Middle School
- Elementary school:Neck River
Utilities
- Water:Private Well
- Sewer:Septic
Finances and disclosures
- Price:$669,000
- Price per sq. ft.:$334.5
- Tax amount:$7,347 (July 2026-June 2027)
Features and amenities
- Appliances:Dishwasher, Range Hood, Refrigerator, Washer
- Amenities:Auto Garage Door Opener, Cable - Pre-wired, Golf Course, Library, Open Floor Plan, Park, Playground/Tot Lot, Public Pool, Public Rec Facilities
Parking
- Parking description:Attached Garage, Under House Garage
- Garage:Yes
- Garage spaces:2
New listings near 32 Wellsweep Drive
- Coming Soon
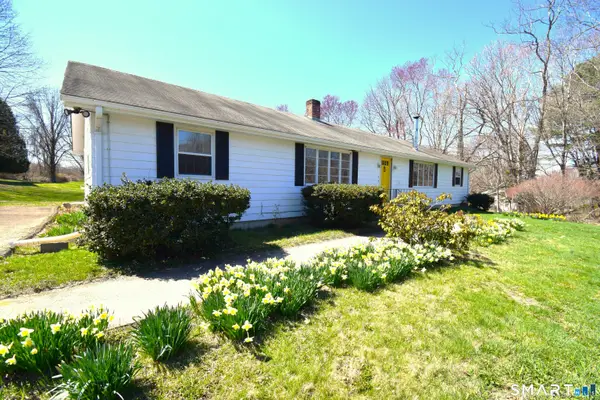 $600,000Coming Soon5 beds 2 baths2,240 sq. ft.
273 Horse Pond Road, Madison, CT 06443
MLS# 24210111Listed by: William Pitt Sotheby's Int'l - New
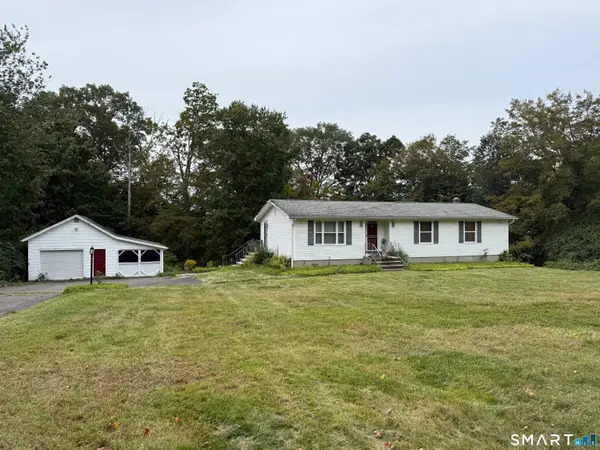 $425,000Active3 beds 2 baths1,236 sq. ft.
371 Race Hill Road, Madison, CT 06443
MLS# 24209422Listed by: Colonial Properties Inc - New
 $1,028,000Active4 beds 3 baths3,360 sq. ft.
131 Opening Hill Road, Madison, CT 06443
MLS# 24208903Listed by: William Pitt Sotheby's Int'l - New
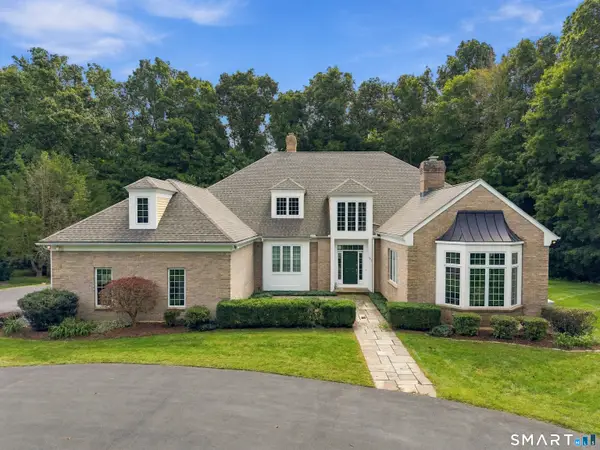 $1,650,000Active4 beds 5 baths4,756 sq. ft.
107 Randi Drive, Madison, CT 06443
MLS# 24208709Listed by: Compass Connecticut, LLC - New
 $650,000Active2 beds 2 baths1,838 sq. ft.
67 Boston Post Road #15, Madison, CT 06443
MLS# 24208016Listed by: William Pitt Sotheby's Int'l - New
 $849,000Active4 beds 3 baths2,792 sq. ft.
150 Race Hill Road, Madison, CT 06443
MLS# 24208079Listed by: William Pitt Sotheby's Int'l - New
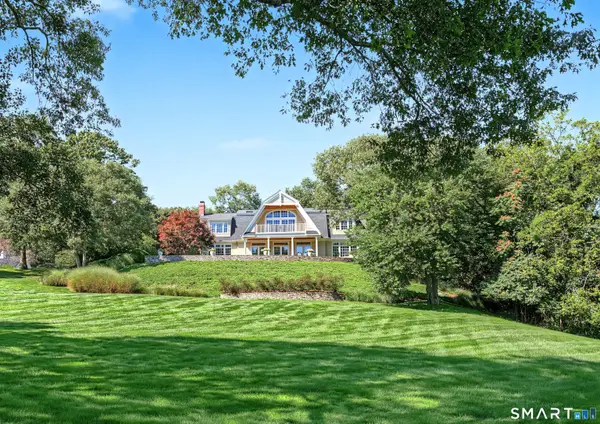 $2,675,000Active4 beds 5 baths4,766 sq. ft.
373 Boston Post Road, Madison, CT 06443
MLS# 24207210Listed by: William Pitt Sotheby's Int'l - New
 $899,000Active4 beds 3 baths3,170 sq. ft.
42 Concord Drive, Madison, CT 06443
MLS# 24206829Listed by: William Pitt Sotheby's Int'l - New
 $675,000Active3 beds 3 baths2,138 sq. ft.
343 Horse Pond Road, Madison, CT 06443
MLS# 24207706Listed by: William Pitt Sotheby's Int'l


Protect your home and budget from life's surprises with an Assurant Home Warranty, backed by a partner that supports you through every step of homeownership. Explore Plans.
© 2026 Better Homes and Gardens Real Estate LLC. An Anywhere Real Estate company. All rights reserved. Better Homes and Gardens® Real Estate is a registered trademark owned by Meredith Operations Corporation, licensed to Better Homes and Gardens Real Estate LLC and used with permission. Better Homes and Gardens Real Estate LLC fully supports the principles of the Fair Housing Act and the Equal Opportunity Act. Listing information is deemed reliable but is not guaranteed accurate.
Each office is independently owned and operated.
Any services or products provided by third parties are not provided by, affiliated with or related to Better Homes and Gardens Real Estate LLC, or its affiliated companies.