
24 Red Rock Lane #24, Manchester, CT 06042
Local realty services provided by:Better Homes and Gardens Real Estate Gaetano Marra Homes
Upcoming open houses
- Sat, Oct 2412:00 pm - 02:00 pm
Listed by: cathy morin(860) 977-8193
Office: berkshire hathaway ne prop.(860) 648-2045
MLS#:24208802
Source:CT
Price summary
- Price:$437,500
- Price per sq. ft.:$153.83
- Monthly HOA dues:$250
About this home
Discover exceptional space, comfort, and style in this luxury townhome at 24 Red Rock Lane. One of only two townhomes of this size in the sought-after Village at Red Rock, this residence features the spacious Sedona floor plan with extensive upgrades throughout. With only one meticulous owner, this beautifully maintained home feels like new. An enhanced entry welcomes you into an open-concept main level with 9-foot ceilings and hardwood floors throughout. The kitchen showcases upgraded cabinetry, appliances, and fixtures, along with a quartz center island with seating, beverage fridge, and expansive pantry. It opens to an oversized dining and living area with ample room for gathering and entertaining. A fireplace adds warmth, while sliding doors lead to a private deck overlooking peaceful open space. A half bath completes the main level. Upstairs, two generously sized bedrooms each offer a private ensuite bath. The primary suite features two walk-in closets, a bathroom with double sinks, tiled flooring, and shower. The second bedroom includes a walk-in closet and its own bathroom with tiled flooring and a tub. A dedicated study/office provides a separate room for work or hobbies, and a laundry room completes the second floor. The finished walkout lower level offers versatile additional living space for recreation, entertaining, or home gym. Two-zone climate control and an oversized attached two-car garage with direct entry provide year-round comfort and everyday ease....
Contact an agent
Home facts
- Year built:2017
- Listing ID #:24208802
- Updated:October 21, 2026 at 12:05 PM
Rooms and interior
- Bedrooms:2
- Total bathrooms:3
- Full bathrooms:2
- Half bathrooms:1
- Rooms Total:7
- Kitchen Description:Dishwasher, Disposal, Gas Cooktop, Microwave, Refrigerator, Wine Chiller
- Basement Description:Full Basement, Full With Walk-Out
- Living area:2,844 sq. ft.
Heating and cooling
- Cooling:Central Air
- Heating:Hot Air
- Central air:Yes
Structure and exterior
- Year built:2017
- Building area:2,844 sq. ft.
- Lot Features:Level Lot, Lightly Wooded
- Architectural Style:Townhouse
- Construction Materials:Vinyl Siding
- Exterior Features:Deck, Lighting, Porch, Sidewalk, Underground Utilities
Schools
- High school:Manchester
- Middle school:Per Board of Ed
- Elementary school:Per Board of Ed
Utilities
- Water:Public Water Connected
- Sewer:Public Sewer Connected
Finances and disclosures
- Price:$437,500
- Price per sq. ft.:$153.83
- Tax amount:$9,467 (July 2026-June 2027)
Features and amenities
- Appliances:Dishwasher, Disposal, Dryer, Gas Cooktop, Microwave, Refrigerator, Washer, Wine Chiller
- Amenities:Auto Garage Door Opener, Cable - Available, Commuter Bus, Open Floor Plan, Park, Public Transportation, Shopping/Mall
Parking
- Total parking spaces:2
- Parking description:Attached Garage, Paved
- Garage:Yes
- Garage spaces:2
New listings near 24 Red Rock Lane #24
- Coming Soon
 $339,900Coming Soon3 beds 2 baths1,821 sq. ft.
38 Jeffrey Alan Drive, Manchester, CT 06042
MLS# 24215571Listed by: Lebrun Real Estate LLC - Coming Soon
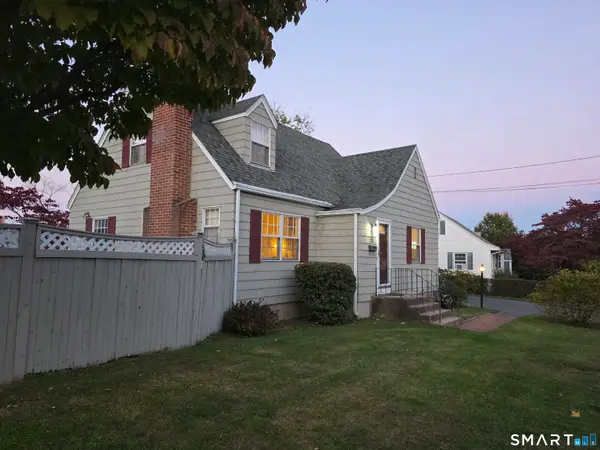 $330,000Coming Soon3 beds 2 baths1,650 sq. ft.
23 Linnmore Drive, Manchester, CT 06040
MLS# 24215308Listed by: Berkshire Hathaway NE Prop. - Coming SoonOpen Sat, 12 to 3pm
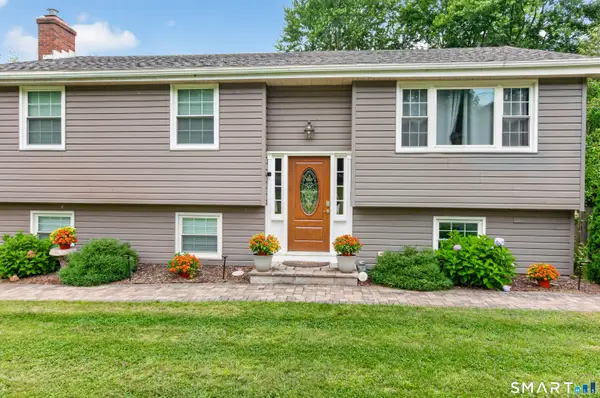 $474,900Coming Soon4 beds 4 baths1,833 sq. ft.
35 Glendale Road, Manchester, CT 06040
MLS# 24214852Listed by: Century 21 Clemens Group - Coming Soon
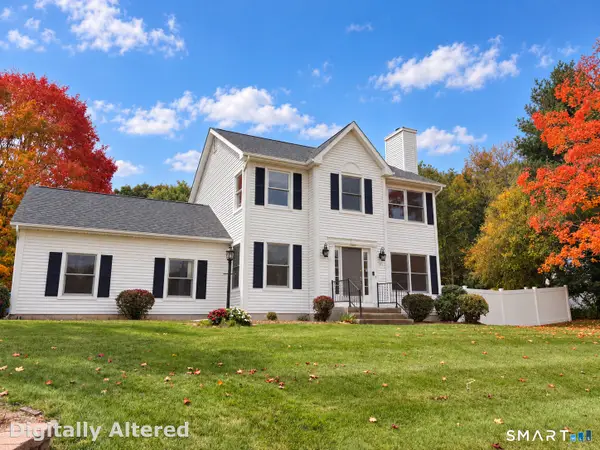 Listed by BHGRE$449,900Coming Soon3 beds 3 baths1,680 sq. ft.
40 Walek Farms Road, Manchester, CT 06040
MLS# 24214653Listed by: Better Homes and Gardens Real Estate Executive Real Estate - New
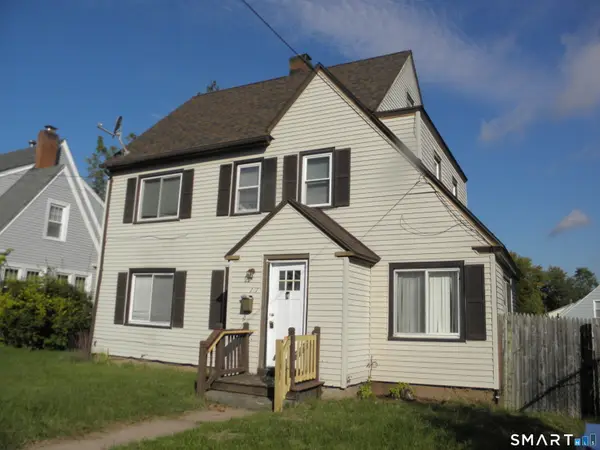 $232,500Active5 beds 2 baths1,722 sq. ft.
141 West Center Street, Manchester, CT 06040
MLS# 24215928Listed by: Aspen Realty Group - New
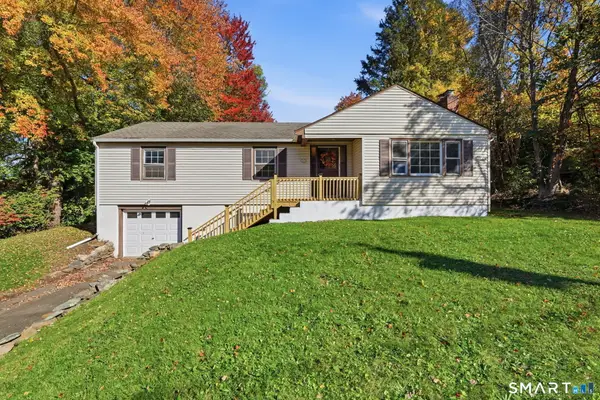 $299,900Active3 beds 2 baths1,364 sq. ft.
61 Arnott Road, Manchester, CT 06040
MLS# 24215004Listed by: Coldwell Banker Realty - New
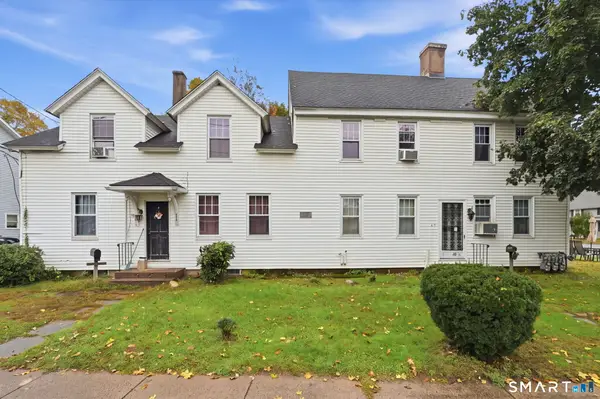 $349,900Active7 beds 4 baths3,533 sq. ft.
61 Union Street, Manchester, CT 06042
MLS# 24215439Listed by: Naples Realty Group, LLC - New
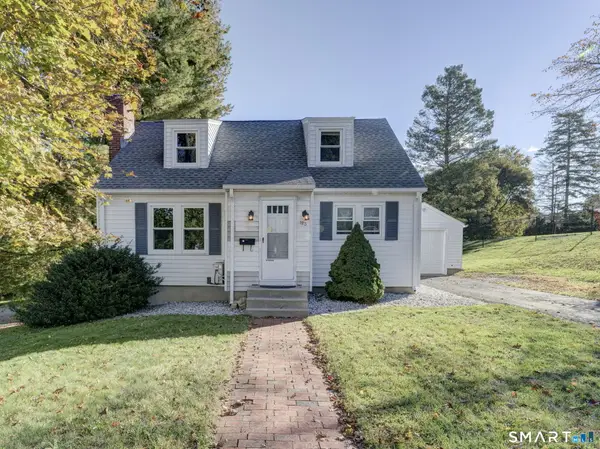 $309,900Active3 beds 1 baths1,153 sq. ft.
123 Glenwood Street, Manchester, CT 06040
MLS# 24214497Listed by: Shea & Company Real Estate,LLC - New
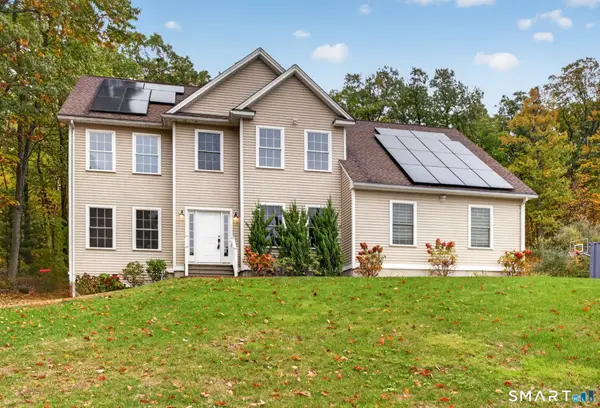 $569,900Active4 beds 4 baths4,310 sq. ft.
79 High Ledge Circle, Manchester, CT 06040
MLS# 24215335Listed by: Big Dreams Realty


Protect your home and budget from life's surprises with an Assurant Home Warranty, backed by a partner that supports you through every step of homeownership. Explore Plans.
© 2026 Better Homes and Gardens Real Estate LLC. An Anywhere Real Estate company. All rights reserved. Better Homes and Gardens® Real Estate is a registered trademark owned by Meredith Operations Corporation, licensed to Better Homes and Gardens Real Estate LLC and used with permission. Better Homes and Gardens Real Estate LLC fully supports the principles of the Fair Housing Act and the Equal Opportunity Act. Listing information is deemed reliable but is not guaranteed accurate.
Each office is independently owned and operated.
Any services or products provided by third parties are not provided by, affiliated with or related to Better Homes and Gardens Real Estate LLC, or its affiliated companies.