
241 Oak Street, Manchester, CT 06040
Local realty services provided by:Better Homes and Gardens Real Estate Gaetano Marra Homes
241 Oak Street,Manchester, CT 06040
$490,000
- 6 Beds
- 2 Baths
- - sq. ft.
- Multi-family
- Sold
Listed by: garey allen(860) 221-8973
Office: erealty advisors, inc.(203) 989-3635
MLS#:24178248
Source:CT
Sorry, we are unable to map this address
Price summary
- Price:$490,000
About this home
Turnkey renovated duplex offering the perfect opportunity for investors or owner-occupants seeking immediate income potential and low-maintenance living. feature updated kitchens and baths, modern finishes, fresh paint, updated flooring, and spacious layouts with plenty of natural light. Separate utilities, ample parking, and strong rental appeal make this move-in-ready property a rare find in today's market. Don't miss your chance to own a cash-flow-ready multifamily property with lasting value.
Contact an agent
Home facts
- Year built:1925
- Listing ID #:24178248
- Added:44 day(s) ago
- Updated:July 10, 2026 at 06:56 AM
Rooms and interior
- Bedrooms:6
- Total bathrooms:2
- Full bathrooms:2
- Rooms Total:12
- Basement Description:Full Basement
Heating and cooling
- Heating:Steam
Structure and exterior
- Roof:Asphalt Shingle
- Year built:1925
- Architectural Style:Units are Side-by-Side
- Construction Materials:Aluminium
Schools
- High school:Per Board of Ed
- Elementary school:Per Board of Ed
Utilities
- Water:Public Water Connected
- Sewer:Public Sewer Connected
Finances and disclosures
- Price:$490,000
- Tax amount:$6,865 (July 2025-June 2026)
New listings near 241 Oak Street
- New
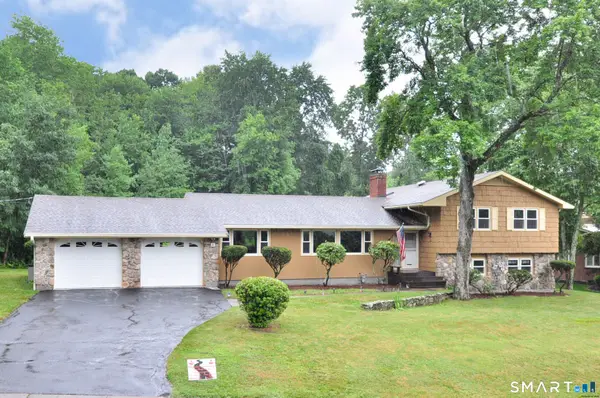 $549,900Active4 beds 3 baths2,903 sq. ft.
46 Butternut Road, Manchester, CT 06040
MLS# 24189905Listed by: William Raveis Real Estate - New
 $319,900Active3 beds 2 baths1,152 sq. ft.
108 White Street, Manchester, CT 06042
MLS# 24190437Listed by: Agnelli Real Estate - New
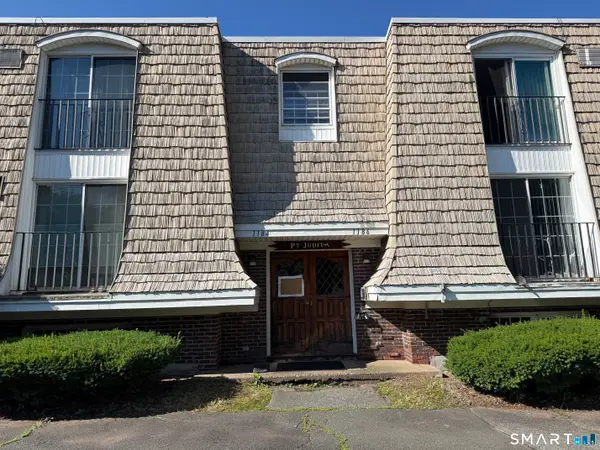 $129,900Active1 beds 1 baths760 sq. ft.
1186 Middle Turnpike West #B2, Manchester, CT 06040
MLS# 24190015Listed by: KW Legacy Partners - Open Sat, 1 to 3pmNew
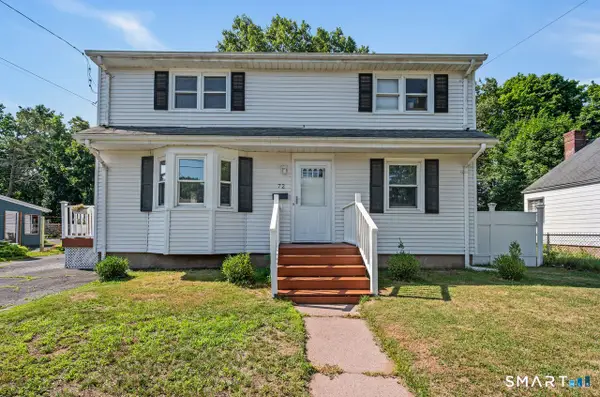 $335,000Active3 beds 1 baths1,562 sq. ft.
72 Linnmore Drive, Manchester, CT 06040
MLS# 24189426Listed by: Premier Properties of CT  $349,900Pending2 beds 2 baths1,713 sq. ft.
186 Main Street #B, Manchester, CT 06042
MLS# 24189557Listed by: Rockoff Realty- New
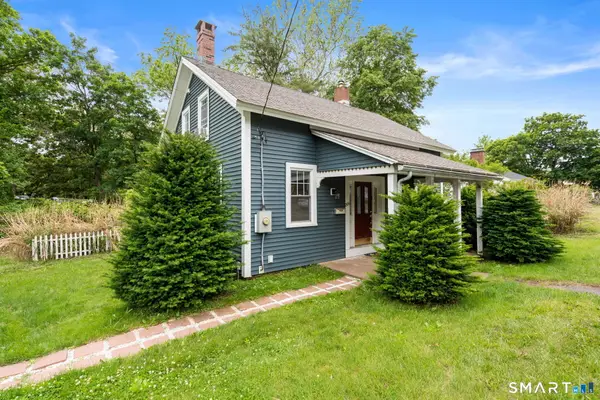 $285,000Active3 beds 2 baths1,344 sq. ft.
264 Charter Oak Street, Manchester, CT 06040
MLS# 24189294Listed by: Coldwell Banker Realty - New
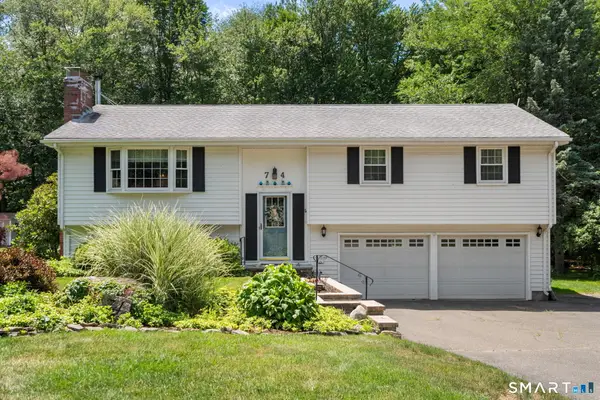 $389,900Active3 beds 2 baths1,842 sq. ft.
74 Arnott Road, Manchester, CT 06040
MLS# 24189127Listed by: Coldwell Banker Realty - Open Sat, 11am to 1pmNew
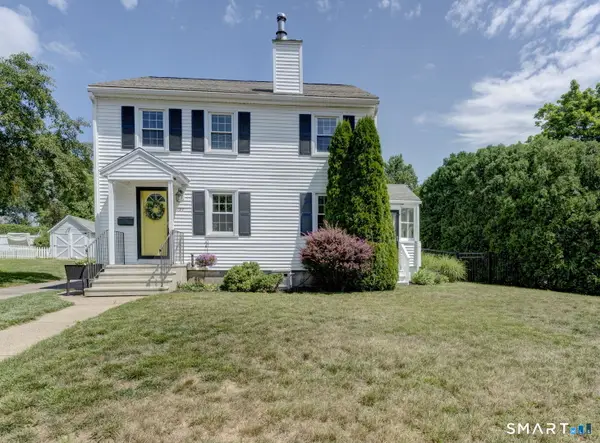 $319,500Active3 beds 2 baths1,248 sq. ft.
137 Green Road, Manchester, CT 06042
MLS# 24188199Listed by: Shea & Company Real Estate,LLC - New
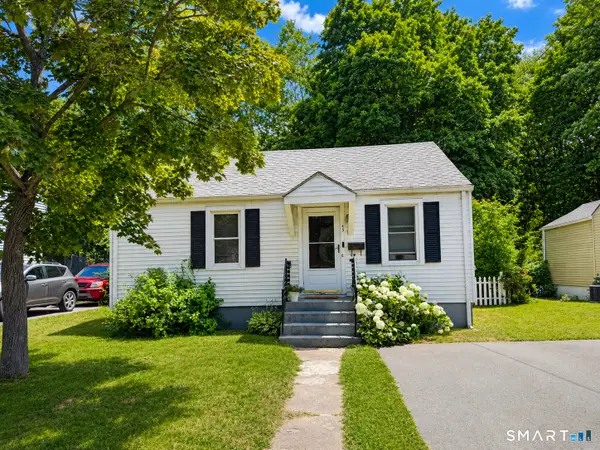 $199,900Active2 beds 1 baths616 sq. ft.
43 Essex Street, Manchester, CT 06040
MLS# 24186299Listed by: Senna Realty Group, LLC - New
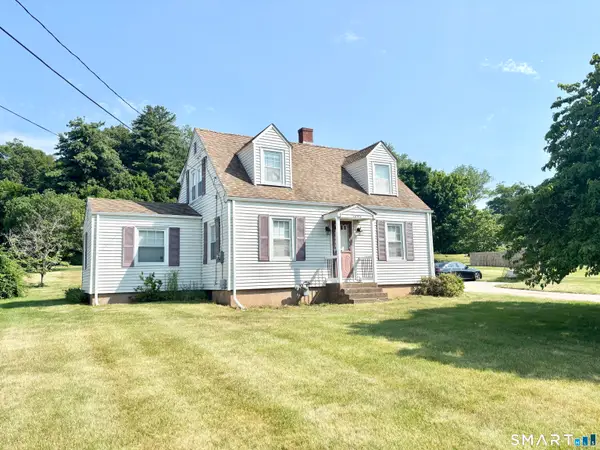 $314,900Active3 beds 2 baths1,243 sq. ft.
1693 Tolland Turnpike, Manchester, CT 06042
MLS# 24187812Listed by: William Raveis Real Estate


Protect your home and budget from life's surprises with an Assurant Home Warranty, backed by a partner that supports you through every step of homeownership. Explore Plans.
© 2026 Better Homes and Gardens Real Estate LLC. An Anywhere Real Estate company. All rights reserved. Better Homes and Gardens® Real Estate is a registered trademark owned by Meredith Operations Corporation, licensed to Better Homes and Gardens Real Estate LLC and used with permission. Better Homes and Gardens Real Estate LLC fully supports the principles of the Fair Housing Act and the Equal Opportunity Act. Listing information is deemed reliable but is not guaranteed accurate.
Each office is independently owned and operated.
Any services or products provided by third parties are not provided by, affiliated with or related to Better Homes and Gardens Real Estate LLC, or its affiliated companies.