
29 Cheney Lane, Manchester, CT 06040
Local realty services provided by:Better Homes and Gardens Real Estate Gaetano Marra Homes
Listed by: robert roya jr.(860) 655-7763
Office: aspen realty group(860) 337-0011
MLS#:24194891
Source:CT
Price summary
- Price:$459,900
- Price per sq. ft.:$292.56
- Monthly HOA dues:$578
About this home
Come see this rarely Available 2 bedroom Unit in Cheney Village at Hackmatack Hills. This complex represents over 55 Living at it's very best. This bright, open and airy home offers an open-concept layout with abundant windows, gleaming hardwood floors throughout, and natural light. The spacious living room features a gas fireplace, recessed lighting, and flows seamlessly into the dining area, creating an inviting space for both everyday living and entertaining. The large eat-in kitchen is surrounded by windows and offers excellent storage, a pantry, and access to the deck. The kitchen offers a convenient laundry area with workspace and cabinetry which leads to the attached two-car garage with remote access, a workbench, and built-in cabinets. The Primary Bedroom has a Full Bathroom with a double sink, large tub for relaxing, and a walk-in shower. There is an unfinished basement ready to be finished or used as storage. Utilities are all Natural Gas Utilities and Central Air. The Thermopane windows add to the home's comfort and efficiency as well. The enormous basement provides tremendous storage and is ready to be finished for additional living space, a home office, or gym. This unit offers easy one-level living in a sought-after setting....
Contact an agent
Home facts
- Year built:2005
- Subdivision & Development:Cheney Village
- Listing ID #:24194891
- Added:46 day(s) ago
- Updated:September 14, 2026 at 07:38 AM
Rooms and interior
- Bedrooms:2
- Total bathrooms:2
- Full bathrooms:2
- Rooms Total:4
- Kitchen Description:Dishwasher, Disposal, Microwave, Oven/Range, Refrigerator
- Basement Description:Full Basement, Full With Hatchway
- Living area:1,572 sq. ft.
Heating and cooling
- Cooling:Ceiling Fans, Central Air
- Heating:Hot Air
- Central air:Yes
Structure and exterior
- Roof:Shingle
- Year built:2005
- Building area:1,572 sq. ft.
- Lot Features:Level Lot, Lightly Wooded, On Cul-De-Sac, Professionally Landscaped
- Architectural Style:Ranch
- Construction Materials:Brick, Vinyl Siding
- Exterior Features:Deck, Porch
Schools
- High school:Manchester
- Middle school:Illing
- Elementary school:Keeney St
Utilities
- Water:Public Water Connected
- Sewer:Public Sewer Connected
Finances and disclosures
- Price:$459,900
- Price per sq. ft.:$292.56
- Tax amount:$8,374 (July 2025-June 2026)
Features and amenities
- Appliances:Dishwasher, Disposal, Dryer, Microwave, Oven/Range, Refrigerator, Washer
- Amenities:Auto Garage Door Opener, Basketball Court, Cable - Available, Commuter Bus, Golf Course, Library, Open Floor Plan, Paddle Tennis, Park, Security System
Parking
- Parking description:Attached Garage
- Garage:Yes
- Garage spaces:2
New listings near 29 Cheney Lane
- Coming Soon
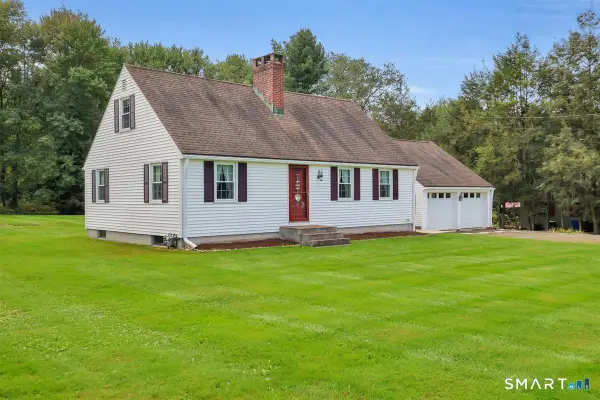 $387,000Coming Soon3 beds 2 baths1,520 sq. ft.
676 Bush Hill Road, Manchester, CT 06040
MLS# 24206727Listed by: ERA Blanchard & Rossetto - New
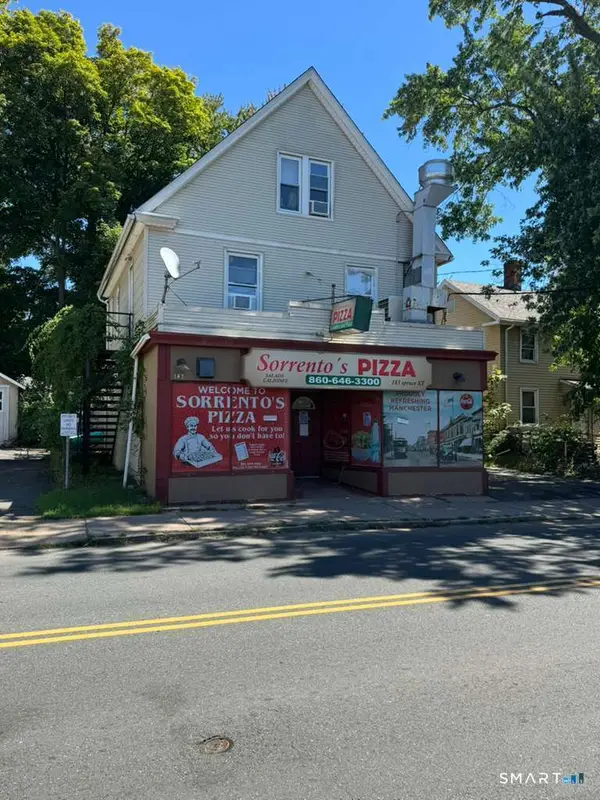 $269,900Active4 beds 2 baths1,586 sq. ft.
183 Spruce Street, Manchester, CT 06040
MLS# 24205962Listed by: Eagle Eye Realty PLLC - New
 $529,999Active6 beds 3 baths3,140 sq. ft.
151 Center Street, Manchester, CT 06040
MLS# 24205593Listed by: KW Legacy Partners - New
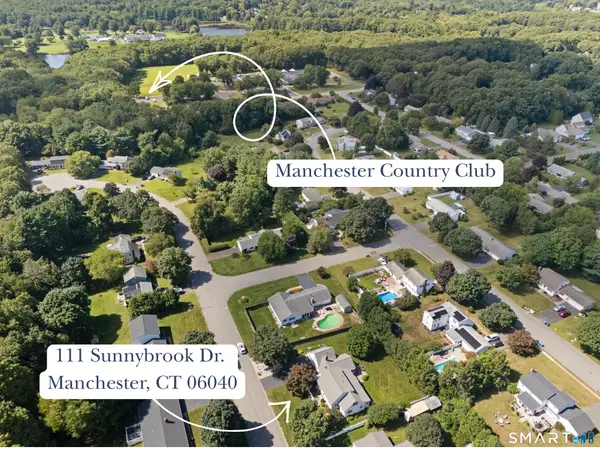 $495,000Active3 beds 3 baths2,583 sq. ft.
111 Sunnybrook Drive, Manchester, CT 06040
MLS# 24205741Listed by: New England Prestige Realty - New
 $350,000Active4 beds 2 baths2,888 sq. ft.
90 Bell Street, Manchester, CT 06040
MLS# 24205666Listed by: Berkshire Hathaway NE Prop. - New
 $459,900Active4 beds 3 baths2,906 sq. ft.
55 Carpenter Road, Manchester, CT 06042
MLS# 24203841Listed by: D.W. Fish Real Estate - New
 $259,900Active2 beds 3 baths1,188 sq. ft.
9 Oak Forest Drive #4, Manchester, CT 06042
MLS# 24204088Listed by: ERA Blanchard & Rossetto - New
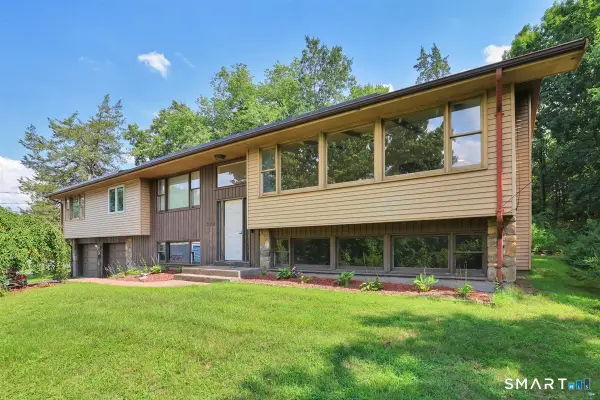 $389,900Active3 beds 3 baths2,598 sq. ft.
329 Kennedy Road, Manchester, CT 06042
MLS# 24205192Listed by: Maverick Realty - New
 $250,000Active2 beds 2 baths1,108 sq. ft.
128 Highland Street #B, Manchester, CT 06040
MLS# 24205366Listed by: First Choice Realty - New
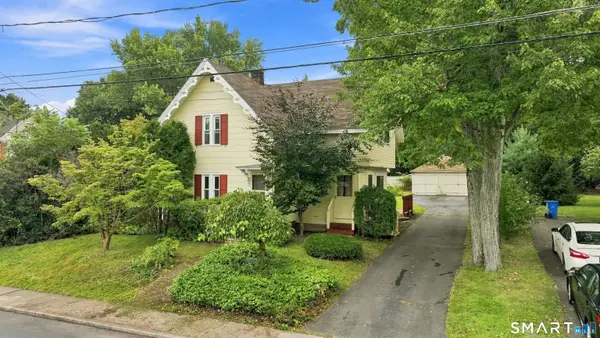 $299,000Active3 beds 1 baths1,289 sq. ft.
83 Starkweather Street, Manchester, CT 06042
MLS# 24203643Listed by: Coldwell Banker Realty


Protect your home and budget from life's surprises with an Assurant Home Warranty, backed by a partner that supports you through every step of homeownership. Explore Plans.
© 2026 Better Homes and Gardens Real Estate LLC. An Anywhere Real Estate company. All rights reserved. Better Homes and Gardens® Real Estate is a registered trademark owned by Meredith Operations Corporation, licensed to Better Homes and Gardens Real Estate LLC and used with permission. Better Homes and Gardens Real Estate LLC fully supports the principles of the Fair Housing Act and the Equal Opportunity Act. Listing information is deemed reliable but is not guaranteed accurate.
Each office is independently owned and operated.
Any services or products provided by third parties are not provided by, affiliated with or related to Better Homes and Gardens Real Estate LLC, or its affiliated companies.