
32 Braeside Crescent, Manchester, CT 06040
Local realty services provided by:Better Homes and Gardens Real Estate Gaetano Marra Homes
32 Braeside Crescent,Manchester, CT 06040
$525,000
- 4 Beds
- 3 Baths
- 3,131 sq. ft.
- Single family
- Pending
Listed by: julie corrado(860) 604-3809
Office: coldwell banker realty(860) 644-2461
MLS#:24139566
Source:CT
Price summary
- Price:$525,000
- Price per sq. ft.:$167.68
About this home
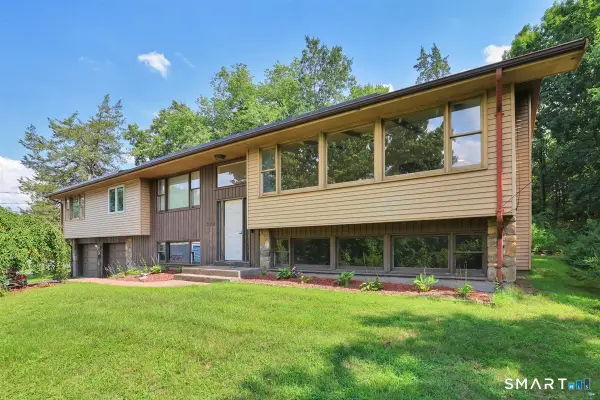
Beautifully maintained LaCava Colonial set on a private, manicured lot! East-facing direction offers beautiful morning light. A welcoming foyer opens to spacious, freshly painted rooms enhanced by stylish new lighting throughout. The updated kitchen features new granite countertops, a tile backsplash, under-cabinet lighting, and a generous breakfast nook. The first-floor family room is anchored by a wood-burning fireplace, while new atrium-style sliding doors lead to the deck, hot tub, and peaceful backyard. The finished lower level adds approximately 889 square feet of versatile living space, ideal for a recreation room, home gym, office, or media room. Gardener's delight with blueberry bushes and a mature McIntosh apple tree with space for gardening. Major improvements include new windows in 2021 and a new roof in 2026 with a transferable warranty. Natural gas heat and excellent overall condition complete this move-in-ready home! HIGHEST AND BEST DUE SUNDAY 9/13 at 6:00pm.
Contact an agent
Home facts
- Year built:1986
- Listing ID #:24139566
- Added:12 day(s) ago
- Updated:September 14, 2026 at 08:44 PM
Rooms and interior
- Bedrooms:4
- Total bathrooms:3
- Full bathrooms:2
- Half bathrooms:1
- Rooms Total:8
- Kitchen Description:Dishwasher, Microwave, Oven/Range, Refrigerator
- Basement Description:Full Basement, Full With Hatchway, Fully Finished
- Living area:3,131 sq. ft.
Heating and cooling
- Cooling:Attic Fan
- Heating:Hot Water
Structure and exterior
- Roof:Asphalt Shingle
- Year built:1986
- Building area:3,131 sq. ft.
- Lot area:0.47 Acres
- Lot Features:Lightly Wooded, Professionally Landscaped
- Architectural Style:Colonial
- Construction Materials:Aluminium
Schools
- High school:Manchester
- Middle school:Illing
- Elementary school:Keeney St
Utilities
- Water:Public Water Connected
- Sewer:Public Sewer Connected
Finances and disclosures
- Price:$525,000
- Price per sq. ft.:$167.68
- Tax amount:$9,413 (July 2025-June 2026)
Features and amenities
- Appliances:Dishwasher, Dryer, Microwave, Oven/Range, Refrigerator, Washer
- Amenities:Cable - Available
Parking
- Parking description:Attached Garage
- Garage:Yes
- Garage spaces:2
New listings near 32 Braeside Crescent
- Coming Soon
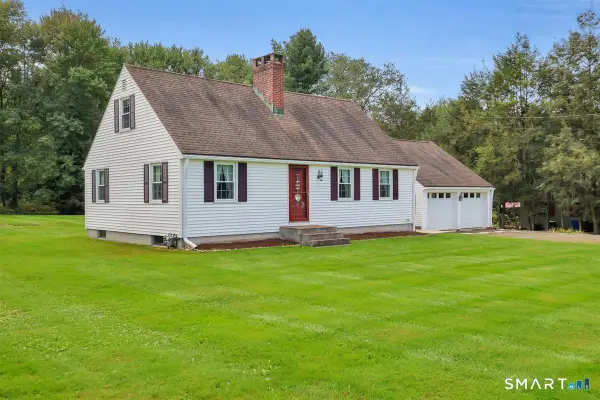 $387,000Coming Soon3 beds 2 baths1,520 sq. ft.
676 Bush Hill Road, Manchester, CT 06040
MLS# 24206727Listed by: ERA Blanchard & Rossetto - New
 $165,000Active3 beds 1 baths1,202 sq. ft.
58 Crestwood Drive, Manchester, CT 06040
MLS# 24206500Listed by: ERA Blanchard & Rossetto - New
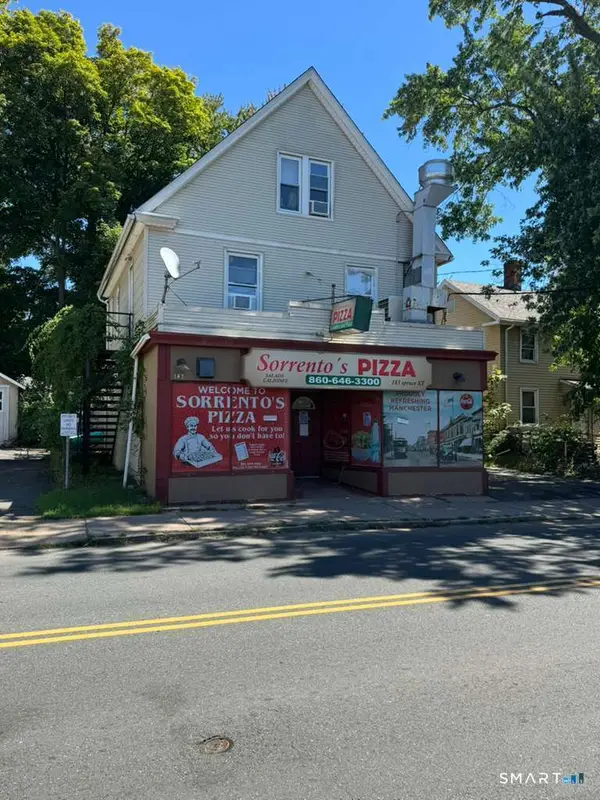 $269,900Active4 beds 2 baths1,586 sq. ft.
183 Spruce Street, Manchester, CT 06040
MLS# 24205962Listed by: Eagle Eye Realty PLLC - New
 $529,999Active6 beds 3 baths3,140 sq. ft.
151 Center Street, Manchester, CT 06040
MLS# 24205593Listed by: KW Legacy Partners - New
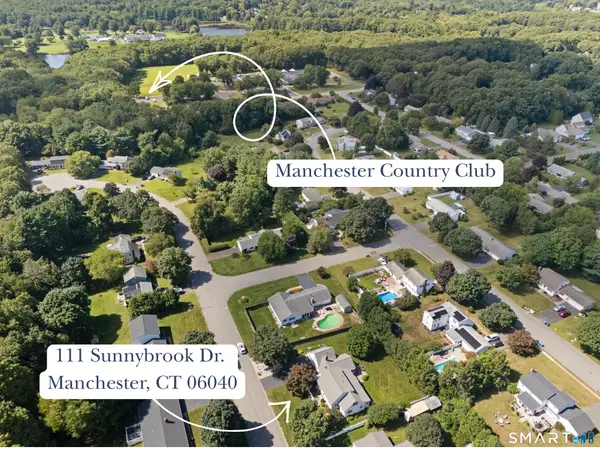 $495,000Active3 beds 3 baths2,583 sq. ft.
111 Sunnybrook Drive, Manchester, CT 06040
MLS# 24205741Listed by: New England Prestige Realty - New
 $350,000Active4 beds 2 baths2,888 sq. ft.
90 Bell Street, Manchester, CT 06040
MLS# 24205666Listed by: Berkshire Hathaway NE Prop. - New
 $459,900Active4 beds 3 baths2,906 sq. ft.
55 Carpenter Road, Manchester, CT 06042
MLS# 24203841Listed by: D.W. Fish Real Estate - New
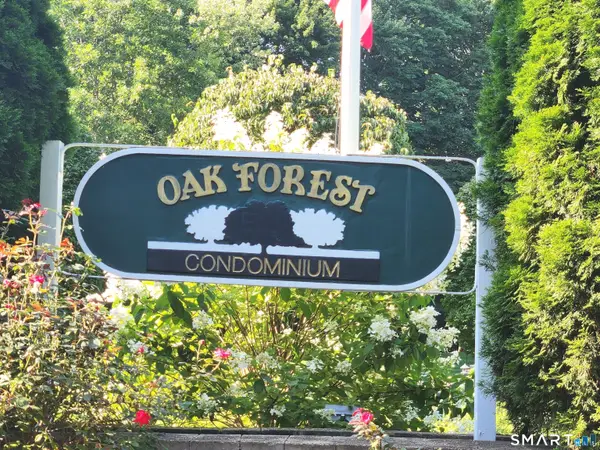 $259,900Active2 beds 3 baths1,188 sq. ft.
9 Oak Forest Drive #4, Manchester, CT 06042
MLS# 24204088Listed by: ERA Blanchard & Rossetto - New
 $389,900Active3 beds 3 baths2,598 sq. ft.
329 Kennedy Road, Manchester, CT 06042
MLS# 24205192Listed by: Maverick Realty - New
 $250,000Active2 beds 2 baths1,108 sq. ft.
128 Highland Street #B, Manchester, CT 06040
MLS# 24205366Listed by: First Choice Realty


Protect your home and budget from life's surprises with an Assurant Home Warranty, backed by a partner that supports you through every step of homeownership. Explore Plans.
© 2026 Better Homes and Gardens Real Estate LLC. An Anywhere Real Estate company. All rights reserved. Better Homes and Gardens® Real Estate is a registered trademark owned by Meredith Operations Corporation, licensed to Better Homes and Gardens Real Estate LLC and used with permission. Better Homes and Gardens Real Estate LLC fully supports the principles of the Fair Housing Act and the Equal Opportunity Act. Listing information is deemed reliable but is not guaranteed accurate.
Each office is independently owned and operated.
Any services or products provided by third parties are not provided by, affiliated with or related to Better Homes and Gardens Real Estate LLC, or its affiliated companies.