
60 Scarborough Road, Manchester, CT 06040
Local realty services provided by:Better Homes and Gardens Real Estate Executive Real Estate
60 Scarborough Road,Manchester, CT 06040
$550,000
- 4 Beds
- 3 Baths
- 2,278 sq. ft.
- Single family
- Active
Listed by: patty kilpatrick(860) 716-3097
Office: era blanchard & rossetto(860) 646-2482
MLS#:24209189
Source:CT
Price summary
- Price:$550,000
- Price per sq. ft.:$241.44
About this home
A spectacular 9-room Colonial, built in 1923, blends timeless character with inviting updates. Hardwood floors, graceful arched doorways, gas heat, a remodeled kitchen, and three remodeled full baths & an attached garage make this home a standout. The first floor features a formal living room with a gas-burning fireplace, a dedicated office, a sunroom, formal dining room, remodeled kitchen, and full bath. Upstairs, discover four spacious bedrooms and two full baths. A walk-up attic offers even more room to spread out, while the lower level-with its beautiful stone fireplace-has potential for a wonderful, finished living space. Outside, entertain on the stone patio overlooking the gardens. This property includes .43 acres, with possible subdivision potential, subject to approvals. The sale also includes 54 Scarborough Road, a separate 0.21-acre parcel that may offer potential for an additional building lot, subject to approvals, for a total of .64 acres. A rare opportunity to enjoy classic Colonial charm, generous living space, lots of natural sunlight and exciting possibilities....
Contact an agent
Home facts
- Year built:1923
- Listing ID #:24209189
- Added:1 day(s) ago
- Updated:October 30, 2026 at 01:34 PM
Rooms and interior
- Bedrooms:4
- Total bathrooms:3
- Full bathrooms:3
- Rooms Total:9
- Kitchen Description:Dishwasher, Oven/Range, Refrigerator
- Basement Description:Concrete Floor, Full Basement, Full With Hatchway
- Living area:2,278 sq. ft.
Heating and cooling
- Heating:Hot Water
Structure and exterior
- Roof:Asphalt Shingle
- Year built:1923
- Building area:2,278 sq. ft.
- Lot area:0.43 Acres
- Lot Features:Level Lot, Professionally Landscaped
- Architectural Style:Colonial
- Construction Materials:Brick
- Exterior Features:Garden Area, Gutters, Patio, Sidewalk
Schools
- High school:Per Board of Ed
- Middle school:Illing
- Elementary school:Highland Park
Utilities
- Water:Public Water Connected
- Sewer:Public Sewer Connected
Finances and disclosures
- Price:$550,000
- Price per sq. ft.:$241.44
- Tax amount:$8,040 (July 2026-June 2027)
Features and amenities
- Appliances:Dishwasher, Dryer, Oven/Range, Refrigerator, Washer
- Amenities:Auto Garage Door Opener, Cable - Available, Golf Course, Library, Public Rec Facilities, Putting Green, Shopping/Mall
Parking
- Total parking spaces:3
- Parking description:Attached Garage, Driveway, Paved, Private
- Garage:Yes
- Garage spaces:1
New listings near 60 Scarborough Road
- Coming SoonOpen Sat, 12 to 3pm
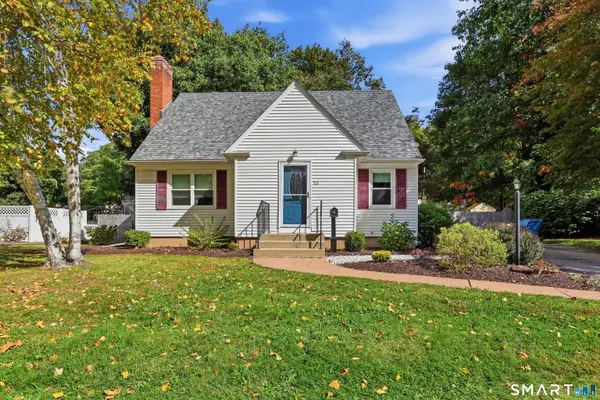 $329,900Coming Soon3 beds 2 baths1,368 sq. ft.
53 Alice Drive, Manchester, CT 06042
MLS# 24217333Listed by: Berkshire Hathaway NE Prop. - New
 $279,900Active3 beds 2 baths1,229 sq. ft.
285 Cooper Hill Street, Manchester, CT 06040
MLS# 24217032Listed by: William Raveis Real Estate - New
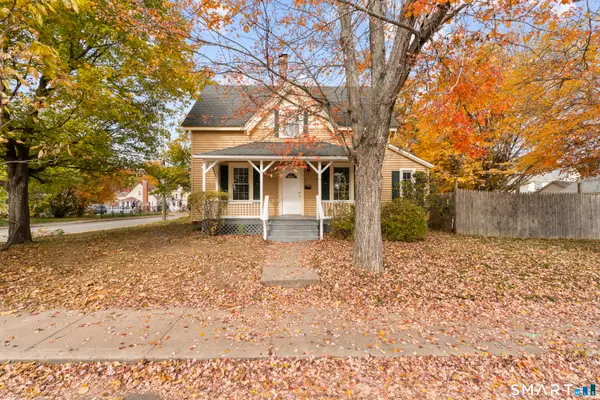 $440,000Active5 beds 3 baths1,808 sq. ft.
19 High Street, Manchester, CT 06040
MLS# 24218121Listed by: eRealty Advisors, Inc. - New
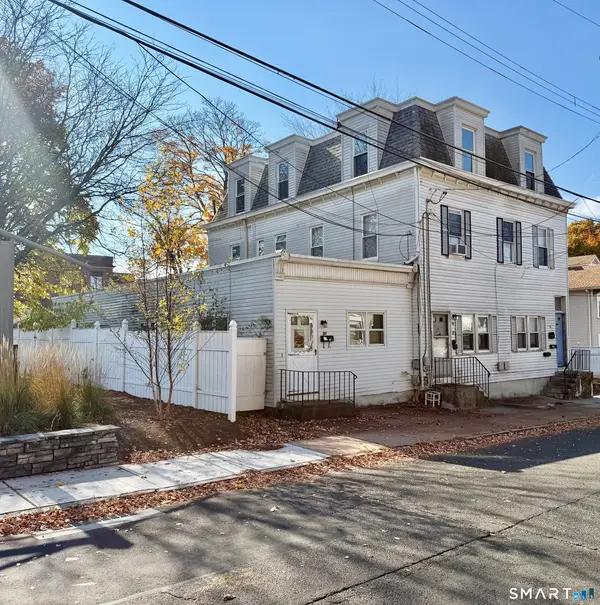 $549,900Active8 beds 5 baths4,283 sq. ft.
86 Birch Street, Manchester, CT 06040
MLS# 24217847Listed by: eXp Realty - New
 $249,900Active2 beds 3 baths1,188 sq. ft.
14 Oak Forest Drive #4, Manchester, CT 06042
MLS# 24217878Listed by: ERA Blanchard & Rossetto - Open Sat, 11am to 12:30pmNew
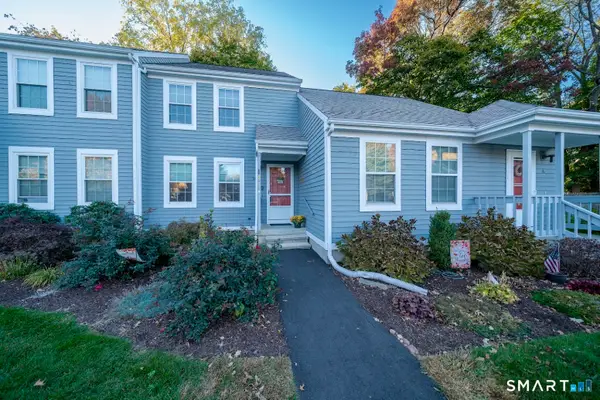 $235,900Active2 beds 2 baths1,020 sq. ft.
219 Oakland Street #B, Manchester, CT 06042
MLS# 24217615Listed by: Berkshire Hathaway NE Prop. - New
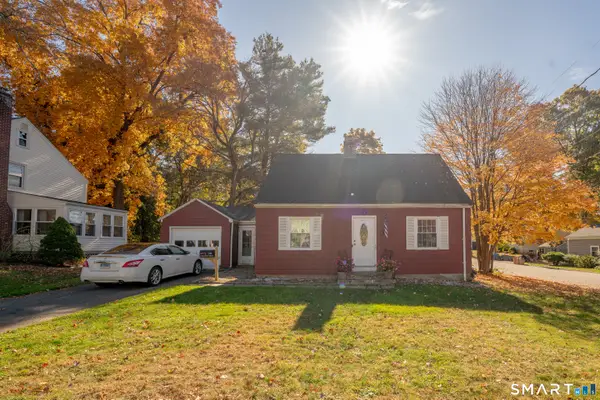 $299,000Active3 beds 2 baths1,668 sq. ft.
140 Hollister Street, Manchester, CT 06042
MLS# 24216869Listed by: LPT Realty - New
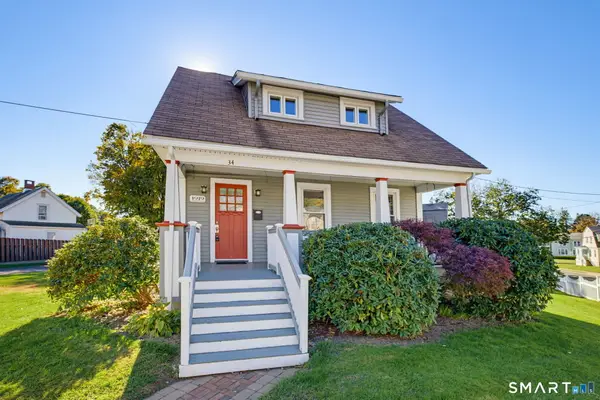 $299,900Active3 beds 2 baths1,319 sq. ft.
Address Withheld By Seller, Manchester, CT 06040
MLS# 24216776Listed by: Berkshire Hathaway NE Prop. - Open Sun, 11am to 1pmNew
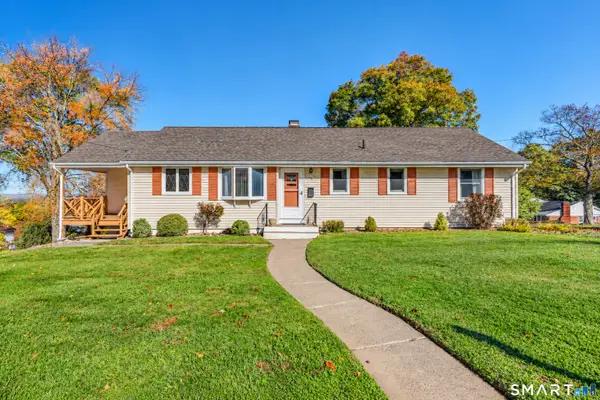 $339,000Active3 beds 2 baths2,012 sq. ft.
135 Garth Road, Manchester, CT 06040
MLS# 24217035Listed by: Carbutti & Co., Realtors


Protect your home and budget from life's surprises with an Assurant Home Warranty, backed by a partner that supports you through every step of homeownership. Explore Plans.
© 2026 Better Homes and Gardens Real Estate LLC. An Anywhere Real Estate company. All rights reserved. Better Homes and Gardens® Real Estate is a registered trademark owned by Meredith Operations Corporation, licensed to Better Homes and Gardens Real Estate LLC and used with permission. Better Homes and Gardens Real Estate LLC fully supports the principles of the Fair Housing Act and the Equal Opportunity Act. Listing information is deemed reliable but is not guaranteed accurate.
Each office is independently owned and operated.
Any services or products provided by third parties are not provided by, affiliated with or related to Better Homes and Gardens Real Estate LLC, or its affiliated companies.