
14 Buckboard Lane, Marlborough, CT 06447
Local realty services provided by:Better Homes and Gardens Real Estate Executive Real Estate
14 Buckboard Lane,Marlborough, CT 06447
$339,900
- 3 Beds
- 3 Baths
- 1,938 sq. ft.
- Single family
- Active
Listed by:
 Amy Rio(860) 916 - 6048Better Homes and Gardens Real Estate Executive Real Estate
Office: better homes and gardens real estate executive real estate(860) 633-8800
MLS#:24209611
Source:CT
Price summary
- Price:$339,900
- Price per sq. ft.:$175.39
About this home
Nestled in a wooded setting surrounded by mature trees, this three-bedroom, two-and-a-half-bath raised ranch offers 1,438 square feet on the main level, plus approximately 500 square feet of finished lower-level living space. Hardwood floors add warmth to the bedrooms, while the kitchen features wood cabinetry, stainless steel appliances, and a double-oven range. Sliding glass doors from one bedroom open directly onto the elevated deck, offering a peaceful spot to enjoy the natural surroundings. A full bath features a contemporary vanity, tile flooring, and a tub/shower combination. The spacious lower-level family room is highlighted by a wood stove set against an expansive brick hearth, complemented by built-in shelving, cabinetry, and recessed lighting. This versatile space provides plenty of room for relaxing, entertaining, or creating a home office. Outside, enjoy a yard framed by greenery, a fenced area, and a paved driveway leading to the two-car garage. With inviting features and room to add your personal touches, this home offers a wonderful opportunity to make it your own....
Contact an agent
Home facts
- Year built:1970
- Listing ID #:24209611
- Added:4 day(s) ago
- Updated:September 29, 2026 at 01:49 AM
Rooms and interior
- Bedrooms:3
- Total bathrooms:3
- Full bathrooms:2
- Half bathrooms:1
- Rooms Total:6
- Kitchen Description:Dishwasher, Oven/Range, Range Hood, Refrigerator
- Basement Description:Full Basement, Partially Finished, Walk-out
- Living area:1,938 sq. ft.
Heating and cooling
- Cooling:Window Unit
- Heating:Baseboard
Structure and exterior
- Roof:Asphalt Shingle
- Year built:1970
- Building area:1,938 sq. ft.
- Lot area:1.29 Acres
- Lot Features:Level Lot, Sloping Lot
- Architectural Style:Raised Ranch
- Construction Materials:Shake, Wood
Schools
- High school:Per Board of Ed
- Elementary school:Elmer Thienes
Utilities
- Water:Private Well
- Sewer:Septic
Finances and disclosures
- Price:$339,900
- Price per sq. ft.:$175.39
- Tax amount:$6,712 (July 2026-June 2027)
Features and amenities
- Appliances:Dishwasher, Dryer, Oven/Range, Range Hood, Refrigerator, Washer
Parking
- Parking description:Under House Garage
- Garage:Yes
- Garage spaces:2
New listings near 14 Buckboard Lane
- Coming SoonOpen Sat, 11am to 1pm
 $320,000Coming Soon3 beds 1 baths1,248 sq. ft.
12 Parker Road, Marlborough, CT 06447
MLS# 24209769Listed by: Berkshire Hathaway NE Prop. - New
 $50,000Active2 beds 2 baths952 sq. ft.
46 Edstrom Road #LOT B, Marlborough, CT 06447
MLS# 24208940Listed by: Christine Homa - New
 Listed by BHGRE$339,900Active3 beds 3 baths1,938 sq. ft.
14 Buckboard Lane, Marlborough, CT 06447
MLS# 24209611Listed by: Better Homes and Gardens Real Estate Executive Real Estate - Open Fri, 4 to 6pmNew
 $895,000Active4 beds 5 baths3,488 sq. ft.
21 Paper Mill Road, Marlborough, CT 06447
MLS# 24208389Listed by: Derek Greene - New
 $299,000Active3 beds 1 baths1,280 sq. ft.
19 Myrna Drive, Marlborough, CT 06447
MLS# 24209318Listed by: Coldwell Banker Realty - New
 $599,900Active3 beds 2 baths2,448 sq. ft.
27 Millstone Drive, Marlborough, CT 06447
MLS# 24208105Listed by: William Raveis Real Estate  $749,000Pending4 beds 4 baths3,689 sq. ft.
21 James Lane, Marlborough, CT 06447
MLS# 24206935Listed by: William Raveis Real Estate $489,888Active4 beds 3 baths1,946 sq. ft.
61 Isleib Road, Marlborough, CT 06447
MLS# 24206220Listed by: Century 21 AllPoints Realty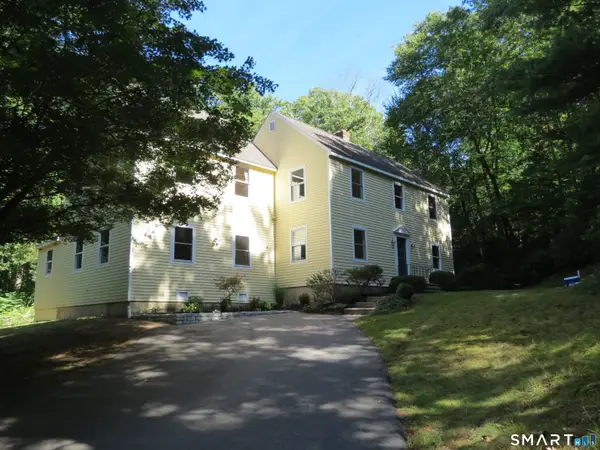 $610,000Active4 beds 4 baths3,352 sq. ft.
61 West Road, Marlborough, CT 06447
MLS# 24206671Listed by: William Raveis Real Estate $654,925Active4 beds 3 baths3,147 sq. ft.
39 Chapman Road, Marlborough, CT 06447
MLS# 24206432Listed by: Five Stars Realty


Protect your home and budget from life's surprises with an Assurant Home Warranty, backed by a partner that supports you through every step of homeownership. Explore Plans.
© 2026 Better Homes and Gardens Real Estate LLC. An Anywhere Real Estate company. All rights reserved. Better Homes and Gardens® Real Estate is a registered trademark owned by Meredith Operations Corporation, licensed to Better Homes and Gardens Real Estate LLC and used with permission. Better Homes and Gardens Real Estate LLC fully supports the principles of the Fair Housing Act and the Equal Opportunity Act. Listing information is deemed reliable but is not guaranteed accurate.
Each office is independently owned and operated.
Any services or products provided by third parties are not provided by, affiliated with or related to Better Homes and Gardens Real Estate LLC, or its affiliated companies.