
130 Lydale Place, Meriden, CT 06450
Local realty services provided by:Better Homes and Gardens Real Estate Gaetano Marra Homes
130 Lydale Place,Meriden, CT 06450
$397,900
- 3 Beds
- 2 Baths
- 1,734 sq. ft.
- Single family
- Active
Listed by: eileen cardona(203) 213-6207
Office: real broker ct, llc(855) 450-0442
MLS#:24206290
Source:CT
Price summary
- Price:$397,900
- Price per sq. ft.:$229.47
About this home
Welcome to 130 Lydale Place, Meriden! This beautifully maintained 3-bedroom, 2-bath Raised Ranch offers the perfect combination of comfort, space, and convenience. Nestled on a quiet residential street, this move-in-ready home is ideally located with convenient access to major highways, shopping, restaurants, parks, schools, and other area amenities. Step inside to a bright and inviting interior filled with abundant natural light. Beautiful hardwood floors enhance the bedrooms, while the spacious living room features a cozy wood-burning fireplace, creating a warm and welcoming gathering space. The generously sized eat-in kitchen flows seamlessly into the formal dining room, making everyday meals and entertaining easy. The home offers three nicely sized bedrooms with beautiful hardwood flooring and plenty of comfortable living space. The finished lower level has been freshly painted and newly carpeted and features a second wood-burning fireplace-perfect for cozy fall and winter evenings. With its walk-out access, this versatile space can serve as a family room, recreation room, home office, gym, or additional living area while still providing ample storage. Outside, enjoy a beautifully maintained backyard and garden surrounded by meticulously cared-for landscaping. The driveway extends behind the home, providing convenient access to the backyard and rear of the property. An attached two-car garage offers additional parking and storage. With its flexible living spac...
Contact an agent
Home facts
- Year built:1964
- Listing ID #:24206290
- Added:1 day(s) ago
- Updated:September 14, 2026 at 01:49 PM
Rooms and interior
- Bedrooms:3
- Total bathrooms:2
- Full bathrooms:2
- Rooms Total:6
- Kitchen Description:Dishwasher, Disposal, Electric Range, Range Hood, Refrigerator
- Basement Description:Full Basement, Full With Walk-Out, Fully Finished, Garage Access, Heated, Walk-out
- Living area:1,734 sq. ft.
Heating and cooling
- Cooling:Ceiling Fans, Window Unit
- Heating:Hot Water
Structure and exterior
- Roof:Asphalt Shingle
- Year built:1964
- Building area:1,734 sq. ft.
- Lot area:0.24 Acres
- Lot Features:Dry, Level Lot, Professionally Landscaped
- Architectural Style:Raised Ranch
- Construction Materials:Vinyl Siding
- Exterior Features:Garden Area
Schools
- High school:Per Board of Ed
- Middle school:Per Board of Ed
- Elementary school:Per Board of Ed
Utilities
- Water:Public Water Connected, Public Water In Street
- Sewer:Public Sewer Connected, Public Sewer In Street
Finances and disclosures
- Price:$397,900
- Price per sq. ft.:$229.47
- Tax amount:$6,109 (July 2025-June 2026)
Features and amenities
- Appliances:Dishwasher, Disposal, Electric Dryer, Electric Range, Range Hood, Refrigerator, Washer
- Amenities:Auto Garage Door Opener, Cable - Pre-wired, Commuter Bus, Golf Course, Park, Playground/Tot Lot, Public Transportation, Security System, Shopping/Mall, Tennis Courts
Parking
- Total parking spaces:4
- Parking description:Asphalt, Attached Garage, Driveway, Off Street Parking, Paved, Private, Shared
- Garage:Yes
- Garage spaces:2
New listings near 130 Lydale Place
- Coming Soon
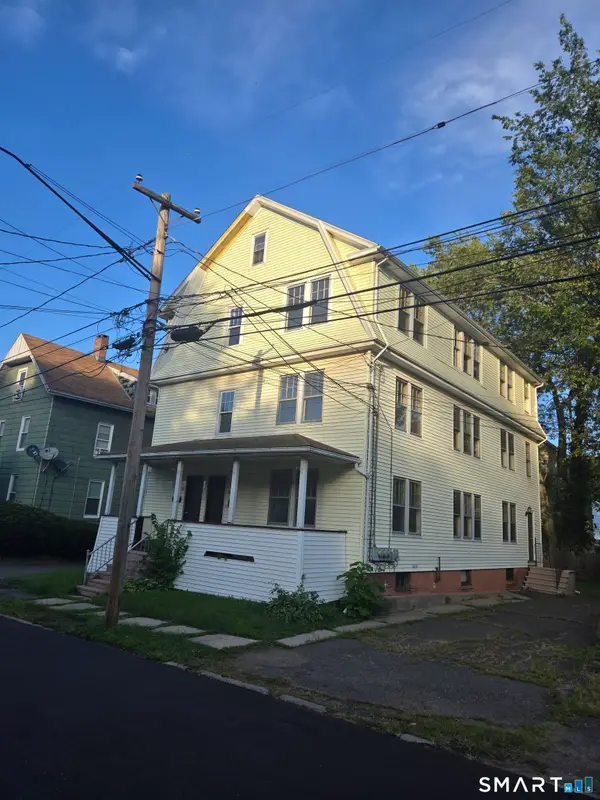 $515,000Coming Soon9 beds 3 baths5,100 sq. ft.
32 Wood Street, Meriden, CT 06451
MLS# 24206704Listed by: LAER Realty Partners - Coming Soon
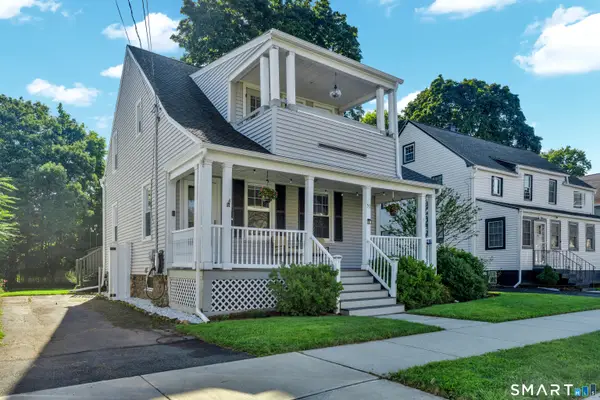 $269,900Coming Soon3 beds 2 baths1,115 sq. ft.
51 N Pearl Street, Meriden, CT 06450
MLS# 24203642Listed by: Carbutti & Co., Realtors - Coming Soon
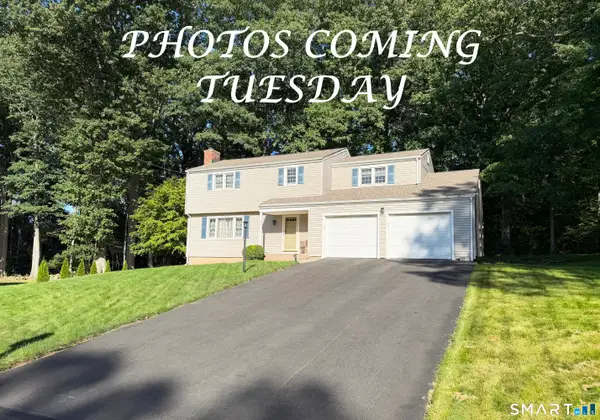 $460,000Coming Soon4 beds 3 baths1,930 sq. ft.
301 Tulip Drive, Meriden, CT 06450
MLS# 24206314Listed by: RE/MAX Right Choice - New
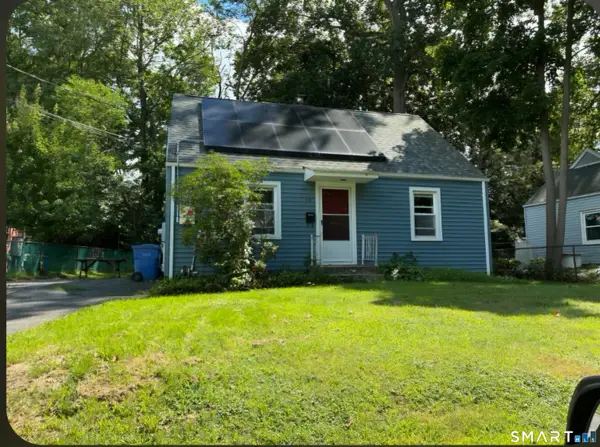 $299,900Active2 beds 1 baths780 sq. ft.
15 Broadvale Road, Meriden, CT 06450
MLS# 24206636Listed by: LAER Realty Partners - New
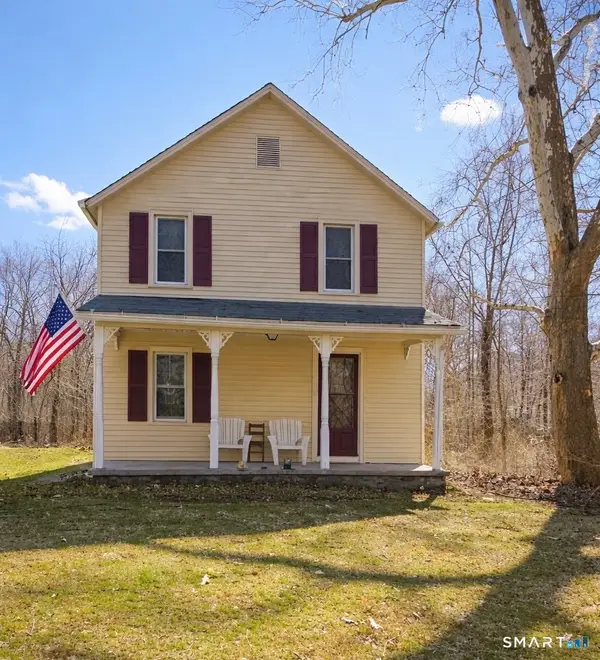 $299,900Active3 beds 1 baths1,100 sq. ft.
340 Hicks Avenue, Meriden, CT 06450
MLS# 24206659Listed by: Todd & Company Realtors - New
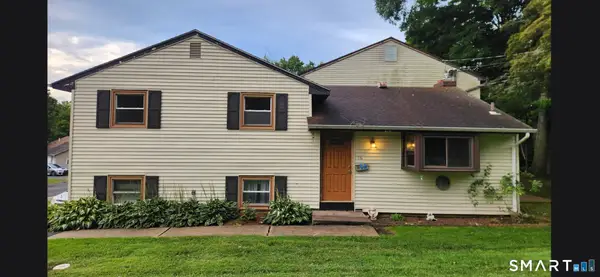 $279,900Active4 beds 2 baths1,700 sq. ft.
18 Allen Court #7/g, Meriden, CT 06451
MLS# 24206697Listed by: Maier Real Estate - New
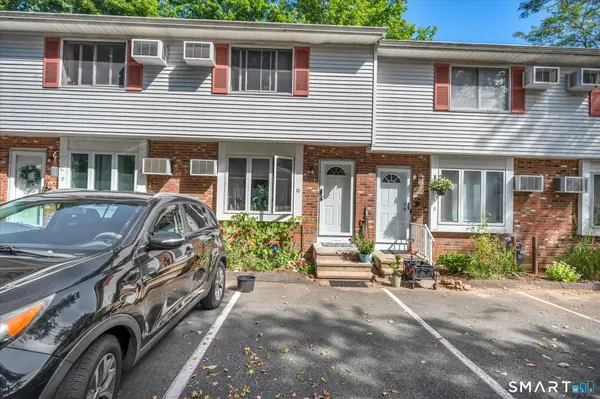 $240,000Active2 beds 2 baths912 sq. ft.
63 Webb Street #10, Meriden, CT 06451
MLS# 24206658Listed by: Berkshire Hathaway NE Prop. - New
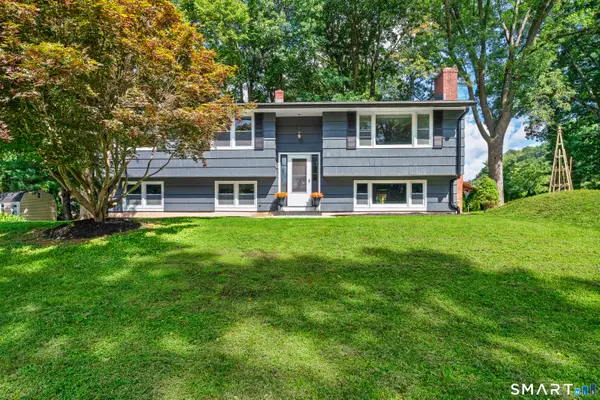 $449,900Active3 beds 3 baths1,908 sq. ft.
36 Sweet Birch Drive, Meriden, CT 06450
MLS# 24206624Listed by: Century 21 Clemens Group - New
 $395,000Active5 beds 3 baths2,304 sq. ft.
66 South 3rd Street, Meriden, CT 06451
MLS# 24206602Listed by: Francis Realty & Consulting


Protect your home and budget from life's surprises with an Assurant Home Warranty, backed by a partner that supports you through every step of homeownership. Explore Plans.
© 2026 Better Homes and Gardens Real Estate LLC. An Anywhere Real Estate company. All rights reserved. Better Homes and Gardens® Real Estate is a registered trademark owned by Meredith Operations Corporation, licensed to Better Homes and Gardens Real Estate LLC and used with permission. Better Homes and Gardens Real Estate LLC fully supports the principles of the Fair Housing Act and the Equal Opportunity Act. Listing information is deemed reliable but is not guaranteed accurate.
Each office is independently owned and operated.
Any services or products provided by third parties are not provided by, affiliated with or related to Better Homes and Gardens Real Estate LLC, or its affiliated companies.