
199 Chamberlain Highway, Meriden, CT 06451
Local realty services provided by:Better Homes and Gardens Real Estate Gaetano Marra Homes
199 Chamberlain Highway,Meriden, CT 06451
$340,000
- 3 Beds
- 2 Baths
- 1,638 sq. ft.
- Single family
- Active
Listed by: dan beirne, lisa mcgill(480) 462-5392
Office: opendoor brokerage llc(480) 462-5392
MLS#:24218004
Source:CT
Price summary
- Price:$340,000
- Price per sq. ft.:$207.57
About this home
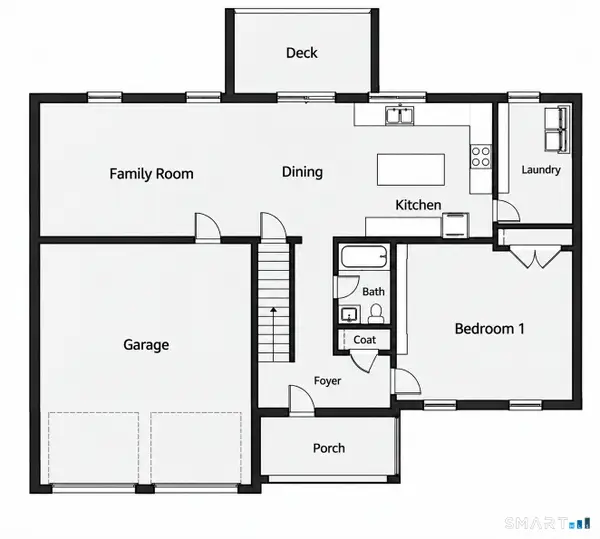
199 Chamberlain Hwy centers its main living space on a brick fireplace flanked by built-in cabinetry, with a separate dining room connecting to the kitchen. White kitchen cabinetry and wraparound counters provide storage and work space, while a window above the sink looks toward the rear. Upstairs, the primary bedroom spans much of the floor, with several closets and paneled walls; a main-level bedroom adds layout flexibility. The basement includes additional rooms, laundry and exterior access. A detached garage and tree-lined yard complete this two-story Meriden home.
Contact an agent
Home facts
- Year built:1951
- Listing ID #:24218004
- Added:1 day(s) ago
- Updated:October 30, 2026 at 01:34 PM
Rooms and interior
- Bedrooms:3
- Total bathrooms:2
- Full bathrooms:1
- Half bathrooms:1
- Rooms Total:6
- Kitchen Description:Electric Range
- Basement Description:Partial, Partially Finished
- Living area:1,638 sq. ft.
Heating and cooling
- Cooling:Central Air
- Heating:Steam
- Central air:Yes
Structure and exterior
- Roof:Asphalt Shingle
- Year built:1951
- Building area:1,638 sq. ft.
- Lot area:0.38 Acres
- Architectural Style:Cape Cod
- Construction Materials:Vinyl Siding
Schools
- High school:Orville H. Platt
- Middle school:Lincoln
- Elementary school:Benjamin Franklin
Utilities
- Water:Public Water Connected
- Sewer:Public Sewer Connected
Finances and disclosures
- Price:$340,000
- Price per sq. ft.:$207.57
- Tax amount:$5,985 (July 2025-June 2026)
Features and amenities
- Appliances:Electric Range
Parking
- Parking description:Detached Garage
- Garage:Yes
- Garage spaces:2
New listings near 199 Chamberlain Highway
- Coming Soon
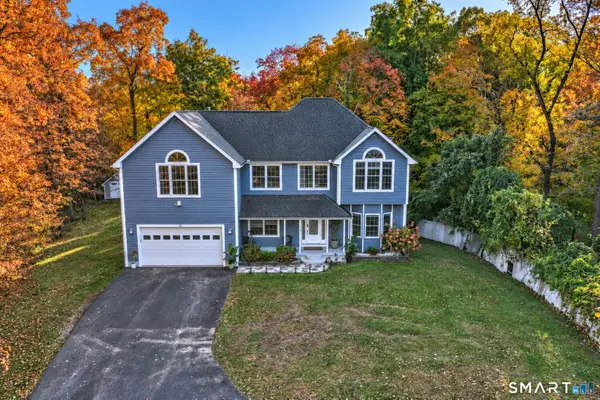 Listed by BHGRE$572,900Coming Soon3 beds 3 baths2,824 sq. ft.
69 Morley Drive, Meriden, CT 06450
MLS# 24217586Listed by: BHGRE Gaetano Marra Homes - Coming Soon
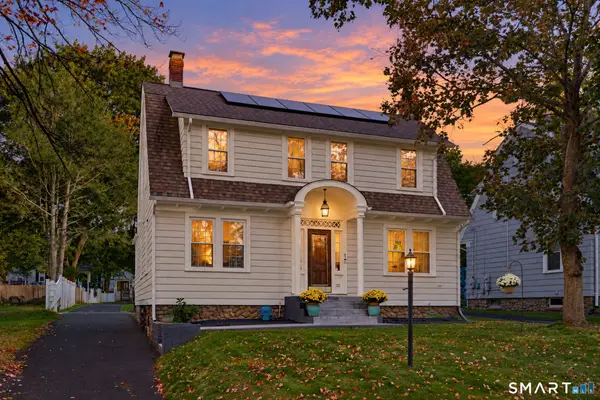 $410,000Coming Soon3 beds 3 baths1,896 sq. ft.
32 Collins Parkway, Meriden, CT 06450
MLS# 24213864Listed by: William Raveis Real Estate - Coming Soon
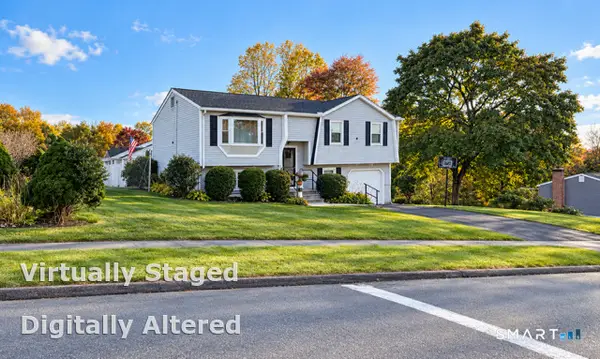 $399,900Coming Soon3 beds 2 baths1,752 sq. ft.
8 Red Fox Lane, Meriden, CT 06451
MLS# 24216497Listed by: Rosana Melo Realty - New
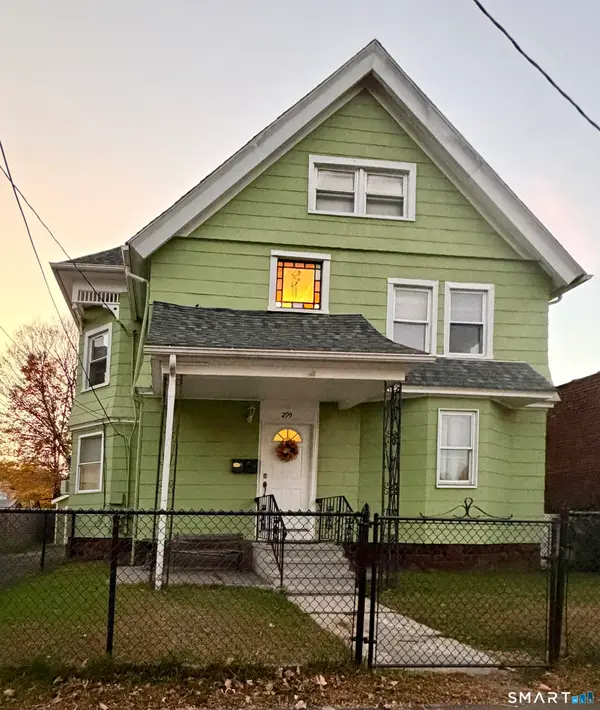 $365,000Active4 beds 2 baths2,216 sq. ft.
299 Cook Avenue, Meriden, CT 06451
MLS# 24218058Listed by: Ideal Home Realty, LLC - New
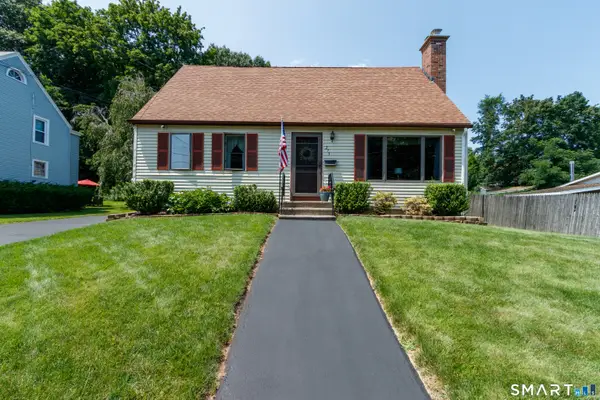 $388,000Active2 beds 2 baths1,575 sq. ft.
273 New Hanover Avenue, Meriden, CT 06451
MLS# 24217693Listed by: Margaret Bennett Realty - New
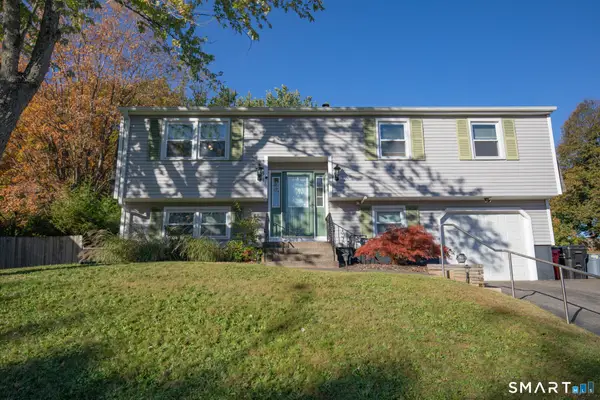 $379,000Active3 beds 2 baths1,530 sq. ft.
46 Sunrise Hill, Meriden, CT 06451
MLS# 24206043Listed by: Margaret Bennett Realty - New
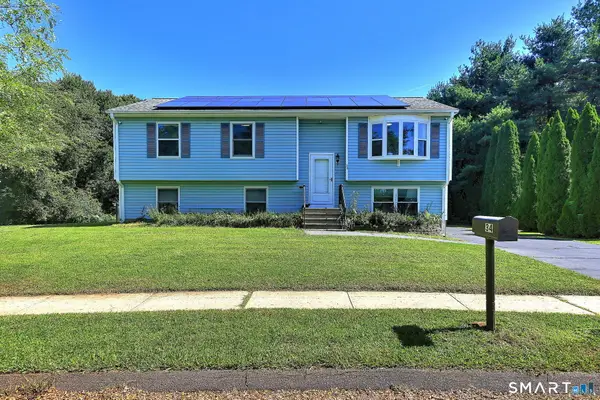 Listed by BHGRE$399,000Active5 beds 2 baths2,150 sq. ft.
34 Fawn Drive, Meriden, CT 06451
MLS# 24217010Listed by: BHGRE Gaetano Marra Homes - New
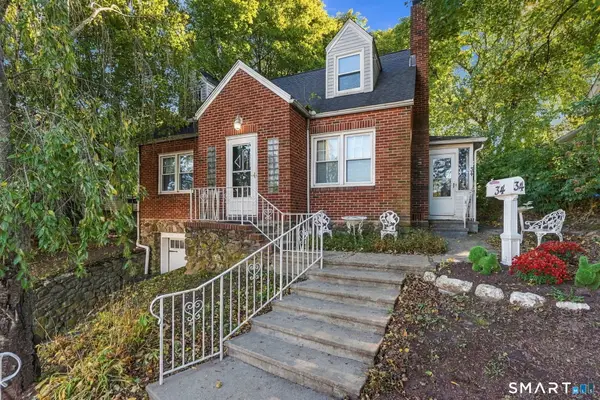 $299,900Active4 beds 2 baths1,472 sq. ft.
34 Bradley Avenue, Meriden, CT 06451
MLS# 24216421Listed by: Dan Combs Real Estate - New
 $650,000Active4 beds 3 baths2,934 sq. ft.
172 Cynrose Place, Meriden, CT 06451
MLS# 24217130Listed by: Galleria Real Estate


Protect your home and budget from life's surprises with an Assurant Home Warranty, backed by a partner that supports you through every step of homeownership. Explore Plans.
© 2026 Better Homes and Gardens Real Estate LLC. An Anywhere Real Estate company. All rights reserved. Better Homes and Gardens® Real Estate is a registered trademark owned by Meredith Operations Corporation, licensed to Better Homes and Gardens Real Estate LLC and used with permission. Better Homes and Gardens Real Estate LLC fully supports the principles of the Fair Housing Act and the Equal Opportunity Act. Listing information is deemed reliable but is not guaranteed accurate.
Each office is independently owned and operated.
Any services or products provided by third parties are not provided by, affiliated with or related to Better Homes and Gardens Real Estate LLC, or its affiliated companies.