
22 Metacomet Drive, Meriden, CT 06450
Local realty services provided by:Better Homes and Gardens Real Estate Executive Real Estate
22 Metacomet Drive,Meriden, CT 06450
$369,900
- 3 Beds
- 3 Baths
- 1,464 sq. ft.
- Condominium
- Active
Listed by: jeff petersen(860) 670-0548
Office: century 21 allpoints realty(860) 621-8378
MLS#:24212920
Source:CT
Price summary
- Price:$369,900
- Price per sq. ft.:$252.66
- Monthly HOA dues:$421
About this home
This meticulously maintained 3 bed, 2.5 bath townhouse located in the desirable East Side of Meriden offers a wonderful blend of comfort, character, and functionality. Step inside to discover gleaming hardwood floors and a bright, inviting living room featuring vaulted ceilings, a cozy fireplace, and sliding glass doors leading to a private deck overlooking the backyard with mature trees and a calming stream. The open layout flows seamlessly into the dining area and spacious kitchen, complete with beautiful wood cabinetry, abundant counter space, recessed lighting, and a center island with breakfast bar seating and additional built-in cabinetry for extra storage. A half bath completes the main level. Upstairs, you'll find three generously sized bedrooms, including a comfortable primary suite with a full bathroom. All bedrooms have ample closet space and there's an additional full bathroom. The finished lower level provides additional versatile living space, perfect for a home office, play room, or hobby area, along with plenty of built-in shelving and storage and laundry. Additional highlights include new windows throughout, forced hot air and central air, an attached garage, tasteful finishes, and an abundance of natural light throughout. Also, many amenities including a pool, tennis court, basketball court and even a golf course just minutes down the street, and easy access to I-91, 691 and Rt 15....
Contact an agent
Home facts
- Year built:1981
- Listing ID #:24212920
- Added:1 day(s) ago
- Updated:October 09, 2026 at 12:46 PM
Rooms and interior
- Bedrooms:3
- Total bathrooms:3
- Full bathrooms:2
- Half bathrooms:1
- Rooms Total:6
- Kitchen Description:Dishwasher, Disposal, Microwave, Oven/Range, Refrigerator
- Basement Description:Cooled, Full Basement, Fully Finished, Garage Access, Heated
- Living area:1,464 sq. ft.
Heating and cooling
- Cooling:Central Air
- Heating:Hot Air
- Central air:Yes
Structure and exterior
- Year built:1981
- Building area:1,464 sq. ft.
- Lot Features:Treed, Water View
- Architectural Style:Townhouse
- Construction Materials:Brick, Wood
Schools
- High school:Per Board of Ed
- Elementary school:Per Board of Ed
Utilities
- Water:Public Water Connected
- Sewer:Public Sewer Connected
Finances and disclosures
- Price:$369,900
- Price per sq. ft.:$252.66
- Tax amount:$5,692 (July 2025-June 2026)
Features and amenities
- Appliances:Dishwasher, Disposal, Dryer, Microwave, Oven/Range, Refrigerator, Washer
- Amenities:Basketball Court, Golf Course, Lake, Park, Playground/Tot Lot
- Pool features:In Ground Pool
Parking
- Parking description:Under House Garage
- Garage:Yes
- Garage spaces:1
New listings near 22 Metacomet Drive
- Coming SoonOpen Sat, 11am to 1pm
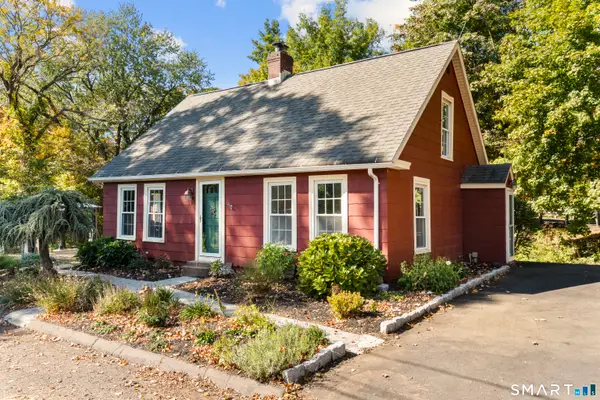 $319,900Coming Soon3 beds 1 baths1,606 sq. ft.
188 Baldwin Avenue, Meriden, CT 06450
MLS# 24212222Listed by: Our Home Realty Advisors - New
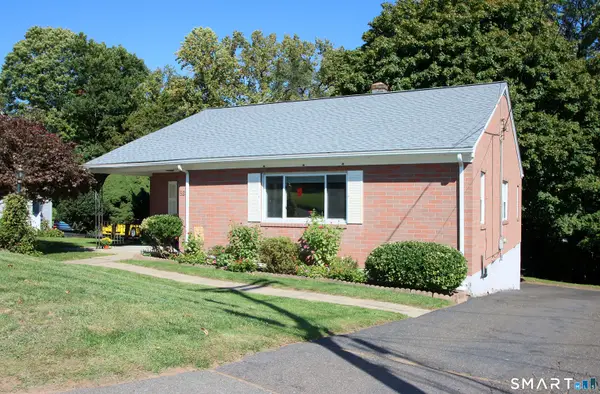 $299,900Active2 beds 1 baths1,380 sq. ft.
82 Sunbright Drive North, Meriden, CT 06450
MLS# 24197322Listed by: Berkshire Hathaway NE Prop. - New
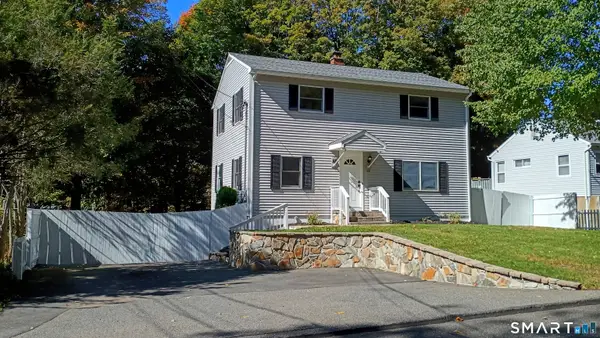 $370,000Active4 beds 3 baths1,536 sq. ft.
49 Birdsey Avenue, Meriden, CT 06450
MLS# 24212519Listed by: Maier Real Estate - New
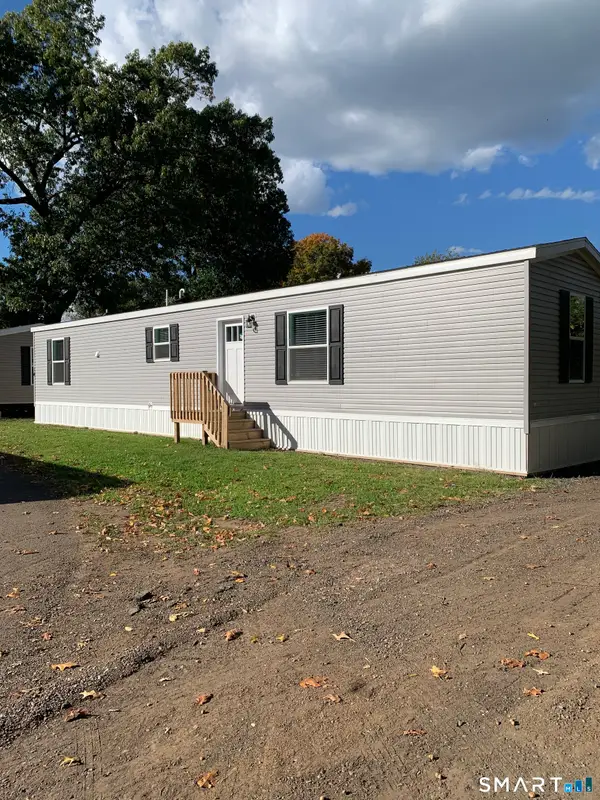 $139,000Active2 beds 1 baths980 sq. ft.
1900 North Broad Street #14, Meriden, CT 06450
MLS# 24212996Listed by: Century 21 AllPoints Realty - New
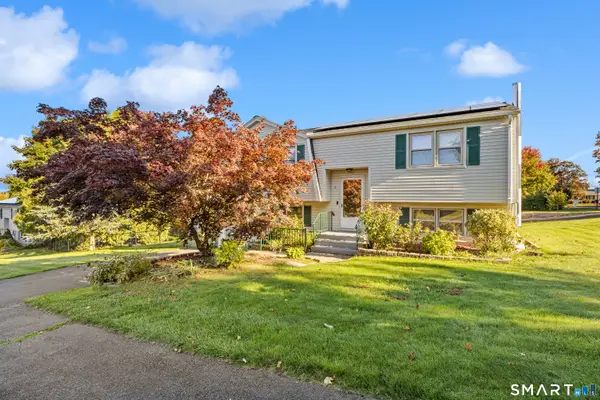 $374,900Active3 beds 2 baths1,796 sq. ft.
7 Red Fox Lane, Meriden, CT 06451
MLS# 24212962Listed by: ERA Treanor Real Estate - New
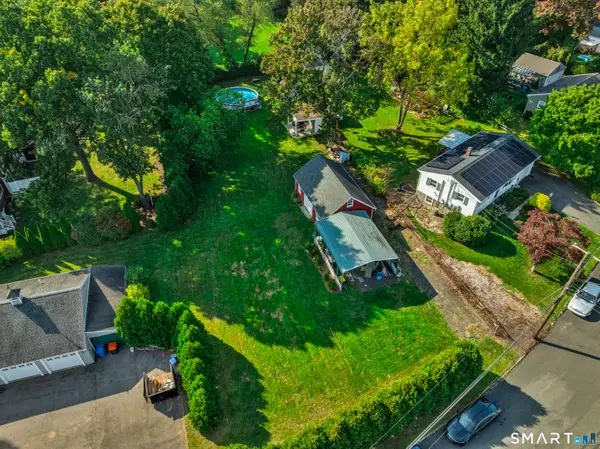 $99,900Active0.44 Acres
26 Milton Drive, Meriden, CT 06450
MLS# 24212337Listed by: Carbutti & Co., Realtors - Open Sat, 2 to 4pmNew
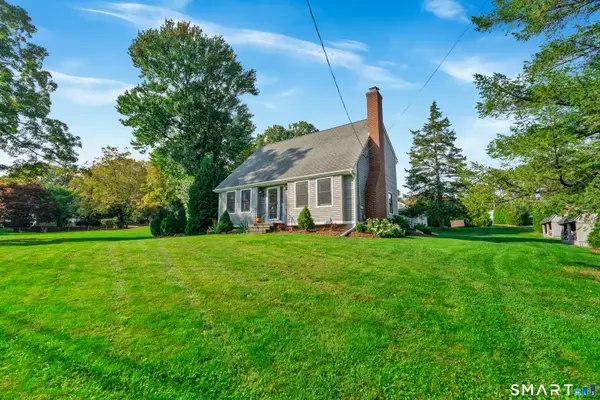 $424,900Active3 beds 2 baths1,430 sq. ft.
80 Westfield Road, Meriden, CT 06450
MLS# 24212398Listed by: Carbutti & Co., Realtors - New
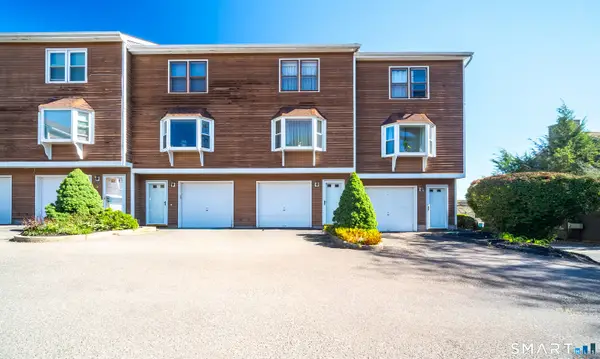 $215,000Active2 beds 2 baths1,152 sq. ft.
690 North Colony Road #2, Meriden, CT 06450
MLS# 24211022Listed by: Century 21 AllPoints Realty - New
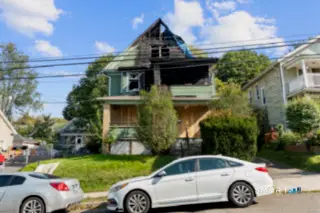 $224,999Active5 beds 3 baths2,856 sq. ft.
119 Hobart Street, Meriden, CT 06450
MLS# 24212368Listed by: Social & Co Realty


Protect your home and budget from life's surprises with an Assurant Home Warranty, backed by a partner that supports you through every step of homeownership. Explore Plans.
© 2026 Better Homes and Gardens Real Estate LLC. An Anywhere Real Estate company. All rights reserved. Better Homes and Gardens® Real Estate is a registered trademark owned by Meredith Operations Corporation, licensed to Better Homes and Gardens Real Estate LLC and used with permission. Better Homes and Gardens Real Estate LLC fully supports the principles of the Fair Housing Act and the Equal Opportunity Act. Listing information is deemed reliable but is not guaranteed accurate.
Each office is independently owned and operated.
Any services or products provided by third parties are not provided by, affiliated with or related to Better Homes and Gardens Real Estate LLC, or its affiliated companies.