
245 East Woodland Street #35, Meriden, CT 06451
Local realty services provided by:Better Homes and Gardens Real Estate Executive Real Estate
245 East Woodland Street #35,Meriden, CT 06451
$269,900
- 2 Beds
- 2 Baths
- 1,056 sq. ft.
- Condominium
- Pending
Listed by: barbara coyle(860) 685-1670
Office: william raveis real estate(860) 344-1658
MLS#:24178545
Source:CT
Price summary
- Price:$269,900
- Price per sq. ft.:$255.59
- Monthly HOA dues:$275
About this home
How sweet it is! Immaculate is the word for this lovely condo. If move in condition is what you need then you have found it. Spacious and bright, this home has a great open concept with lots of upgrades too. Your pretty kitchen with granite countertops & stainless steel appliances, a cozy dining area that opens up into your large living room & a half bath are just a start. A nice deck is right off the kitchen ... so nice for grilling or just relaxing and listening to the birds. Your attractive staircase takes you upstairs to two spacious bedrooms with a brand new bathroom. Freshly painted throughout & uniform easy to care for flooring is a plus as well. Three new air conditioners will keep you cool this summer. Your laundry is located in a separate room off the garage ... yes ... no more having to remove snow off your car this winter!!! A great unit in a quiet location with condo fees that don't break the bank are a plus. Come see your new home today!!!
Contact an agent
Home facts
- Year built:1989
- Listing ID #:24178545
- Added:137 day(s) ago
- Updated:October 21, 2026 at 12:05 PM
Rooms and interior
- Bedrooms:2
- Total bathrooms:2
- Full bathrooms:1
- Half bathrooms:1
- Rooms Total:4
- Kitchen Description:Dishwasher, Oven/Range, Range Hood, Refrigerator
- Basement Description:Full Basement, Full With Walk-Out, Garage Access, Interior Access, Storage, Walk-out
- Living area:1,056 sq. ft.
Heating and cooling
- Cooling:Wall Unit
- Heating:Hot Air
Structure and exterior
- Year built:1989
- Building area:1,056 sq. ft.
- Architectural Style:Townhouse
- Construction Materials:Vinyl Siding
- Exterior Features:Deck
Schools
- High school:Per Board of Ed
- Elementary school:Per Board of Ed
Utilities
- Water:Public Water Connected
- Sewer:Public Sewer Connected
Finances and disclosures
- Price:$269,900
- Price per sq. ft.:$255.59
- Tax amount:$3,304 (July 2025-June 2026)
Features and amenities
- Appliances:Dishwasher, Dryer, Oven/Range, Range Hood, Refrigerator, Washer
- Amenities:Auto Garage Door Opener, Cable - Available, Open Floor Plan, Park, Public Rec Facilities, Shopping/Mall
Parking
- Total parking spaces:2
- Parking description:Assigned Parking, Parking Lot, Under House Garage
- Garage:Yes
- Garage spaces:1
New listings near 245 East Woodland Street #35
- New
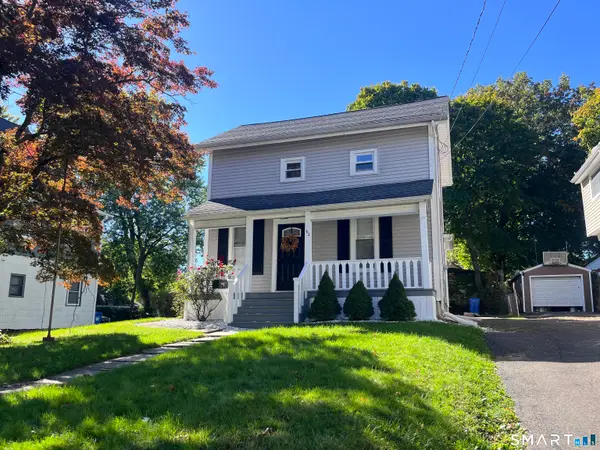 $289,900Active3 beds 1 baths1,058 sq. ft.
62 South Third Street, Meriden, CT 06451
MLS# 24215613Listed by: Central CT Realty Group - New
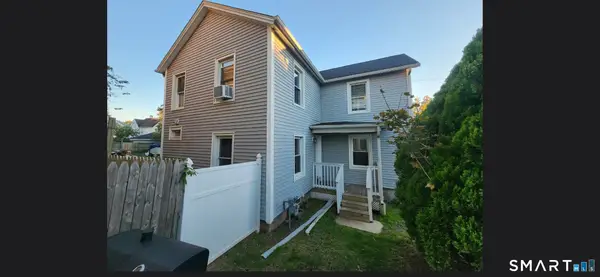 $334,900Active4 beds 2 baths1,762 sq. ft.
64 North First Street, Meriden, CT 06450
MLS# 24213548Listed by: Maier Real Estate - New
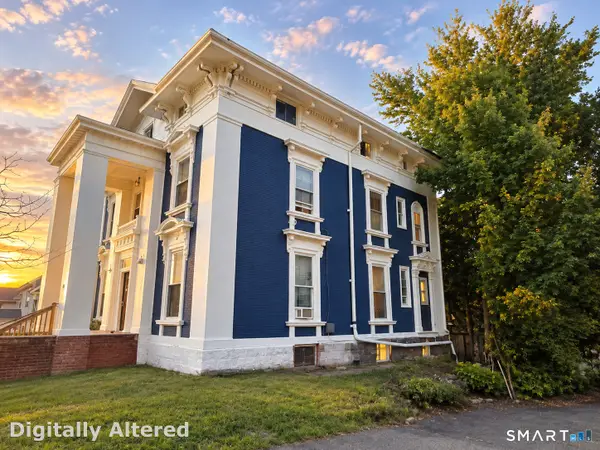 $1,200,000Active10 beds 9 baths5,013 sq. ft.
216 East Main Street, Meriden, CT 06450
MLS# 24215247Listed by: Oxford Realty - New
 $350,000Active2 beds 3 baths1,944 sq. ft.
18 Metacomet Drive #18, Meriden, CT 06450
MLS# 24215028Listed by: Lamacchia Realty - Open Sun, 1:30 to 3:30pmNew
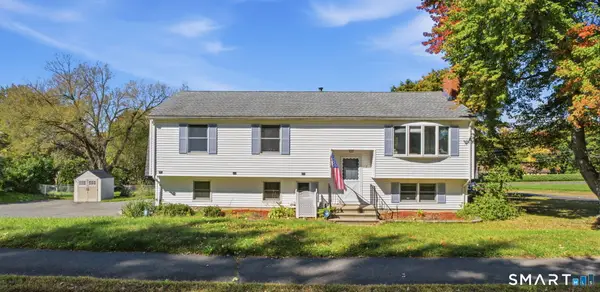 $449,900Active3 beds 3 baths2,202 sq. ft.
7 Chatham Drive, Meriden, CT 06451
MLS# 24212075Listed by: eXp Realty - New
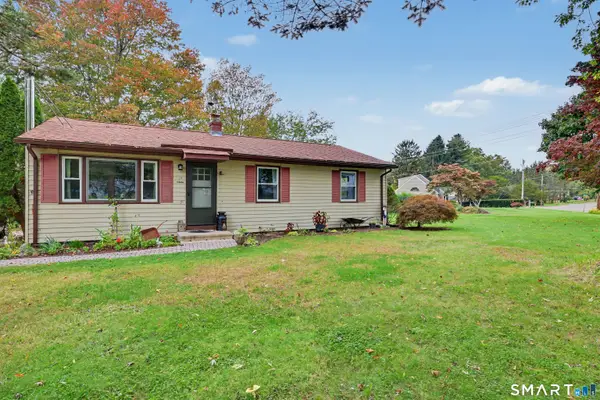 $360,000Active3 beds 2 baths1,400 sq. ft.
20 Byron Road, Meriden, CT 06451
MLS# 24213732Listed by: Coldwell Banker Realty 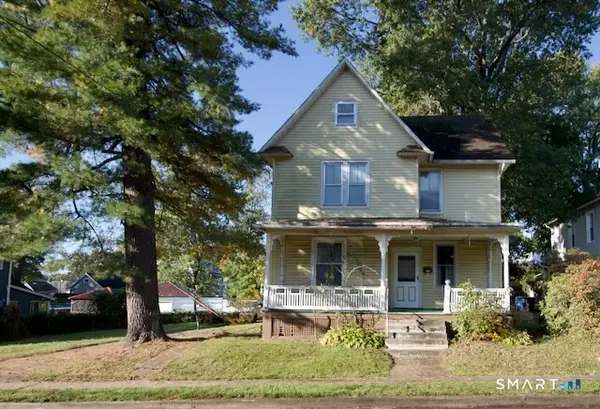 $175,000Pending4 beds 1 baths1,945 sq. ft.
46 South 3rd Street, Meriden, CT 06451
MLS# 24214556Listed by: Purtell Realty LLC- New
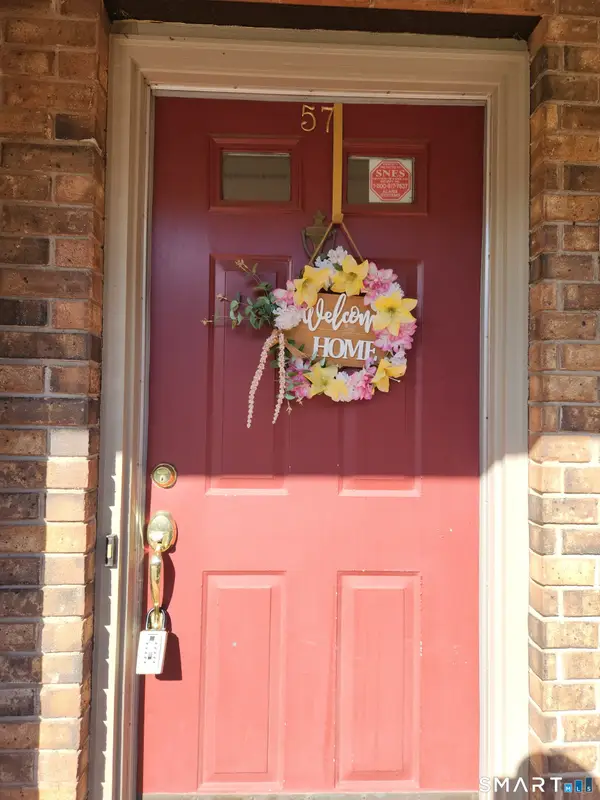 $274,900Active2 beds 2 baths1,232 sq. ft.
882 North Colony Road #57, Meriden, CT 06450
MLS# 24214374Listed by: Century 21 AllPoints Realty - New
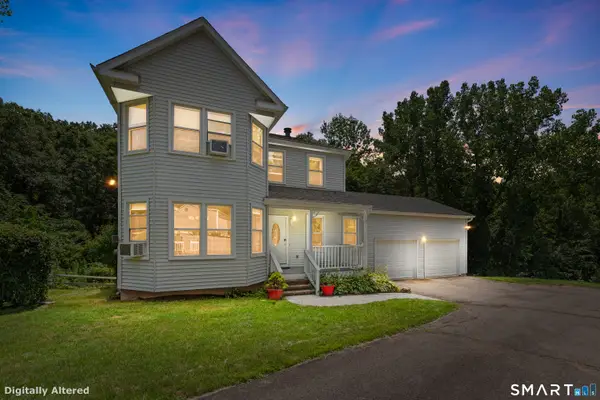 $429,900Active3 beds 3 baths2,030 sq. ft.
86 Beth Ann Circle, Meriden, CT 06450
MLS# 24214378Listed by: New Door Realty 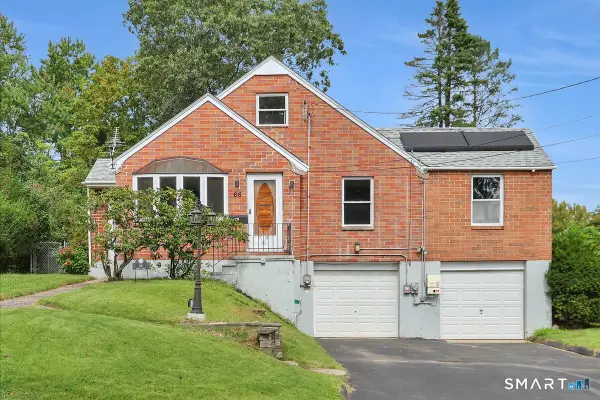 $260,000Pending4 beds 2 baths1,502 sq. ft.
66 Cricket Drive, Meriden, CT 06450
MLS# 24214026Listed by: Berkshire Hathaway NE Prop.


Protect your home and budget from life's surprises with an Assurant Home Warranty, backed by a partner that supports you through every step of homeownership. Explore Plans.
© 2026 Better Homes and Gardens Real Estate LLC. An Anywhere Real Estate company. All rights reserved. Better Homes and Gardens® Real Estate is a registered trademark owned by Meredith Operations Corporation, licensed to Better Homes and Gardens Real Estate LLC and used with permission. Better Homes and Gardens Real Estate LLC fully supports the principles of the Fair Housing Act and the Equal Opportunity Act. Listing information is deemed reliable but is not guaranteed accurate.
Each office is independently owned and operated.
Any services or products provided by third parties are not provided by, affiliated with or related to Better Homes and Gardens Real Estate LLC, or its affiliated companies.