
245 East Woodland Street #31, Meriden, CT 06451
Local realty services provided by:Better Homes and Gardens Real Estate Gaetano Marra Homes
245 East Woodland Street #31,Meriden, CT 06451
$249,900
- 2 Beds
- 2 Baths
- 1,076 sq. ft.
- Condominium
- Active
Upcoming open houses
- Sun, Oct 2512:00 pm - 02:00 pm
Listed by: sherry figorito, heather zito(203) 247-4875
Office: carbutti & co., realtors(203) 269-4910
MLS#:24216501
Source:CT
Price summary
- Price:$249,900
- Price per sq. ft.:$232.25
- Monthly HOA dues:$275
About this home
Welcome to Strawberry Hill! Immaculate and truly move-in ready, this beautifully updated two-bedroom townhouse offers the perfect combination of comfort, style, and convenience! Step inside to a bright and spacious open floor plan featuring an inviting living room that flows seamlessly into the dining area and updated kitchen with stainless steel appliances. Sliding glass doors off the living room lead to your private back deck, perfect for grilling, entertaining, or simply relaxing. A convenient half bath completes the main level. Upstairs, you'll find two generously sized bedrooms and an updated full bathroom. Enjoy peace of mind with new mechanicals throughout, updated appliances, and renovated bathrooms. Additional highlights include central air conditioning, natural gas heating, and an attached one-car garage with additional storage. Tucked away in a quiet complex yet conveniently located near major highways, shopping, dining, and commuter routes. With so many updates already completed, all that's left to do is move in and enjoy!...
Contact an agent
Home facts
- Year built:2006
- Listing ID #:24216501
- Added:2 day(s) ago
- Updated:October 25, 2026 at 11:39 AM
Rooms and interior
- Bedrooms:2
- Total bathrooms:2
- Full bathrooms:1
- Half bathrooms:1
- Rooms Total:4
- Kitchen Description:Dishwasher, Microwave, Oven/Range
- Basement Description:Full Basement, Garage Access, Walk-out
- Living area:1,076 sq. ft.
Heating and cooling
- Cooling:Central Air
- Heating:Hot Air
- Central air:Yes
Structure and exterior
- Year built:2006
- Building area:1,076 sq. ft.
- Architectural Style:Townhouse
- Construction Materials:Vinyl Siding
Schools
- High school:Orville H. Platt
- Middle school:Lincoln
- Elementary school:John Barry
Utilities
- Water:Public Water Connected
- Sewer:Public Sewer Connected
Finances and disclosures
- Price:$249,900
- Price per sq. ft.:$232.25
- Tax amount:$3,756 (July 2025-June 2026)
Features and amenities
- Appliances:Dishwasher, Dryer, Microwave, Oven/Range, Washer
Parking
- Total parking spaces:2
- Parking description:Off Street Parking, Paved, Under House Garage
- Garage:Yes
- Garage spaces:1
New listings near 245 East Woodland Street #31
- Coming Soon
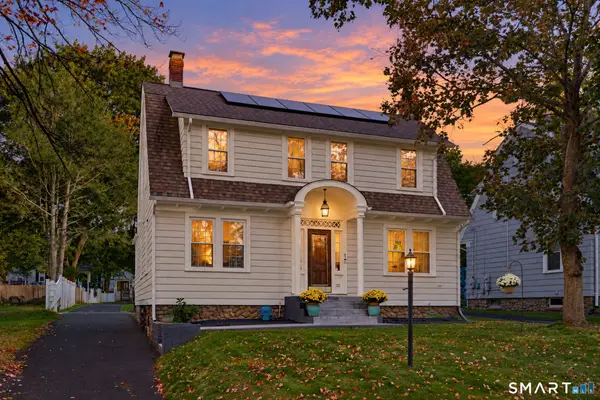 $410,000Coming Soon3 beds 3 baths1,896 sq. ft.
32 Collins Parkway, Meriden, CT 06450
MLS# 24213864Listed by: William Raveis Real Estate - Coming Soon
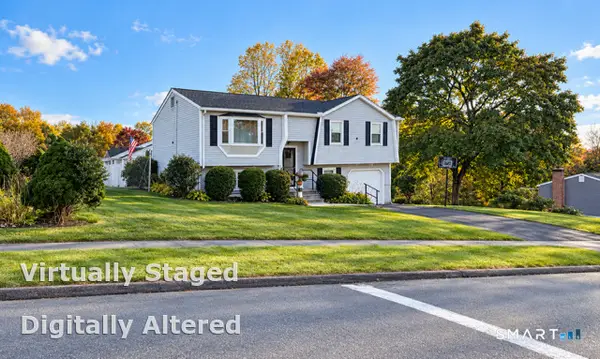 $399,900Coming Soon3 beds 2 baths1,752 sq. ft.
8 Red Fox Lane, Meriden, CT 06451
MLS# 24216497Listed by: Rosana Melo Realty - New
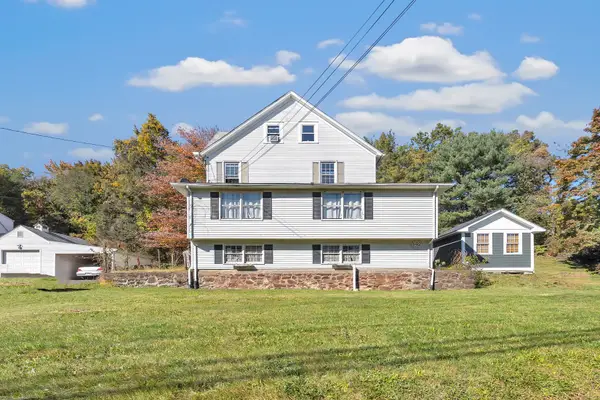 $450,000Active9 beds 3 baths2,508 sq. ft.
142 Gracey Avenue, Meriden, CT 06451
MLS# 24216655Listed by: Century 21 Scala Group - Open Sun, 1 to 3pmNew
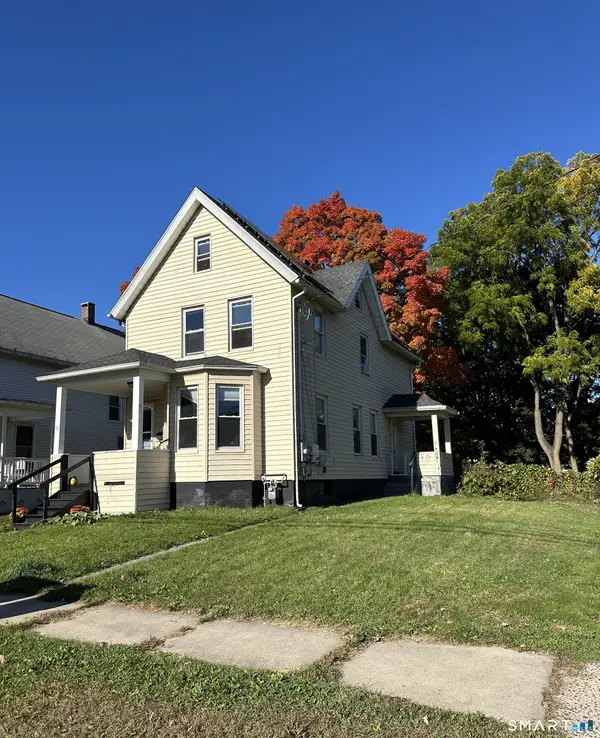 $249,900Active3 beds 2 baths1,328 sq. ft.
71 Reservoir Avenue, Meriden, CT 06451
MLS# 24216607Listed by: Century 21 North East - New
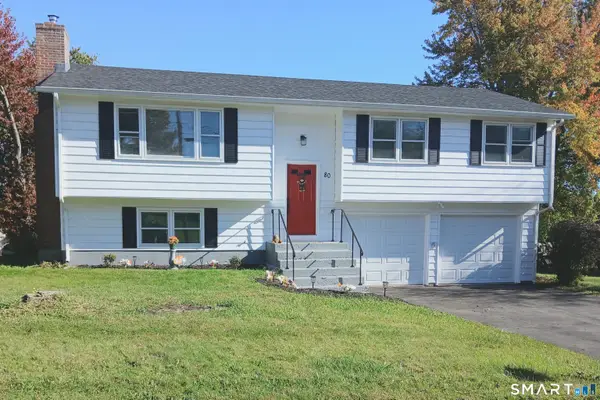 $429,900Active3 beds 3 baths1,806 sq. ft.
80 Kenwood Road, Meriden, CT 06450
MLS# 24216177Listed by: eXp Realty - New
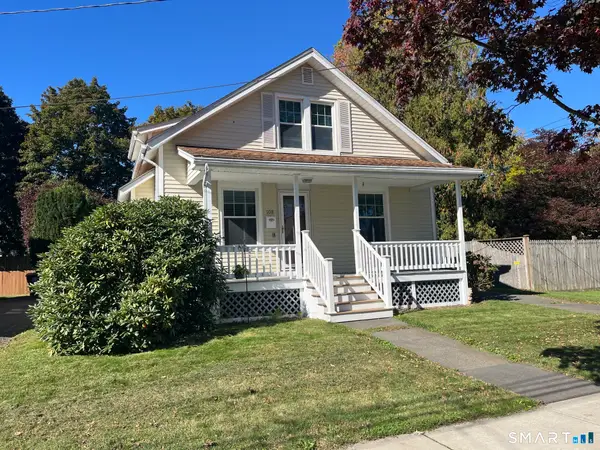 $299,000Active3 beds 2 baths1,233 sq. ft.
108 North Pearl Street, Meriden, CT 06450
MLS# 24215536Listed by: Century 21 AllPoints Realty - Open Sun, 2 to 4pmNew
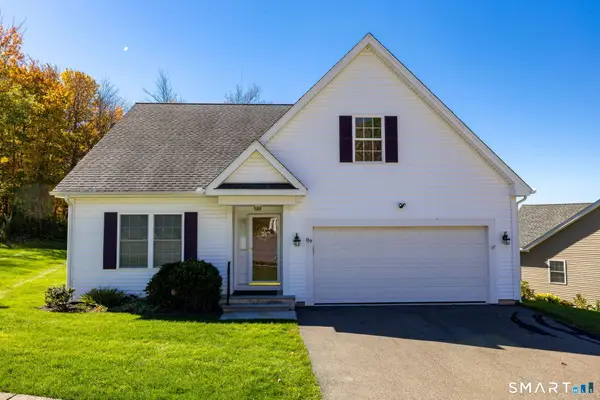 $489,000Active3 beds 3 baths1,757 sq. ft.
89 Patton Drive #89, Meriden, CT 06450
MLS# 24169699Listed by: KW Legacy Partners - New
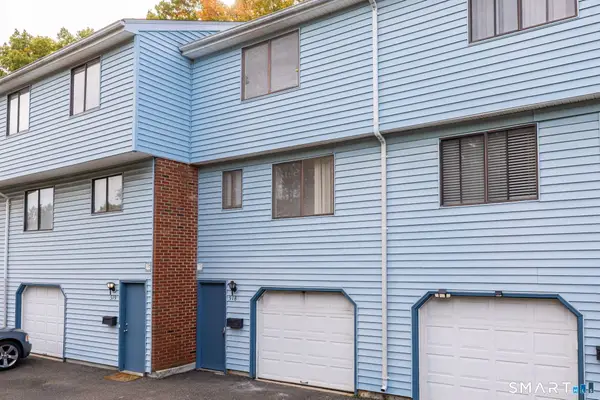 $194,900Active2 beds 2 baths1,221 sq. ft.
518 Blackstone Village #518, Meriden, CT 06450
MLS# 24216182Listed by: eXp Realty - New
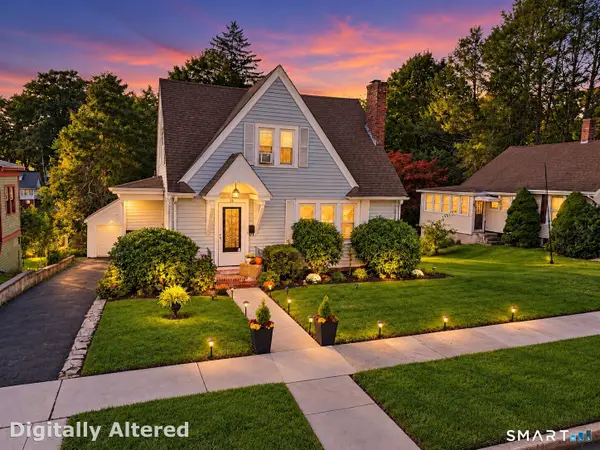 $399,000Active3 beds 2 baths1,504 sq. ft.
58 Home Avenue, Meriden, CT 06451
MLS# 24216153Listed by: Real Broker CT, LLC


Protect your home and budget from life's surprises with an Assurant Home Warranty, backed by a partner that supports you through every step of homeownership. Explore Plans.
© 2026 Better Homes and Gardens Real Estate LLC. An Anywhere Real Estate company. All rights reserved. Better Homes and Gardens® Real Estate is a registered trademark owned by Meredith Operations Corporation, licensed to Better Homes and Gardens Real Estate LLC and used with permission. Better Homes and Gardens Real Estate LLC fully supports the principles of the Fair Housing Act and the Equal Opportunity Act. Listing information is deemed reliable but is not guaranteed accurate.
Each office is independently owned and operated.
Any services or products provided by third parties are not provided by, affiliated with or related to Better Homes and Gardens Real Estate LLC, or its affiliated companies.