
3 Suzio Drive, Meriden, CT 06451
Local realty services provided by:Better Homes and Gardens Real Estate Gaetano Marra Homes
3 Suzio Drive,Meriden, CT 06451
$405,000
- 4 Beds
- 3 Baths
- 1,568 sq. ft.
- Single family
- Pending
Listed by: maria fiasconaro(959) 283-0012
Office: re/max one(860) 444-7362
MLS#:24198601
Source:CT
Price summary
- Price:$405,000
- Price per sq. ft.:$258.29
About this home
BACK ON THE MARKET WITH EXCITING UPDATES! Welcome to 3 Suzio Drive, a beautifully maintained 4-bedroom, 2.5-bath home offering space, comfort, and versatility in a convenient Meriden location. Now is the perfect time to come take a second look-the sellers are making valuable improvements, including a NEW ROOF to be completed prior to closing, an updated deck, and improvements to the rear walkway! Inside, you'll find a bright and spacious layout with generous living areas, a well-appointed kitchen with ample cabinetry and workspace, and four comfortable bedrooms offering flexibility for guests, a home office, or additional living space. The primary bedroom provides a private retreat, while 2 full baths and a convenient half bath make everyday living easy. Fresh improvements, great space, and another opportunity to make 3 Suzio Drive yours-schedule your private showing today! Property being sold AS-IS.
Contact an agent
Home facts
- Year built:1974
- Listing ID #:24198601
- Added:46 day(s) ago
- Updated:September 28, 2026 at 07:49 AM
Rooms and interior
- Bedrooms:4
- Total bathrooms:3
- Full bathrooms:2
- Half bathrooms:1
- Rooms Total:8
- Kitchen Description:Dishwasher, Microwave, Oven/Range, Refrigerator
- Basement Description:Full Basement, Fully Finished
- Living area:1,568 sq. ft.
Heating and cooling
- Cooling:Central Air
- Heating:Baseboard
- Central air:Yes
Structure and exterior
- Roof:Asphalt Shingle
- Year built:1974
- Building area:1,568 sq. ft.
- Lot area:0.85 Acres
- Lot Features:In Subdivision
- Architectural Style:Colonial
- Construction Materials:Aluminium
Schools
- High school:Orville H. Platt
- Middle school:Lincoln
- Elementary school:Benjamin Franklin
Utilities
- Water:Public Water Connected
- Sewer:Public Sewer Connected
Finances and disclosures
- Price:$405,000
- Price per sq. ft.:$258.29
- Tax amount:$7,374 (July 2025-June 2026)
Features and amenities
- Appliances:Dishwasher, Dryer, Microwave, Oven/Range, Refrigerator, Washer
- Amenities:Auto Garage Door Opener, Public Transportation
Parking
- Total parking spaces:3
- Parking description:Attached Garage, Driveway, Paved
- Garage:Yes
- Garage spaces:2
New listings near 3 Suzio Drive
- Coming Soon
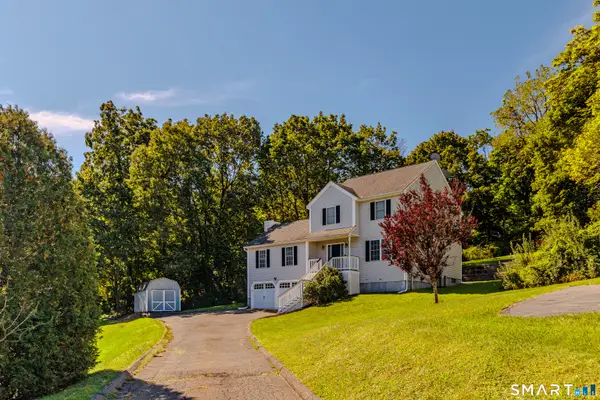 $449,900Coming Soon3 beds 4 baths2,072 sq. ft.
35 Lou Ann Terrace, Meriden, CT 06450
MLS# 24210197Listed by: Advise Realty Services - Coming SoonOpen Sat, 12 to 2pm
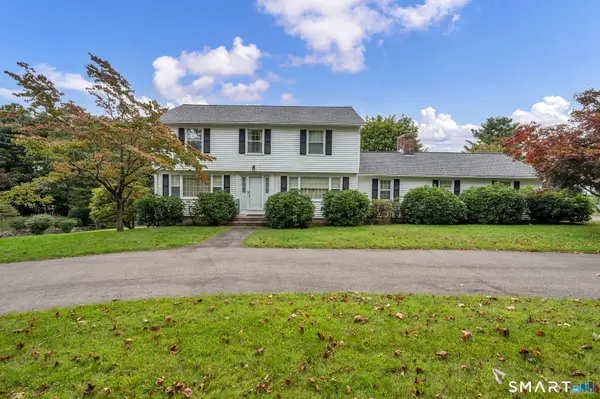 $499,000Coming Soon3 beds 4 baths2,550 sq. ft.
110 Goodspeed Avenue, Meriden, CT 06451
MLS# 24209964Listed by: Berkshire Hathaway NE Prop. - Coming SoonOpen Sat, 11am to 1pm
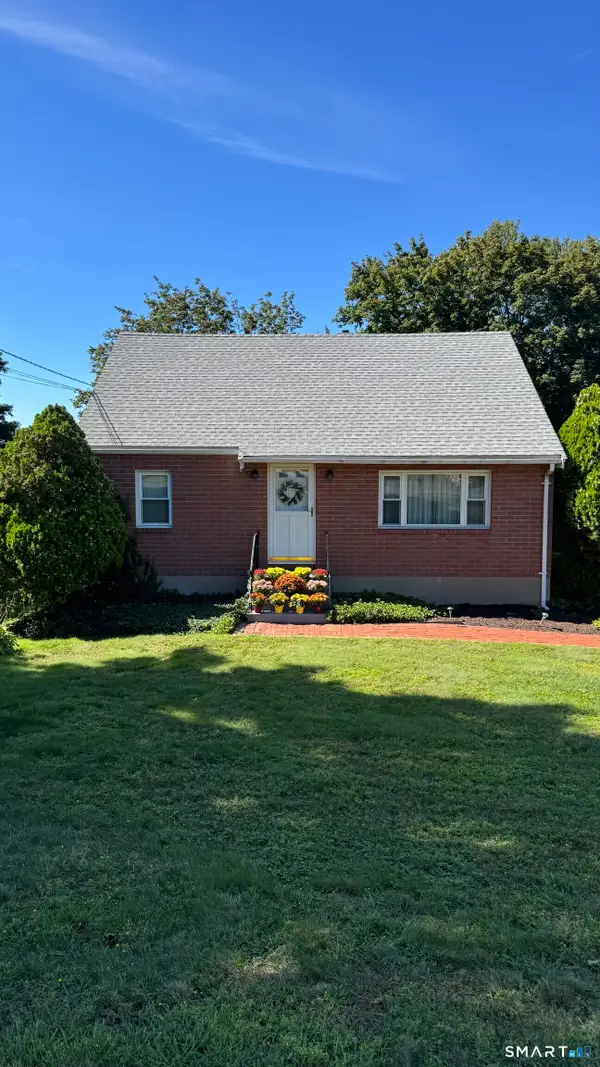 $315,000Coming Soon4 beds 2 baths1,344 sq. ft.
27 Baldwin Street, Meriden, CT 06451
MLS# 24209712Listed by: BB Realty CT - New
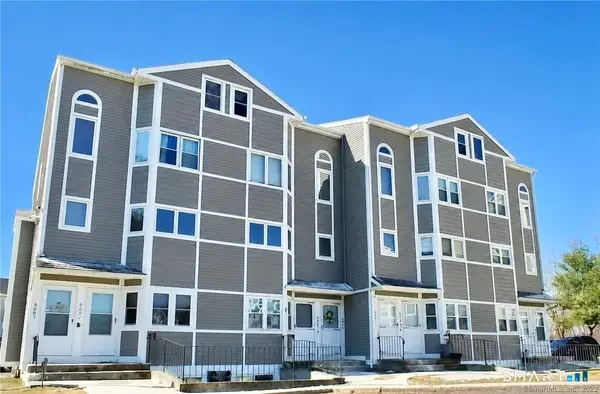 $234,900Active2 beds 2 baths1,296 sq. ft.
1655 N Colony Road #6003, Meriden, CT 06450
MLS# 24210178Listed by: Dan Combs Real Estate - New
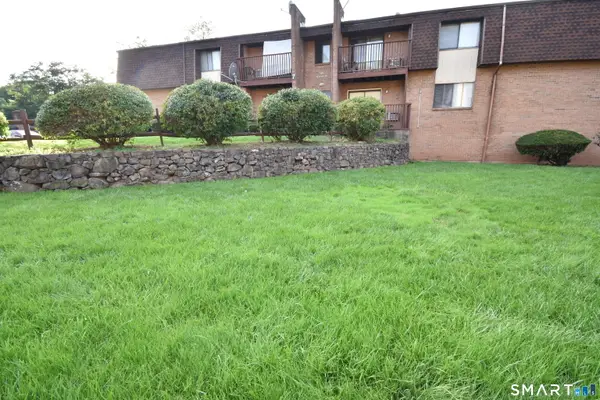 $149,900Active2 beds 1 baths915 sq. ft.
525 Crown Street #166, Meriden, CT 06450
MLS# 24210199Listed by: Laurel Crest Real Estate LLC - New
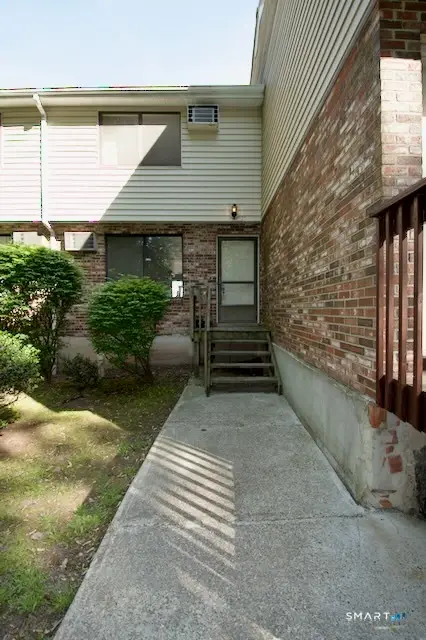 $184,900Active2 beds 2 baths1,056 sq. ft.
839 Blackstone Village #839, Meriden, CT 06450
MLS# 24210128Listed by: Purtell Realty LLC - New
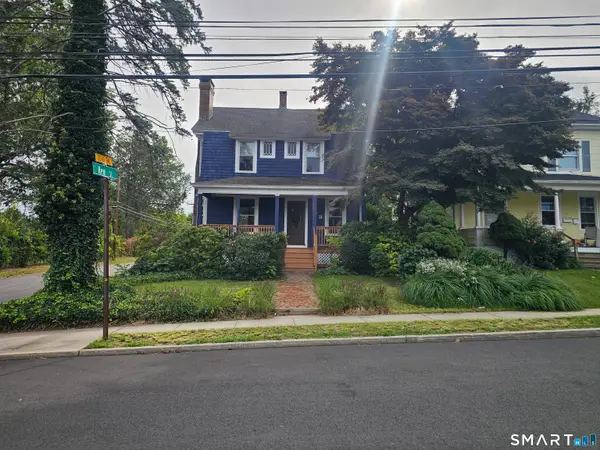 $399,900Active4 beds 2 baths2,092 sq. ft.
178 Elm Street, Meriden, CT 06450
MLS# 24209175Listed by: eXp Realty - New
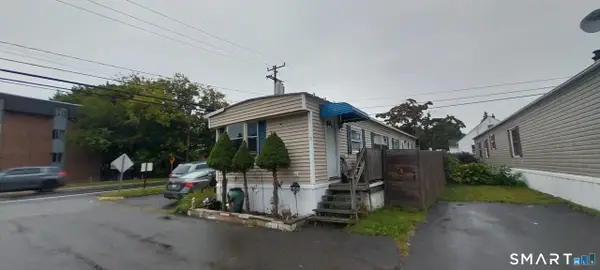 $59,999Active2 beds 1 baths896 sq. ft.
1012 Old Colony Road #LOT 1, Meriden, CT 06451
MLS# 24209778Listed by: Colite Real Estate LLC - New
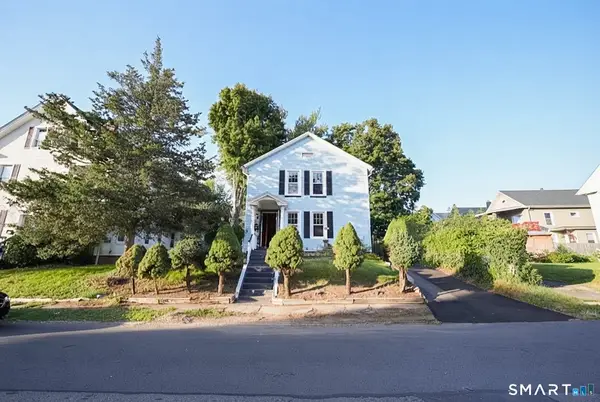 $339,900Active4 beds 2 baths2,131 sq. ft.
19 North Street, Meriden, CT 06451
MLS# 24208024Listed by: Whitestone Real Estate Group - New
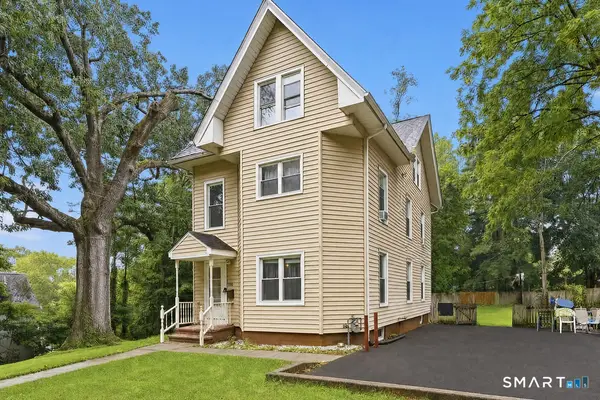 $372,500Active4 beds 2 baths2,287 sq. ft.
118 Reservoir Avenue, Meriden, CT 06451
MLS# 24209830Listed by: William Raveis Real Estate


Protect your home and budget from life's surprises with an Assurant Home Warranty, backed by a partner that supports you through every step of homeownership. Explore Plans.
© 2026 Better Homes and Gardens Real Estate LLC. An Anywhere Real Estate company. All rights reserved. Better Homes and Gardens® Real Estate is a registered trademark owned by Meredith Operations Corporation, licensed to Better Homes and Gardens Real Estate LLC and used with permission. Better Homes and Gardens Real Estate LLC fully supports the principles of the Fair Housing Act and the Equal Opportunity Act. Listing information is deemed reliable but is not guaranteed accurate.
Each office is independently owned and operated.
Any services or products provided by third parties are not provided by, affiliated with or related to Better Homes and Gardens Real Estate LLC, or its affiliated companies.