
47 Victoria Drive, Meriden, CT 06450
Local realty services provided by:Better Homes and Gardens Real Estate Executive Real Estate
47 Victoria Drive,Meriden, CT 06450
$265,000
- 2 Beds
- 1 Baths
- 1,102 sq. ft.
- Single family
- Coming Soon
Listed by: doug hagen(203) 687-5205
Office: starr team at lpt realty(860) 325-2484
MLS#:24200405
Source:CT
Price summary
- Price:$265,000
- Price per sq. ft.:$240.47
About this home
Welcome to this South Meriden ranch offering easy one-level living with plenty of potential. Situated on a quiet cul-de-sac, this 2-bedroom, 1-bathroom home features hardwood floors throughout the main level, central air, and two-zone heating. A spacious mudroom at the back of the home provides convenient main-level laundry and access to the fully fenced backyard, while the level lot offers plenty of room to relax, garden, or entertain. The finished basement adds valuable flexible space for a recreation room, home office, gym, or hobbies. The home is well suited for a first-time buyer, downsizer, or investor looking for an opportunity to add value. With some TLC, this home can be brought back to life and customized to fit your needs! Commuting is easy with proximity to I-95, Rt-15, Rt-691 & Rt-5. Just minutes from Ted's Restaurant, a legendary Meriden institution famous for its iconic steamed cheeseburgers, as well as numerous parks, recreation areas, and local amenities!
Contact an agent
Home facts
- Year built:1957
- Listing ID #:24200405
- Updated:August 23, 2026 at 11:49 AM
Rooms and interior
- Bedrooms:2
- Total bathrooms:1
- Full bathrooms:1
- Rooms Total:7
- Kitchen Description:Dishwasher, Disposal, Microwave, Oven/Range, Range Hood, Refrigerator
- Basement Description:Full Basement, Full With Hatchway
- Living area:1,102 sq. ft.
Heating and cooling
- Cooling:Central Air
- Heating:Hot Air, Hot Water
- Central air:Yes
Structure and exterior
- Roof:Asphalt Shingle
- Year built:1957
- Building area:1,102 sq. ft.
- Lot area:0.17 Acres
- Lot Features:Fence - Full, Level Lot
- Architectural Style:Ranch
- Construction Materials:Vinyl Siding
- Exterior Features:Shed
Schools
- High school:Per Board of Ed
- Elementary school:Per Board of Ed
Utilities
- Water:Public Water Connected
- Sewer:Public Sewer Connected
Finances and disclosures
- Price:$265,000
- Price per sq. ft.:$240.47
- Tax amount:$4,685 (July 2025-June 2026)
Features and amenities
- Appliances:Dishwasher, Disposal, Dryer, Microwave, Oven/Range, Range Hood, Refrigerator, Washer
Parking
- Total parking spaces:4
- Parking description:Driveway, Paved
New listings near 47 Victoria Drive
- Coming Soon
 $349,900Coming Soon3 beds 2 baths1,226 sq. ft.
33 Shady Crest Road, Meriden, CT 06450
MLS# 24199995Listed by: Century 21 North East - New
 $259,900Active3 beds 2 baths1,424 sq. ft.
61 Meetinghouse Village #1, Meriden, CT 06450
MLS# 24200780Listed by: William Pitt Sotheby's Int'l - Open Sat, 12 to 2pmNew
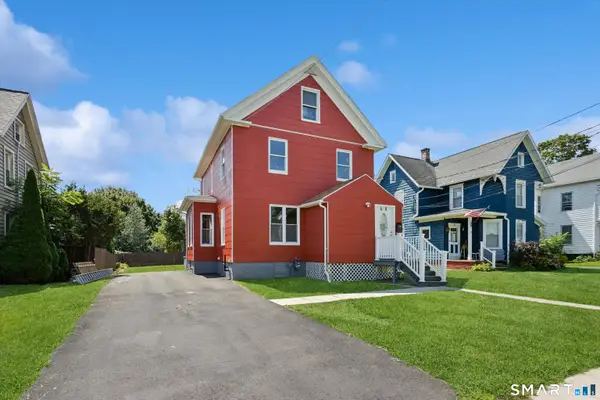 $420,000Active4 beds 2 baths1,624 sq. ft.
68 Reservoir Avenue, Meriden, CT 06451
MLS# 24200003Listed by: Seer Realty - New
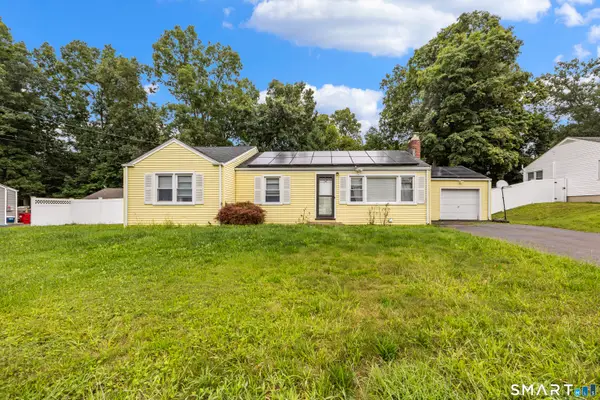 $299,900Active3 beds 1 baths1,068 sq. ft.
58 Robin Hill Road, Meriden, CT 06450
MLS# 24200788Listed by: Century 21 AllPoints Realty - New
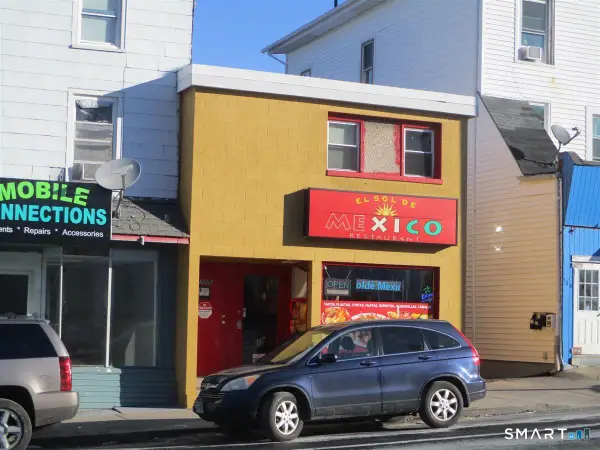 $399,900Active2 beds 2 baths2,254 sq. ft.
306 East Main Street, Meriden, CT 06450
MLS# 24201104Listed by: RE/MAX Alliance - Open Sun, 11am to 1pmNew
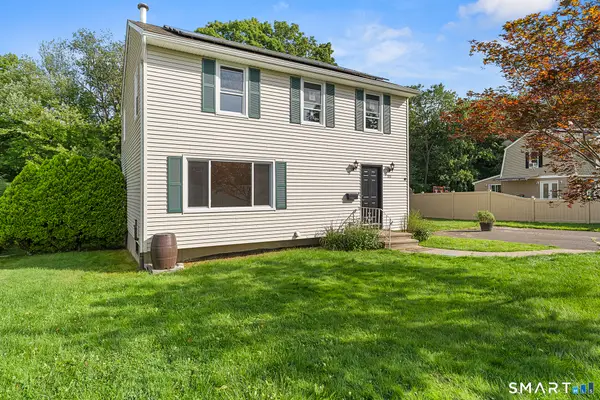 $425,000Active3 beds 3 baths1,620 sq. ft.
515 Gracey Avenue, Meriden, CT 06451
MLS# 24200247Listed by: Redfin Corporation - Open Sun, 11am to 12:30pmNew
 $315,000Active3 beds 3 baths2,530 sq. ft.
44 Mattabasset Drive #44, Meriden, CT 06450
MLS# 24200871Listed by: Coldwell Banker Realty - New
 $499,900Active8 beds 3 baths2,796 sq. ft.
115 Franklin Street, Meriden, CT 06450
MLS# 24200668Listed by: William Raveis Real Estate - New
 $300,000Active2 beds 1 baths992 sq. ft.
141 Corrigan Avenue, Meriden, CT 06451
MLS# 24200620Listed by: Sunbelt Sales & Development


Protect your home and budget from life's surprises with an Assurant Home Warranty, backed by a partner that supports you through every step of homeownership. Explore Plans.
© 2026 Better Homes and Gardens Real Estate LLC. An Anywhere Real Estate company. All rights reserved. Better Homes and Gardens® Real Estate is a registered trademark owned by Meredith Operations Corporation, licensed to Better Homes and Gardens Real Estate LLC and used with permission. Better Homes and Gardens Real Estate LLC fully supports the principles of the Fair Housing Act and the Equal Opportunity Act. Listing information is deemed reliable but is not guaranteed accurate.
Each office is independently owned and operated.
Any services or products provided by third parties are not provided by, affiliated with or related to Better Homes and Gardens Real Estate LLC, or its affiliated companies.