
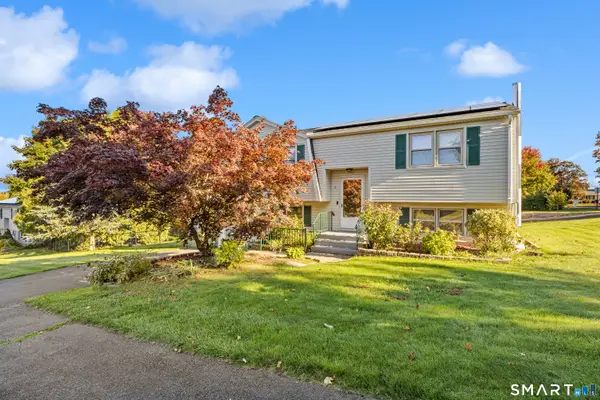
49 Birdsey Avenue, Meriden, CT 06450
Local realty services provided by:Better Homes and Gardens Real Estate Gaetano Marra Homes
49 Birdsey Avenue,Meriden, CT 06450
$370,000
- 4 Beds
- 3 Baths
- 1,536 sq. ft.
- Single family
- Active
Listed by: jessica peruti(203) 237-7559
Office: maier real estate(203) 237-7559
MLS#:24212519
Source:CT
Price summary
- Price:$370,000
- Price per sq. ft.:$240.89
About this home
Welcome to 49 Birdsey Avenue! This inviting 4-bedroom, 2.5-bath Colonial offers comfortable living, thoughtful updates, and a convenient location. The updated kitchen features brand-new granite countertops, adding a fresh, modern touch. The main level includes a dining area, comfortable living space, a full bath, and one of the four bedrooms-ideal for guests, a home office, or first-floor living. Upstairs, you'll find three additional bedrooms, including a primary bedroom with a private half bath, a full bathroom, and convenient second-floor laundry. Central air conditioning adds year-round comfort. The full basement offers plenty of storage and potential for a recreation room, home office, hobby space, or home gym. Enjoy the fenced-in backyard and peaceful, wooded setting, with a stream beyond the property providing a lovely natural backdrop. Outdoor enthusiasts will appreciate the proximity to Black Pond in nearby Middlefield and area hiking trails. Conveniently located near major highways, including I-91, I-691, and Route 15, this home offers easy access to shopping, dining, parks, and surrounding communities. With four bedrooms, flexible living space, fresh kitchen updates, and easy access to everyday amenities and outdoor recreation, 49 Birdsey Avenue is full of possibilities. Come see all this home has to offer!...
Contact an agent
Home facts
- Year built:1952
- Listing ID #:24212519
- Added:1 day(s) ago
- Updated:October 09, 2026 at 10:46 PM
Rooms and interior
- Bedrooms:4
- Total bathrooms:3
- Full bathrooms:2
- Half bathrooms:1
- Rooms Total:10
- Kitchen Description:Dishwasher, Electric Range, Microwave, Refrigerator
- Basement Description:Concrete Floor, Full Basement, Full With Walk-Out, Interior Access
- Living area:1,536 sq. ft.
Heating and cooling
- Cooling:Central Air
- Heating:Hot Air
- Central air:Yes
Structure and exterior
- Roof:Asphalt Shingle
- Year built:1952
- Building area:1,536 sq. ft.
- Lot area:0.2 Acres
- Lot Features:Fence - Full, Fence - Wood, Level Lot
- Architectural Style:Colonial
- Construction Materials:Vinyl Siding
Schools
- High school:Francis T. Maloney
- Elementary school:Thomas Hooker
Utilities
- Water:Public Water Connected
- Sewer:Public Sewer Connected
Finances and disclosures
- Price:$370,000
- Price per sq. ft.:$240.89
- Tax amount:$5,791 (July 2025-June 2026)
Features and amenities
- Appliances:Dishwasher, Electric Dryer, Electric Range, Microwave, Refrigerator, Washer
Parking
- Total parking spaces:3
- Parking description:Driveway, Paved, Private
New listings near 49 Birdsey Avenue
- Coming SoonOpen Sun, 11am to 3pm
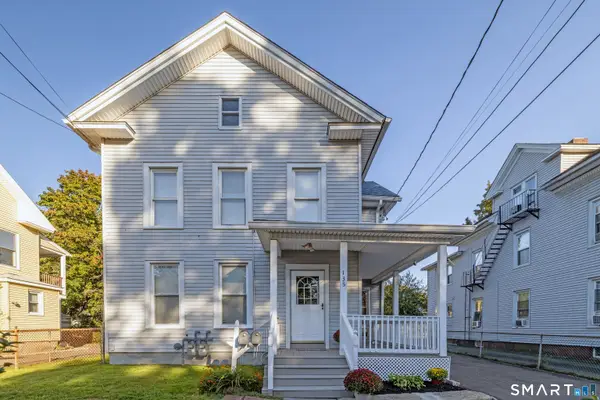 $399,000Coming Soon5 beds 2 baths2,569 sq. ft.
135 Franklin Street, Meriden, CT 06450
MLS# 24213215Listed by: KW Legacy Partners - Coming SoonOpen Sat, 11am to 1pm
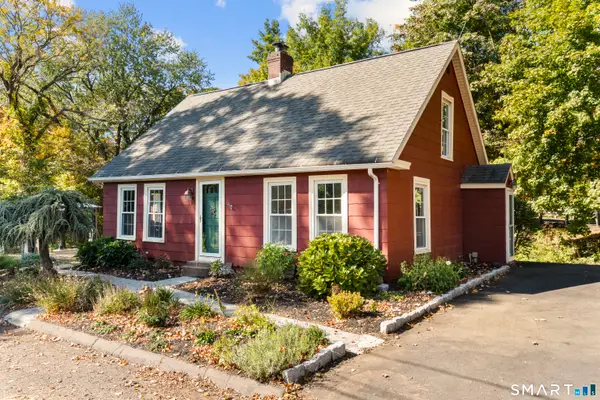 $319,900Coming Soon3 beds 1 baths1,606 sq. ft.
188 Baldwin Avenue, Meriden, CT 06450
MLS# 24212222Listed by: Our Home Realty Advisors - New
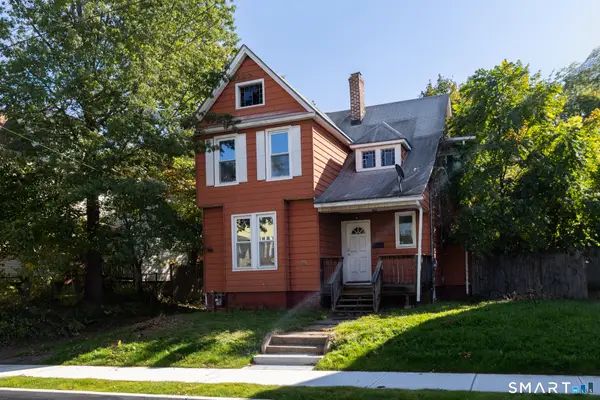 $189,000Active3 beds 2 baths1,787 sq. ft.
44 Fourth Street, Meriden, CT 06451
MLS# 24212713Listed by: eXp Realty - New
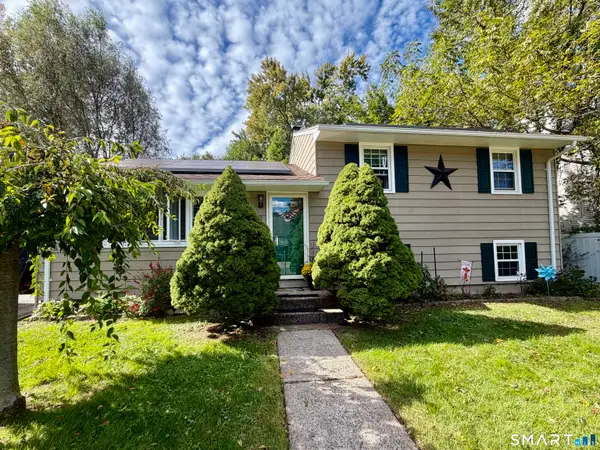 $355,000Active3 beds 1 baths1,008 sq. ft.
32 Elliott Street, Meriden, CT 06451
MLS# 24213197Listed by: Coldwell Banker Realty - New
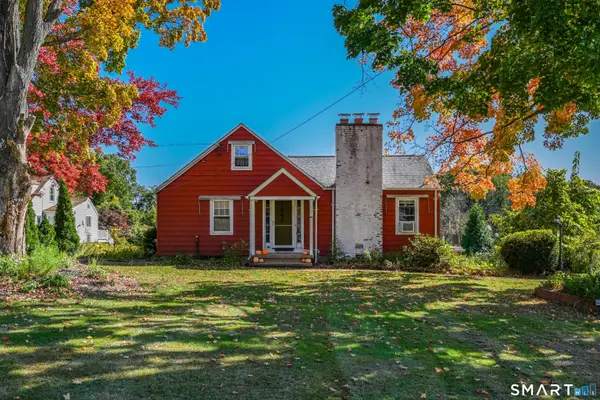 $374,900Active3 beds 2 baths1,410 sq. ft.
123 Corrigan Avenue, Meriden, CT 06450
MLS# 24212937Listed by: Tier 1 Real Estate - New
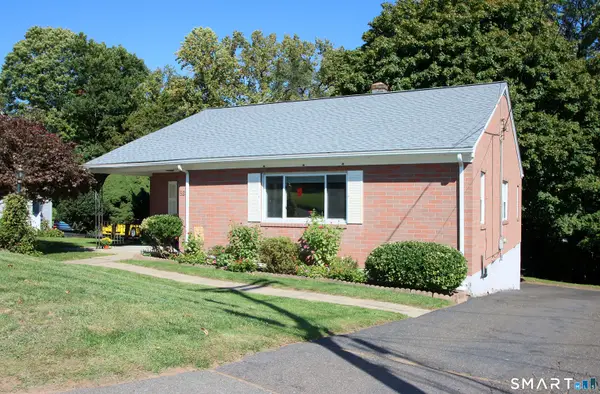 $299,900Active2 beds 1 baths1,380 sq. ft.
82 Sunbright Drive North, Meriden, CT 06450
MLS# 24197322Listed by: Berkshire Hathaway NE Prop. - New
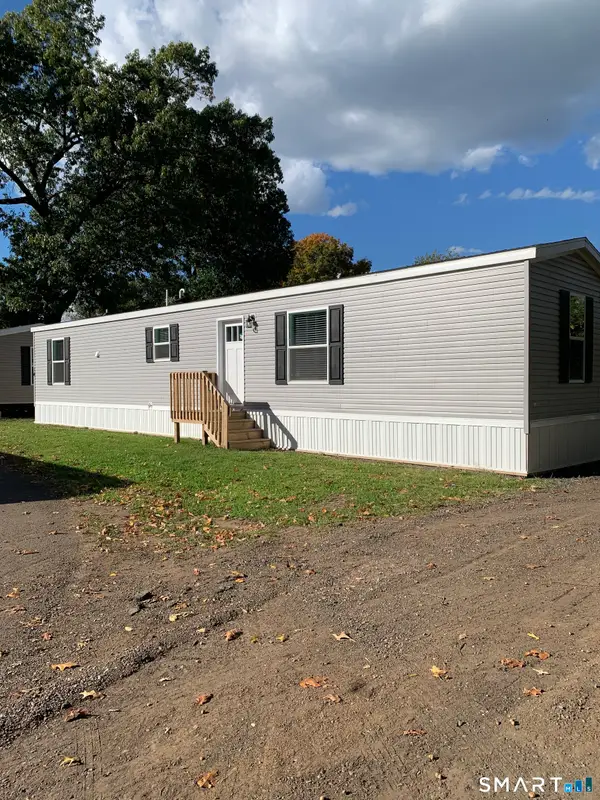 $139,000Active2 beds 1 baths980 sq. ft.
1900 North Broad Street #14, Meriden, CT 06450
MLS# 24212996Listed by: Century 21 AllPoints Realty - New
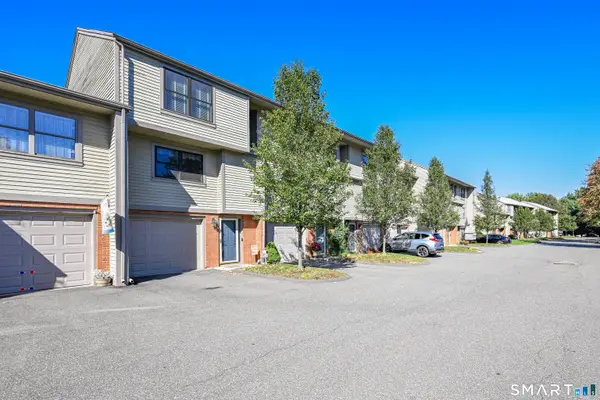 $369,900Active3 beds 3 baths1,464 sq. ft.
22 Metacomet Drive, Meriden, CT 06450
MLS# 24212920Listed by: Century 21 AllPoints Realty - New
 $374,900Active3 beds 2 baths1,796 sq. ft.
7 Red Fox Lane, Meriden, CT 06451
MLS# 24212962Listed by: ERA Treanor Real Estate


Protect your home and budget from life's surprises with an Assurant Home Warranty, backed by a partner that supports you through every step of homeownership. Explore Plans.
© 2026 Better Homes and Gardens Real Estate LLC. An Anywhere Real Estate company. All rights reserved. Better Homes and Gardens® Real Estate is a registered trademark owned by Meredith Operations Corporation, licensed to Better Homes and Gardens Real Estate LLC and used with permission. Better Homes and Gardens Real Estate LLC fully supports the principles of the Fair Housing Act and the Equal Opportunity Act. Listing information is deemed reliable but is not guaranteed accurate.
Each office is independently owned and operated.
Any services or products provided by third parties are not provided by, affiliated with or related to Better Homes and Gardens Real Estate LLC, or its affiliated companies.