
65 Hitchcock Drive, Meriden, CT 06450
Local realty services provided by:Better Homes and Gardens Real Estate Executive Real Estate
65 Hitchcock Drive,Meriden, CT 06450
$365,900
- 2 Beds
- 2 Baths
- 1,288 sq. ft.
- Single family
- Active
Listed by: joan zayas(203) 631-6545
Office: calcagni real estate(203) 265-1821
MLS#:24207012
Source:CT
Price summary
- Price:$365,900
- Price per sq. ft.:$284.08
- Monthly HOA dues:$69
About this home
Beautifully maintained raised ranch in desirable Meetinghouse Village. This home offers gas heat, central air, and an inviting fireplace in the lower level, which includes a half bath and is currently being used as a third bedroom. Additional features include a one-car garage and a private deck-perfect for relaxing or entertaining. Roof, furnace, & updated electrical done in 2021. Enjoy all that Meetinghouse Village has to offer, including a swimming pool, basketball court, and other community amenities. Convenient location close to shopping, dining, and major routes.
Contact an agent
Home facts
- Year built:1978
- Listing ID #:24207012
- Added:5 day(s) ago
- Updated:September 21, 2026 at 11:35 AM
Rooms and interior
- Bedrooms:2
- Total bathrooms:2
- Full bathrooms:1
- Half bathrooms:1
- Rooms Total:5
- Kitchen Description:Oven/Range, Refrigerator
- Basement Description:Full Basement, Fully Finished
- Living area:1,288 sq. ft.
Heating and cooling
- Cooling:Ceiling Fans, Central Air
- Heating:Hot Air
- Central air:Yes
Structure and exterior
- Roof:Asphalt Shingle
- Year built:1978
- Building area:1,288 sq. ft.
- Lot area:0.13 Acres
- Lot Features:Cleared, Fence - Partial
- Architectural Style:Raised Ranch
- Construction Materials:Vinyl Siding
- Exterior Features:Deck, Gutters, Sidewalk
Schools
- High school:Francis T. Maloney
- Elementary school:Per Board of Ed
Utilities
- Water:Public Water Connected
- Sewer:Public Sewer Connected
Finances and disclosures
- Price:$365,900
- Price per sq. ft.:$284.08
- Tax amount:$5,260 (July 2025-June 2026)
Features and amenities
- Appliances:Dryer, Oven/Range, Refrigerator, Washer
- Amenities:Auto Garage Door Opener, Basketball Court, Cable - Available, Open Floor Plan, Playground/Tot Lot
- Pool features:In Ground Pool
Parking
- Total parking spaces:2
- Parking description:Attached Garage, Driveway, Paved
- Garage:Yes
- Garage spaces:1
New listings near 65 Hitchcock Drive
- Coming Soon
 $399,900Coming Soon3 beds 2 baths1,874 sq. ft.
81 Lydale Place, Meriden, CT 06450
MLS# 24207067Listed by: Berkshire Hathaway NE Prop. - Coming Soon
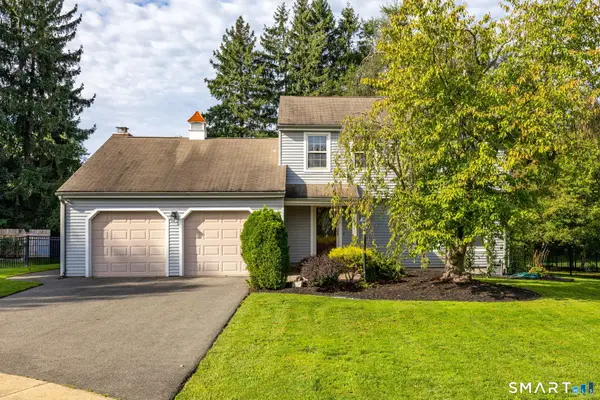 $499,900Coming Soon3 beds 3 baths2,590 sq. ft.
75 Isabelle Drive, Meriden, CT 06450
MLS# 24205126Listed by: KW Legacy Partners - New
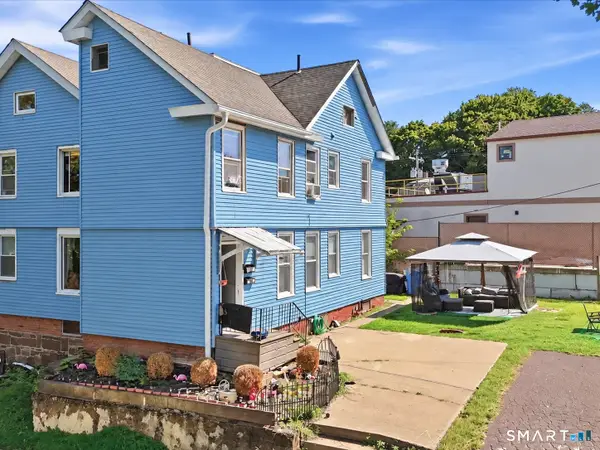 $425,500Active6 beds 3 baths3,414 sq. ft.
191 Liberty Street, Meriden, CT 06450
MLS# 24208408Listed by: eXp Realty - New
 $226,000Active2 beds 1 baths1,144 sq. ft.
560 Yale Avenue #3, Meriden, CT 06450
MLS# 24208117Listed by: West View Properties, LLC - New
 $349,900Active3 beds 1 baths1,248 sq. ft.
94 Milton Drive, Meriden, CT 06450
MLS# 24207675Listed by: Alan Barberino Real Estate LLC - New
 $199,900Active2 beds 2 baths1,568 sq. ft.
837 Blackstone Village #837, Meriden, CT 06450
MLS# 24208344Listed by: Eaddy Associates - New
 $399,900Active3 beds 2 baths1,734 sq. ft.
130 Lydale Place, Meriden, CT 06450
MLS# 24207725Listed by: Century 21 AllPoints Realty - New
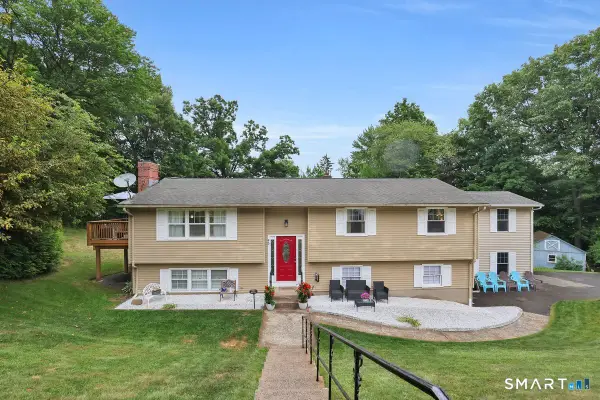 $474,000Active5 beds 3 baths2,876 sq. ft.
95 Lynn Drive, Meriden, CT 06451
MLS# 24186876Listed by: Berkshire Hathaway NE Prop. - New
 $549,000Active4 beds 3 baths2,310 sq. ft.
104 Sperry Lane, Meriden, CT 06451
MLS# 24206885Listed by: Lamacchia Realty - New
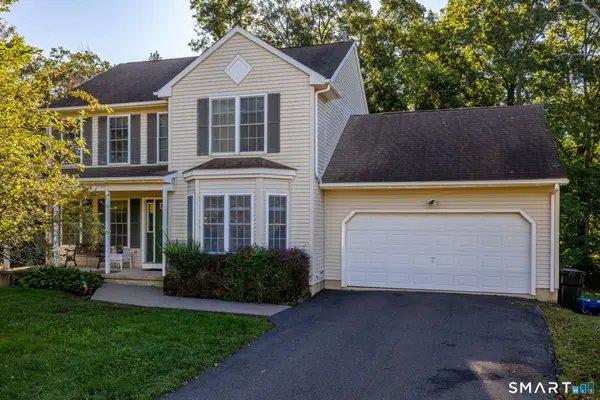 $425,000Active3 beds 3 baths1,904 sq. ft.
124 Cynrose Place, Meriden, CT 06451
MLS# 24201100Listed by: KW Legacy Partners


Protect your home and budget from life's surprises with an Assurant Home Warranty, backed by a partner that supports you through every step of homeownership. Explore Plans.
© 2026 Better Homes and Gardens Real Estate LLC. An Anywhere Real Estate company. All rights reserved. Better Homes and Gardens® Real Estate is a registered trademark owned by Meredith Operations Corporation, licensed to Better Homes and Gardens Real Estate LLC and used with permission. Better Homes and Gardens Real Estate LLC fully supports the principles of the Fair Housing Act and the Equal Opportunity Act. Listing information is deemed reliable but is not guaranteed accurate.
Each office is independently owned and operated.
Any services or products provided by third parties are not provided by, affiliated with or related to Better Homes and Gardens Real Estate LLC, or its affiliated companies.