
69 Meetinghouse Ridge, Meriden, CT 06450
Local realty services provided by:Better Homes and Gardens Real Estate Executive Real Estate
69 Meetinghouse Ridge,Meriden, CT 06450
$356,000
- 2 Beds
- 2 Baths
- 1,104 sq. ft.
- Single family
- Active
Upcoming open houses
- Sat, Nov 1411:00 am - 01:00 pm
Listed by: austin brochu, kelly sullivan(860) 806-5097
Office: sullivan real estate inc(860) 738-1902
MLS#:24220787
Source:CT
Price summary
- Price:$356,000
- Price per sq. ft.:$322.46
- Monthly HOA dues:$69
About this home
Move right into this beautifully remodeled and meticulously maintained home on Meriden's desirable East Side! Enjoy abundant natural light, a beautifully landscaped yard, and a private backyard bordering trees and a running brook. The kitchen opens to a spacious deck, perfect for entertaining, while the downstairs living area features French doors leading to a private patio. This flexible space is ideal for a game room, playroom, or movie room. The kitchen and main bathroom feature granite countertops and tiled floors. The bathroom also offers two closets and a cast iron tub with floor-to-ceiling tile and glass enclosure. Additional highlights include a spacious garage with shelving and workbench, floored attic with pull-down stairs, and a 10x12 shed installed in 2023. Major updates include a GAF-certified roof installed August 2026 with a 25-year transferable warranty, new driveway (October 2026), and hot water heater (2025). Located in the family-friendly Meetinghouse Village community, just minutes from shopping, restaurants, and major highways. Enjoy the pool, clubhouse, gym, basketball court, and dog park for just $69.28/month HOA! **Lower finished area not included on town card**...
Contact an agent
Home facts
- Year built:1979
- Listing ID #:24220787
- Added:1 day(s) ago
- Updated:November 13, 2026 at 12:59 PM
Rooms and interior
- Bedrooms:2
- Total bathrooms:2
- Full bathrooms:1
- Half bathrooms:1
- Rooms Total:4
- Kitchen Description:Dishwasher, Microwave, Oven/Range, Refrigerator
- Basement Description:Garage Access, Interior Access, Partial, Partially Finished, Walk-out
- Living area:1,104 sq. ft.
Heating and cooling
- Cooling:Central Air
- Heating:Hot Water
- Central air:Yes
Structure and exterior
- Roof:Asphalt Shingle
- Year built:1979
- Building area:1,104 sq. ft.
- Lot area:0.14 Acres
- Lot Features:In Subdivision, Level Lot
- Architectural Style:Raised Ranch
- Construction Materials:Vinyl Siding
Schools
- High school:Per Board of Ed
- Elementary school:Per Board of Ed
Utilities
- Water:Public Water Connected
- Sewer:Public Sewer Connected
Finances and disclosures
- Price:$356,000
- Price per sq. ft.:$322.46
- Tax amount:$5,620 (July 2026-June 2027)
Features and amenities
- Appliances:Dishwasher, Dryer, Microwave, Oven/Range, Refrigerator, Washer
Parking
- Parking description:Under House Garage
- Garage:Yes
- Garage spaces:1
New listings near 69 Meetinghouse Ridge
- Coming SoonOpen Sat, 12 to 2pm
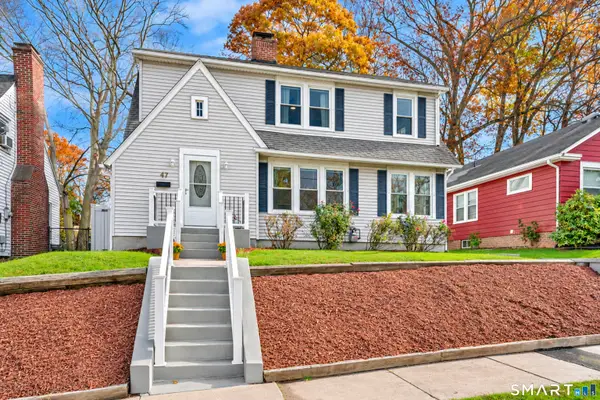 $349,900Coming Soon3 beds 2 baths1,739 sq. ft.
44 Broadview Terrace, Meriden, CT 06450
MLS# 24220869Listed by: Carbutti & Co., Realtors - Coming SoonOpen Sat, 1 to 4pm
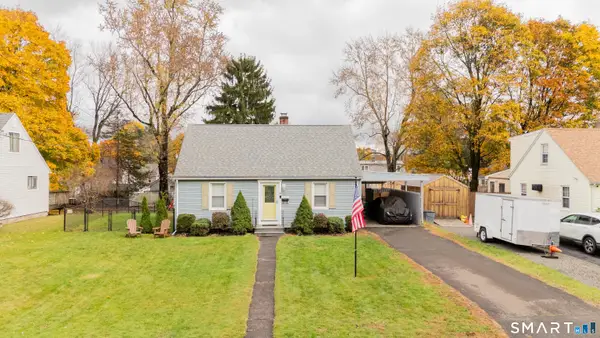 $324,900Coming Soon4 beds 2 baths1,229 sq. ft.
36 Bruce Lane, Meriden, CT 06450
MLS# 24220148Listed by: KW Legacy Partners - Open Sat, 1 to 2pmNew
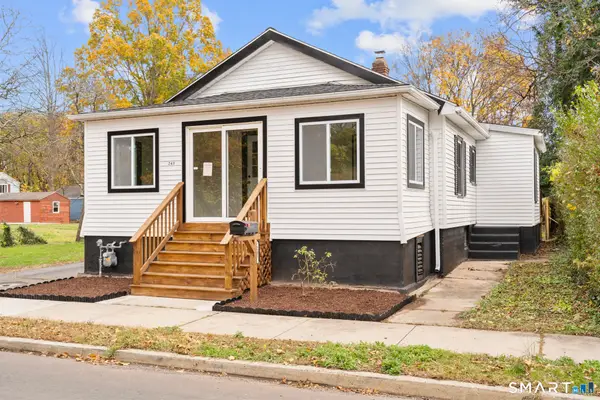 $340,000Active3 beds 1 baths936 sq. ft.
243 Grove Street, Meriden, CT 06451
MLS# 24220882Listed by: eXp Realty - New
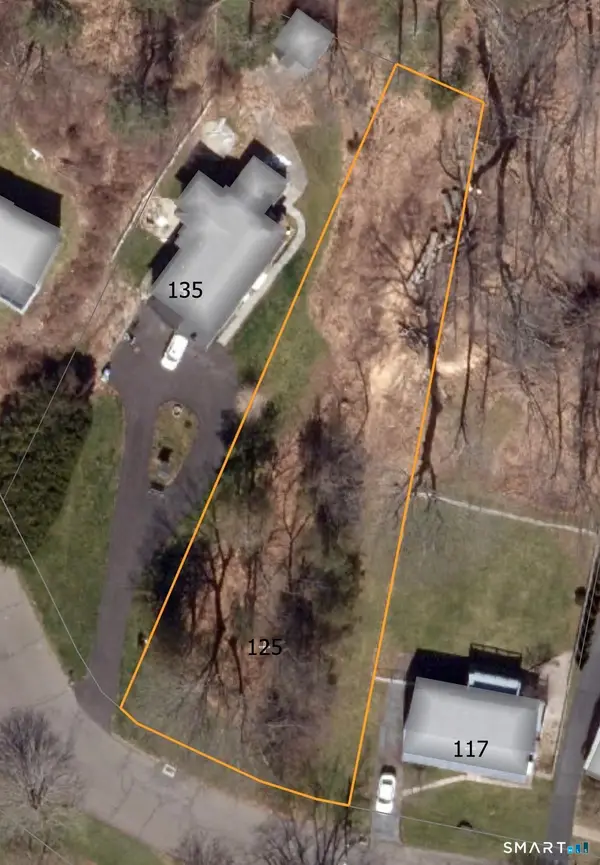 $70,000Active0.46 Acres
125 Dana Lane, Meriden, CT 06450
MLS# 24220545Listed by: Advise Realty Services - Open Fri, 3 to 5pmNew
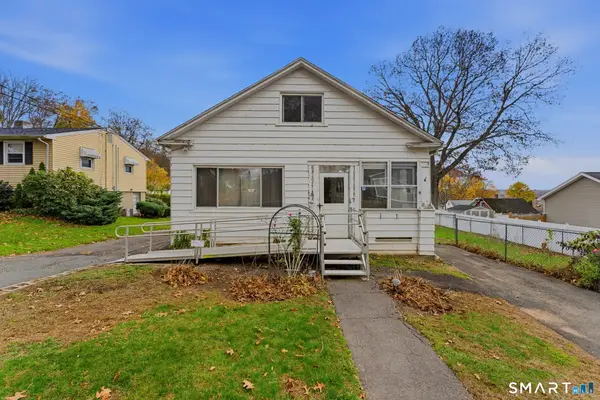 $315,000Active4 beds 2 baths1,791 sq. ft.
125 Hillcrest Avenue, Meriden, CT 06451
MLS# 24220623Listed by: Real Broker CT, LLC - New
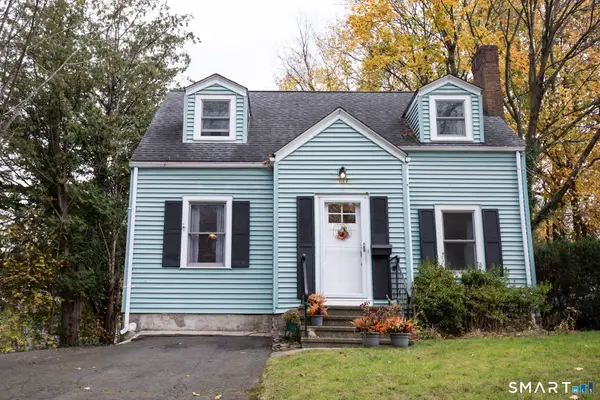 $288,800Active4 beds 2 baths1,356 sq. ft.
183 North Wall Street, Meriden, CT 06450
MLS# 24219274Listed by: Margaret Bennett Realty - New
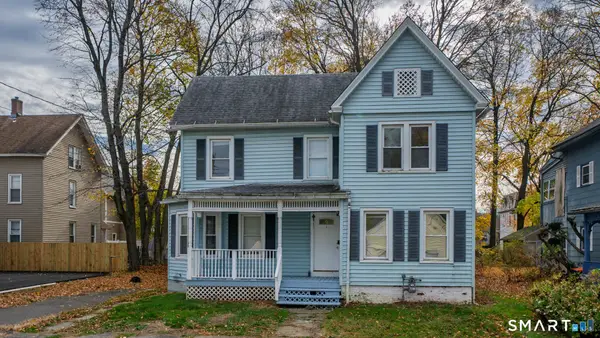 $315,000Active3 beds 2 baths1,803 sq. ft.
14 Breckenridge Avenue, Meriden, CT 06450
MLS# 24220156Listed by: Coldwell Banker Realty - Open Fri, 11am to 12pmNew
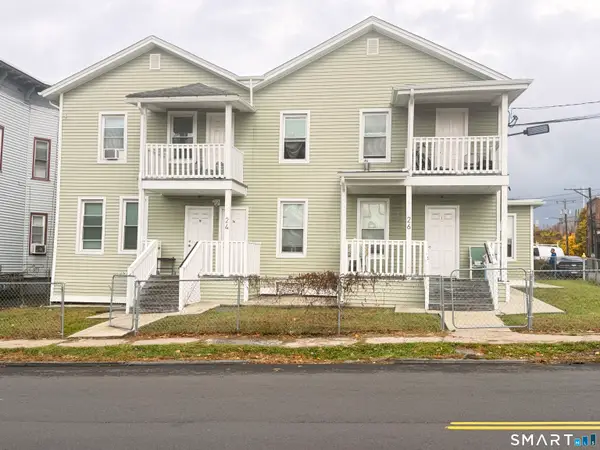 $499,900Active8 beds 4 baths3,943 sq. ft.
24 Camp Street, Meriden, CT 06451
MLS# 24220384Listed by: KW Legacy Partners - New
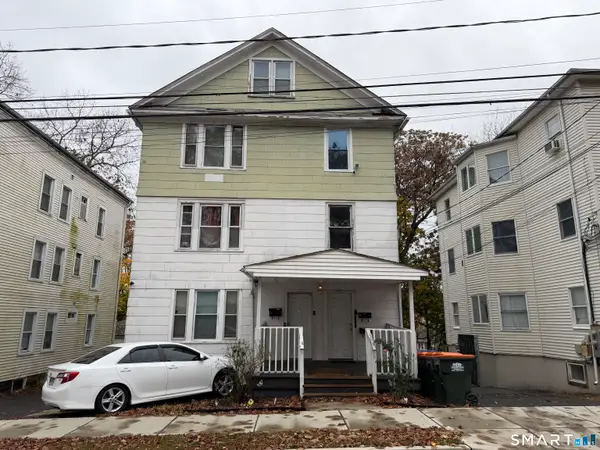 $467,900Active8 beds 3 baths3,388 sq. ft.
40-42 Warren Street, Meriden, CT 06450
MLS# 24220389Listed by: CLMA Realty


Protect your home and budget from life's surprises with an Assurant Home Warranty, backed by a partner that supports you through every step of homeownership. Explore Plans.
© 2026 Better Homes and Gardens Real Estate LLC. An Anywhere Real Estate company. All rights reserved. Better Homes and Gardens® Real Estate is a registered trademark owned by Meredith Operations Corporation, licensed to Better Homes and Gardens Real Estate LLC and used with permission. Better Homes and Gardens Real Estate LLC fully supports the principles of the Fair Housing Act and the Equal Opportunity Act. Listing information is deemed reliable but is not guaranteed accurate.
Each office is independently owned and operated.
Any services or products provided by third parties are not provided by, affiliated with or related to Better Homes and Gardens Real Estate LLC, or its affiliated companies.