
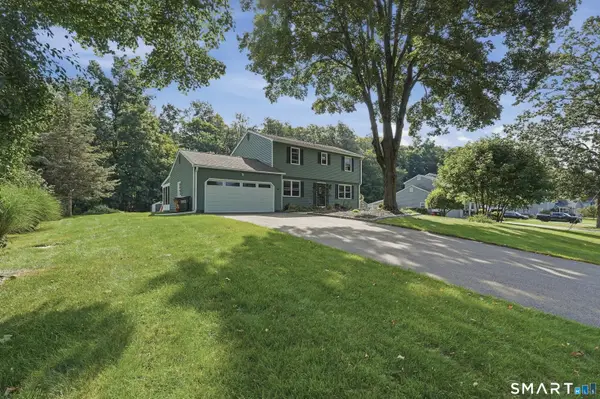
774 Murdock Avenue, Meriden, CT 06450
Local realty services provided by:Better Homes and Gardens Real Estate Executive Real Estate
774 Murdock Avenue,Meriden, CT 06450
$399,900
- 3 Beds
- 2 Baths
- 2,040 sq. ft.
- Single family
- Pending
Listed by: danny torres(203) 627-8043
Office: century 21 allpoints realty(203) 265-1931
MLS#:24193758
Source:CT
Price summary
- Price:$399,900
- Price per sq. ft.:$196.03
About this home
Outstanding 3 Bedroom Ranch on the east side of Meriden. This home is totally remodeled with beautiful hardwood flooring throughout. Large Living room leads to lovely Dining Room. Eat in Kitchen with breakfast bar New Cabinets new quarts counters new appliances. Primary Bedroom has a large full bathroom. 2 Bedrooms on the other side of the house with another full bath. Large rear deck(15 x 12). Lower level is a walk out basement with a large Family Room and a office that could be a 4th bedroom and or in law apt. All this in .63 of acres! New furnace and Central Air will be installed soon. lower level adds approximately 750 square feet
Contact an agent
Home facts
- Year built:1991
- Listing ID #:24193758
- Added:50 day(s) ago
- Updated:September 13, 2026 at 07:29 AM
Rooms and interior
- Bedrooms:3
- Total bathrooms:2
- Full bathrooms:2
- Rooms Total:8
- Kitchen Description:Dishwasher, Microwave, Oven/Range, Refrigerator
- Basement Description:Full Basement, Full With Walk-Out, Fully Finished
- Living area:2,040 sq. ft.
Heating and cooling
- Cooling:Central Air
- Heating:Heat Pump
- Central air:Yes
Structure and exterior
- Roof:Asphalt Shingle
- Year built:1991
- Building area:2,040 sq. ft.
- Lot area:0.63 Acres
- Lot Features:Lightly Wooded, Sloping Lot
- Architectural Style:Ranch
- Construction Materials:Vinyl Siding
- Exterior Features:Deck
Schools
- High school:Francis T. Maloney
- Elementary school:Thomas Hooker
Utilities
- Water:Public Water Connected
- Sewer:Public Sewer Connected
Finances and disclosures
- Price:$399,900
- Price per sq. ft.:$196.03
- Tax amount:$7,711 (July 2025-June 2026)
Features and amenities
- Appliances:Dishwasher, Microwave, Oven/Range, Refrigerator
- Amenities:Open Floor Plan
Parking
- Total parking spaces:4
- Parking description:Off Street Parking, Under House Garage
- Garage:Yes
- Garage spaces:1
New listings near 774 Murdock Avenue
- Coming Soon
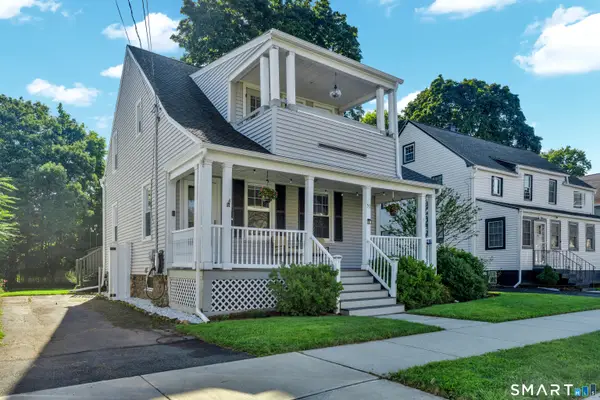 $269,900Coming Soon3 beds 2 baths1,115 sq. ft.
51 N Pearl Street, Meriden, CT 06450
MLS# 24203642Listed by: Carbutti & Co., Realtors - Coming Soon
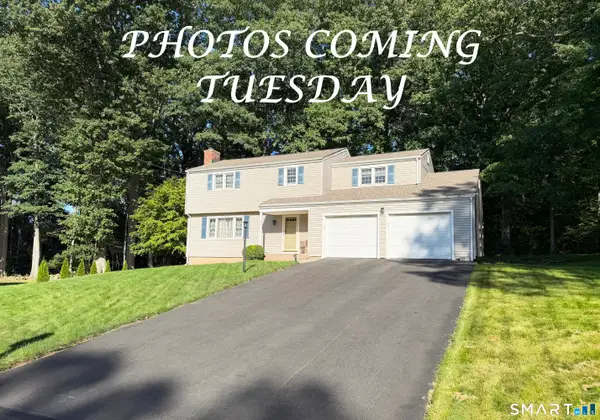 $460,000Coming Soon4 beds 3 baths1,930 sq. ft.
301 Tulip Drive, Meriden, CT 06450
MLS# 24206314Listed by: RE/MAX Right Choice - Coming Soon
 $245,000Coming Soon2 beds 3 baths1,342 sq. ft.
882 North Colony Road #76, Meriden, CT 06450
MLS# 24206081Listed by: Redfin Corporation - New
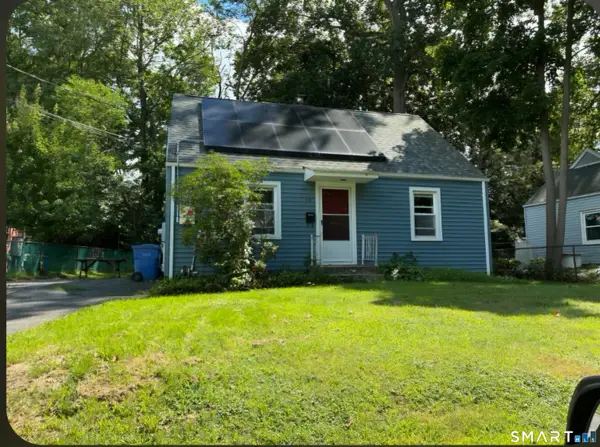 $299,900Active2 beds 1 baths780 sq. ft.
15 Broadvale Road, Meriden, CT 06450
MLS# 24206636Listed by: LAER Realty Partners - New
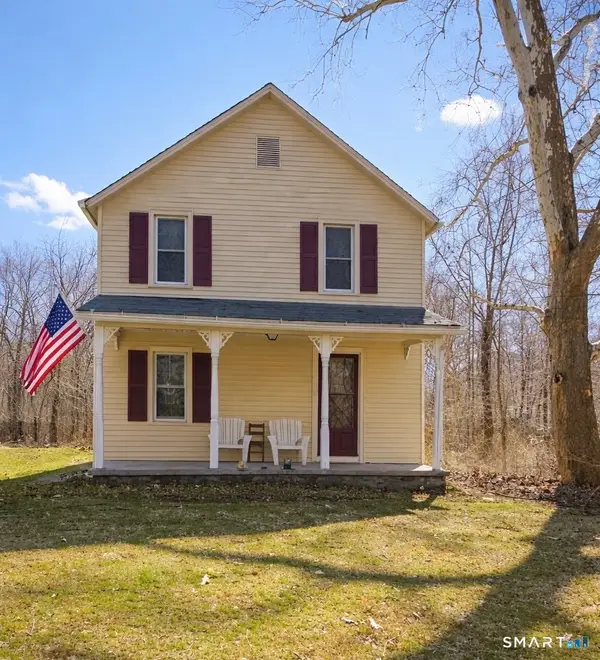 $299,900Active3 beds 1 baths1,100 sq. ft.
340 Hicks Avenue, Meriden, CT 06450
MLS# 24206659Listed by: Todd & Company Realtors - New
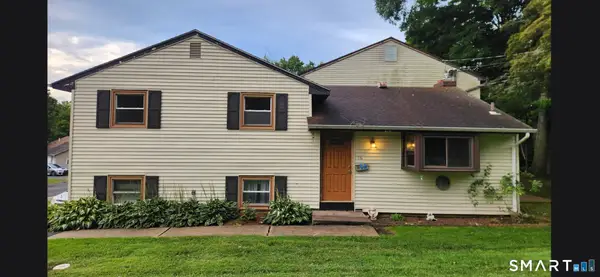 $279,900Active4 beds 2 baths1,700 sq. ft.
18 Allen Court #7/g, Meriden, CT 06451
MLS# 24206697Listed by: Maier Real Estate - New
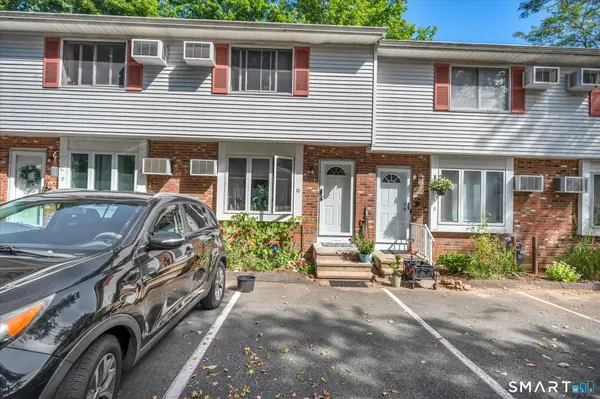 $240,000Active2 beds 2 baths912 sq. ft.
63 Webb Street #10, Meriden, CT 06451
MLS# 24206658Listed by: Berkshire Hathaway NE Prop. - New
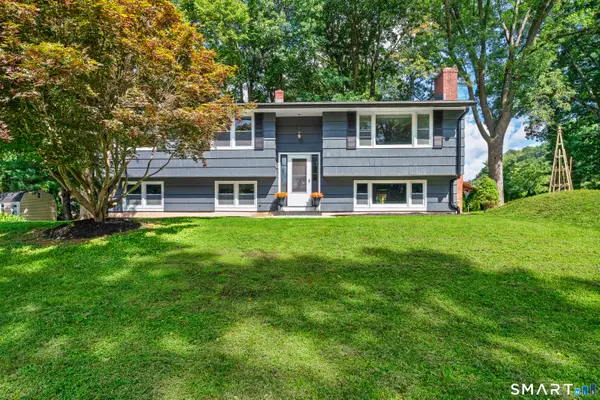 $449,900Active3 beds 3 baths1,908 sq. ft.
36 Sweet Birch Drive, Meriden, CT 06450
MLS# 24206624Listed by: Century 21 Clemens Group - New
 $395,000Active5 beds 3 baths2,304 sq. ft.
66 South 3rd Street, Meriden, CT 06451
MLS# 24206602Listed by: Francis Realty & Consulting - New
 $369,900Active4 beds 3 baths1,886 sq. ft.
129 Mayflower Lane, Meriden, CT 06450
MLS# 24203219Listed by: Lamacchia Realty


Protect your home and budget from life's surprises with an Assurant Home Warranty, backed by a partner that supports you through every step of homeownership. Explore Plans.
© 2026 Better Homes and Gardens Real Estate LLC. An Anywhere Real Estate company. All rights reserved. Better Homes and Gardens® Real Estate is a registered trademark owned by Meredith Operations Corporation, licensed to Better Homes and Gardens Real Estate LLC and used with permission. Better Homes and Gardens Real Estate LLC fully supports the principles of the Fair Housing Act and the Equal Opportunity Act. Listing information is deemed reliable but is not guaranteed accurate.
Each office is independently owned and operated.
Any services or products provided by third parties are not provided by, affiliated with or related to Better Homes and Gardens Real Estate LLC, or its affiliated companies.