
78 Pettit Drive, Meriden, CT 06451
Local realty services provided by:Better Homes and Gardens Real Estate Gaetano Marra Homes
78 Pettit Drive,Meriden, CT 06451
$405,000
- 3 Beds
- 2 Baths
- 1,728 sq. ft.
- Single family
- Active
Listed by: ethan maddalena(860) 637-9253
Office: maddalena realty company(860) 637-9253
MLS#:24220239
Source:CT
Price summary
- Price:$405,000
- Price per sq. ft.:$234.38
About this home
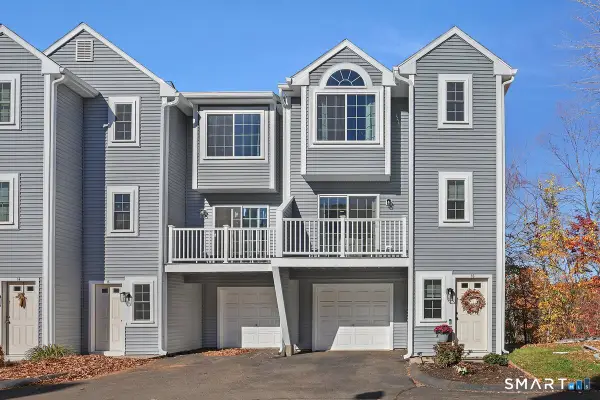
78 Pettit Street, located in a cul-de-sac neighborhood in South Meriden. Built in 1991, this home features a unique Cape Cod-style design. The main level has a two-car attached garage with access to a private deck, as well as an additional entrance leading into the kitchen and dining area or adjoining space that can be used as an additional sitting room or entertaining area. A separate living room, main-level bedroom, and full bathroom complete the first floor. Upstairs, an additional bedroom along with a spacious primary suite with its own full bathroom. Downstairs has a full unfinished basement. Could be for storage or future finishing potential, with a walkout to the backyard.
Contact an agent
Home facts
- Year built:1991
- Listing ID #:24220239
- Added:1 day(s) ago
- Updated:November 09, 2026 at 08:39 PM
Rooms and interior
- Bedrooms:3
- Total bathrooms:2
- Full bathrooms:2
- Rooms Total:6
- Kitchen Description:Dishwasher, Microwave, Oven/Range, Refrigerator
- Basement Description:Full Basement, Unfinished
- Living area:1,728 sq. ft.
Heating and cooling
- Cooling:Wall Unit
- Heating:Hot Air
Structure and exterior
- Roof:Asphalt Shingle
- Year built:1991
- Building area:1,728 sq. ft.
- Lot area:0.4 Acres
- Lot Features:Sloping Lot
- Architectural Style:Cape Cod
- Construction Materials:Vinyl Siding
Schools
- High school:Per Board of Ed
- Elementary school:Per Board of Ed
Utilities
- Water:Public Water Connected
- Sewer:Public Sewer Connected
Finances and disclosures
- Price:$405,000
- Price per sq. ft.:$234.38
- Tax amount:$7,698 (July 2026-June 2027)
Features and amenities
- Appliances:Dishwasher, Dryer, Microwave, Oven/Range, Refrigerator, Washer
Parking
- Parking description:Attached Garage
- Garage:Yes
- Garage spaces:2
New listings near 78 Pettit Drive
- Coming Soon
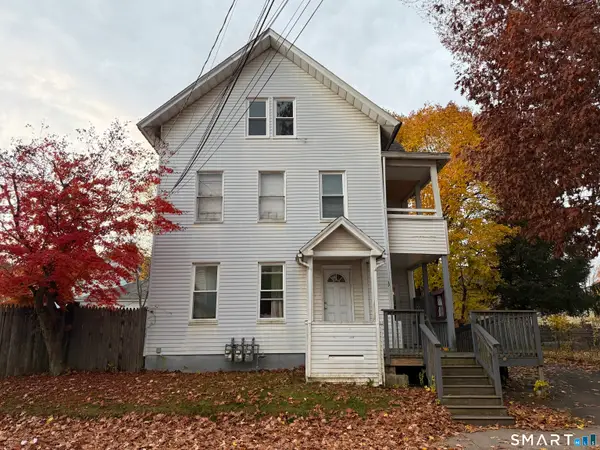 $374,900Coming Soon6 beds 3 baths1,848 sq. ft.
17 Park Avenue, Meriden, CT 06450
MLS# 24219924Listed by: CLMA Realty - New
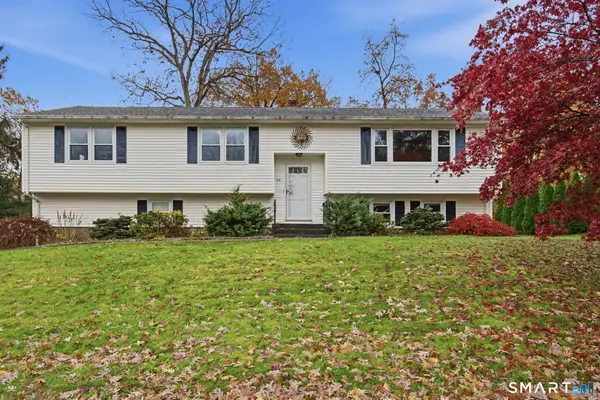 $379,900Active3 beds 3 baths2,112 sq. ft.
26 Surrey Drive, Meriden, CT 06451
MLS# 24220038Listed by: William Raveis Real Estate - New
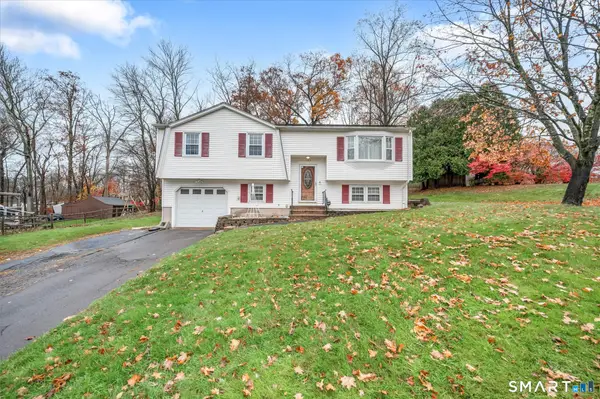 $389,900Active3 beds 1 baths1,752 sq. ft.
145 Knob Hill Road, Meriden, CT 06451
MLS# 24219910Listed by: eXp Realty - New
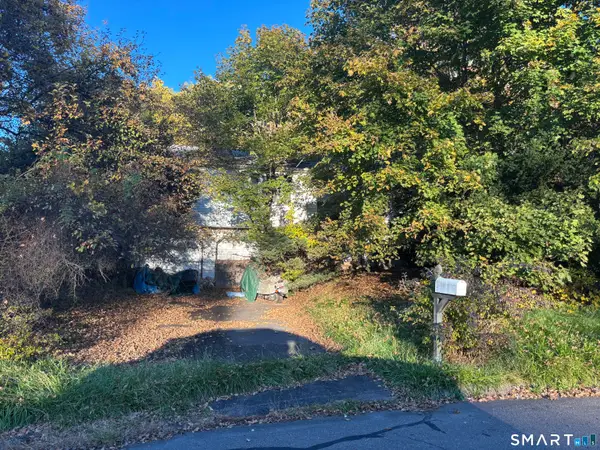 $189,900Active3 beds 3 baths1,852 sq. ft.
84 Spice Hill Drive, Meriden, CT 06451
MLS# 24219003Listed by: Dan Combs Real Estate - New
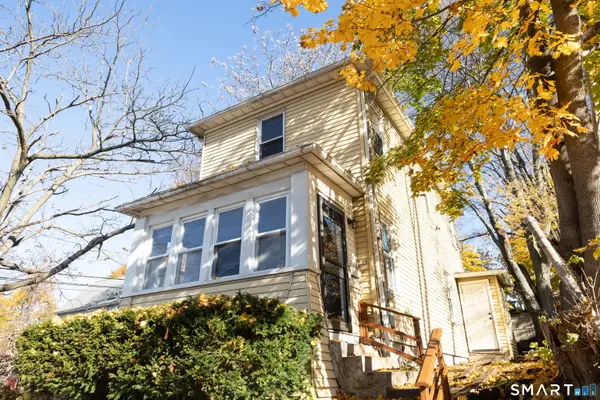 $219,900Active2 beds 1 baths960 sq. ft.
135 Maple Street, Meriden, CT 06451
MLS# 24217154Listed by: Berkshire Hathaway NE Prop. - New
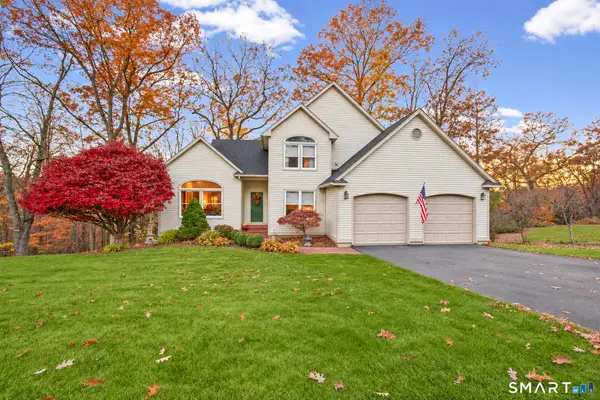 $549,995Active3 beds 3 baths2,534 sq. ft.
41 Cariati Boulevard, Meriden, CT 06451
MLS# 24219137Listed by: Coldwell Banker Realty 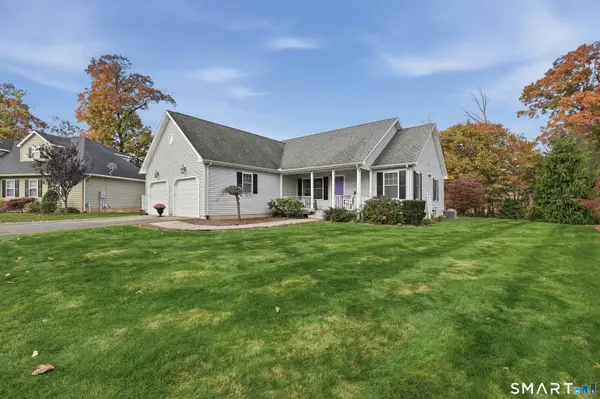 $475,000Pending3 beds 2 baths1,572 sq. ft.
112 Sperry Lane, Meriden, CT 06451
MLS# 24217696Listed by: Lamacchia Realty- New
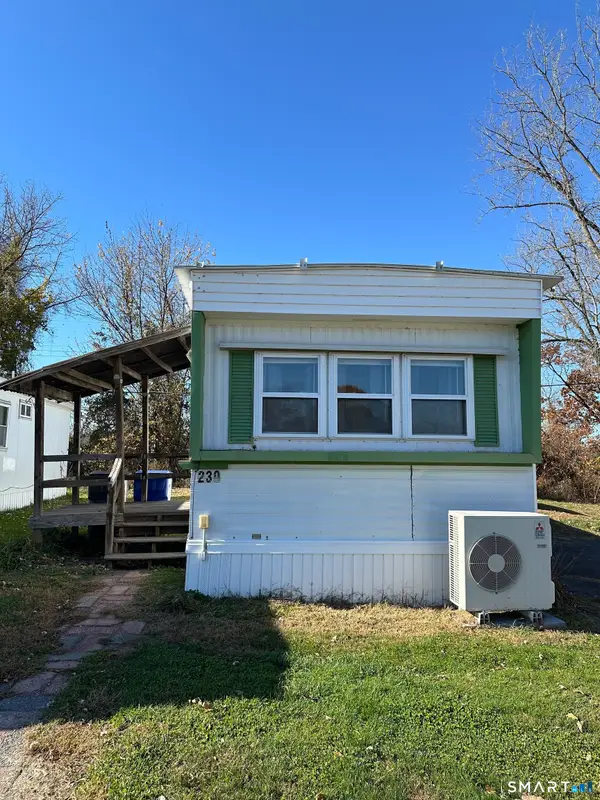 $52,000Active2 beds 1 baths552 sq. ft.
230 Fairway Drive, East Windsor, CT 06088
MLS# 24219614Listed by: KW Legacy Partners - New
 $319,000Active3 beds 2 baths1,526 sq. ft.
332 West Main Street, Meriden, CT 06451
MLS# 24218125Listed by: Citi Atlas Real Estate Co LLC - New
 $275,000Active2 beds 2 baths1,304 sq. ft.
16 Village View Terrace #16, Meriden, CT 06451
MLS# 24219497Listed by: Berkshire Hathaway NE Prop.


Protect your home and budget from life's surprises with an Assurant Home Warranty, backed by a partner that supports you through every step of homeownership. Explore Plans.
© 2026 Better Homes and Gardens Real Estate LLC. An Anywhere Real Estate company. All rights reserved. Better Homes and Gardens® Real Estate is a registered trademark owned by Meredith Operations Corporation, licensed to Better Homes and Gardens Real Estate LLC and used with permission. Better Homes and Gardens Real Estate LLC fully supports the principles of the Fair Housing Act and the Equal Opportunity Act. Listing information is deemed reliable but is not guaranteed accurate.
Each office is independently owned and operated.
Any services or products provided by third parties are not provided by, affiliated with or related to Better Homes and Gardens Real Estate LLC, or its affiliated companies.