
555 Whittemore Road, Middlebury, CT 06762
Local realty services provided by:Better Homes and Gardens Real Estate Executive Real Estate
555 Whittemore Road,Middlebury, CT 06762
$529,000
- 4 Beds
- 3 Baths
- 1,855 sq. ft.
- Single family
- Active
Listed by: veronica miriam blekisveronicab@allcthomes.com
Office: era treanor real estate(860) 810-6210
MLS#:24222101
Source:CT
Price summary
- Price:$529,000
- Price per sq. ft.:$285.18
About this home
Welcome to this beautifully renovated Cape Cod home, perfectly situated on a 0.34-acre corner lot in the highly desirable town of Middlebury! Offering 1,855 square feet of comfortable living space, this charming property features 4 bedrooms, 3 full bathrooms, and a versatile layout designed to accommodate a variety of lifestyles. Step inside to discover a thoughtfully updated interior featuring an oversized, beautifully renovated kitchen complete with quartz countertops, stainless steel appliances, and gas range. The open-concept living room and formal dining area create an inviting space, perfect for both everyday living and entertaining guests. Additional highlights include a newer windows, tastefully remodeled bathrooms, and the convenience of a first-floor bedroom and laundry room. A new roof and recently paved driveway provide added value and peace of mind. One of this property's standout features is the in-law apartment, offering exceptional flexibility for extended family, multigenerational living, visiting guests, or potential rental income, subject to local regulations. Beyond the home itself, enjoy everything Middlebury has to offer! Known for its picturesque New England charm and highly regarded schools, this sought-after community boasts beautiful parks, lakes, tennis courts, health clubs, popular restaurants, and scenic walking and riding trails. Convenient access to Route 8 and I-84 makes commuting and exploring surrounding areas a breeze....
Contact an agent
Home facts
- Year built:1946
- Listing ID #:24222101
- Added:1 day(s) ago
- Updated:November 22, 2026 at 01:27 PM
Rooms and interior
- Bedrooms:4
- Total bathrooms:3
- Full bathrooms:3
- Rooms Total:8
- Kitchen Description:Dishwasher, Freezer, Gas Range, Microwave, Oven/Range, Refrigerator
- Basement Description:Full Basement, Full With Hatchway
- Living area:1,855 sq. ft.
Heating and cooling
- Heating:Hot Water
Structure and exterior
- Roof:Asphalt Shingle
- Year built:1946
- Building area:1,855 sq. ft.
- Lot area:0.34 Acres
- Lot Features:Corner Lot, Fence - Full, Fence - Wood, Level Lot, Lightly Wooded, Open Lot
- Architectural Style:Cape Cod
- Construction Materials:Aluminium
Schools
- High school:Pomperaug
- Elementary school:Per Board of Ed
Utilities
- Water:Private Well
- Sewer:Public Sewer Connected
Finances and disclosures
- Price:$529,000
- Price per sq. ft.:$285.18
- Tax amount:$6,546 (July 2026-June 2027)
Features and amenities
- Appliances:Dishwasher, Freezer, Gas Range, Microwave, Oven/Range, Refrigerator
Parking
- Total parking spaces:4
- Parking description:Driveway, Paved, Private
New listings near 555 Whittemore Road
- Coming Soon
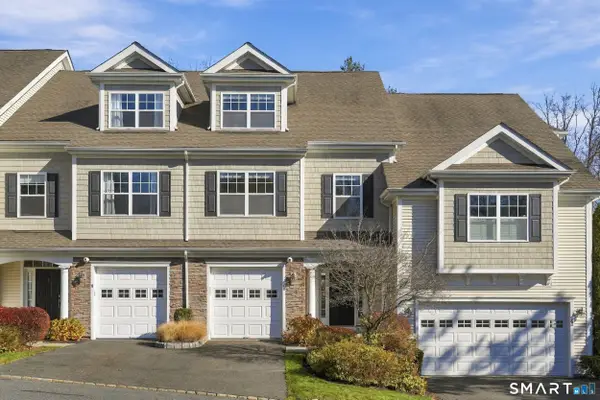 $499,000Coming Soon3 beds 3 baths2,403 sq. ft.
10 Ridgewood Drive #10, Middlebury, CT 06762
MLS# 24221441Listed by: Landvest, Inc - Open Sun, 1 to 3pmNew
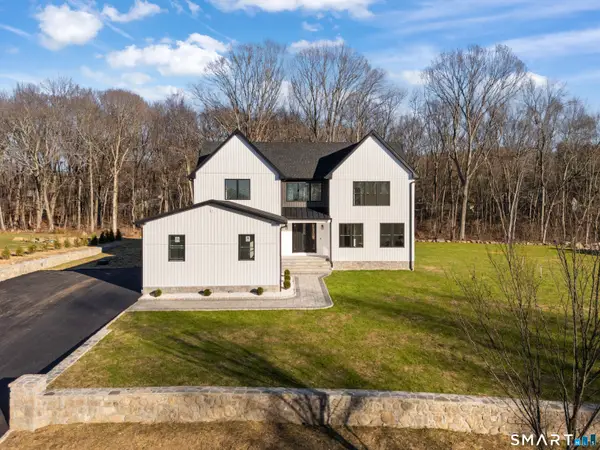 $1,575,000Active4 beds 4 baths3,421 sq. ft.
20 Madison Court, Middlebury, CT 06762
MLS# 24218425Listed by: Century 21 AllPoints Realty - New
 Listed by BHGRE$320,000Active2 beds 2 baths1,574 sq. ft.
39 Leonard Road, Middlebury, CT 06762
MLS# 24219569Listed by: BHGRE Gaetano Marra Homes - New
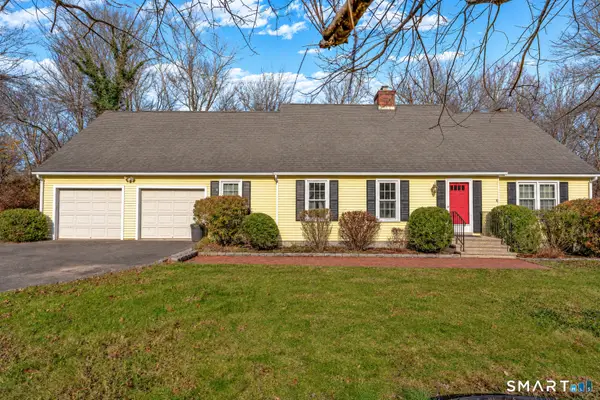 $475,000Active4 beds 2 baths2,518 sq. ft.
40 Cross Road, Middlebury, CT 06762
MLS# 24222177Listed by: Lamacchia Realty - Open Sun, 1 to 2:30pm
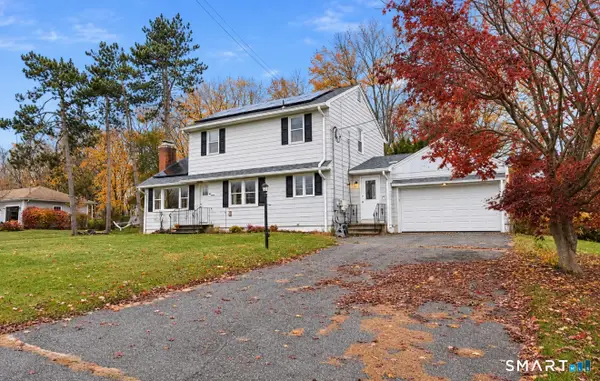 $475,000Pending4 beds 3 baths2,433 sq. ft.
213 Acme Drive, Middlebury, CT 06762
MLS# 24221611Listed by: Coldwell Banker Premier Real Estate - New
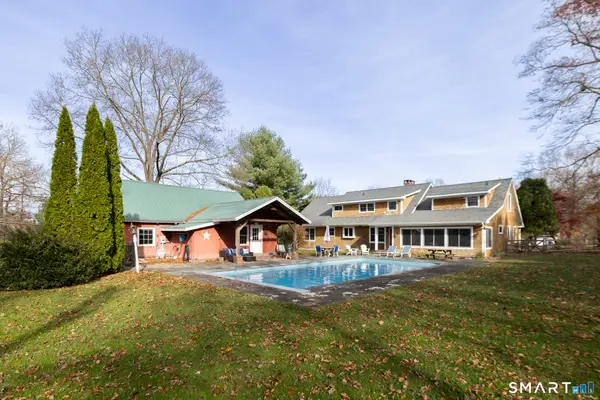 Listed by BHGRE$979,000Active5 beds 5 baths5,436 sq. ft.
137 Bronson Drive, Middlebury, CT 06762
MLS# 24220766Listed by: BHGRE Gaetano Marra Homes - New
 Listed by BHGRE$830,000Active4 beds 4 baths4,095 sq. ft.
201 Central Road, Middlebury, CT 06762
MLS# 24209352Listed by: BHGRE Gaetano Marra Homes - Open Sun, 12 to 2pm
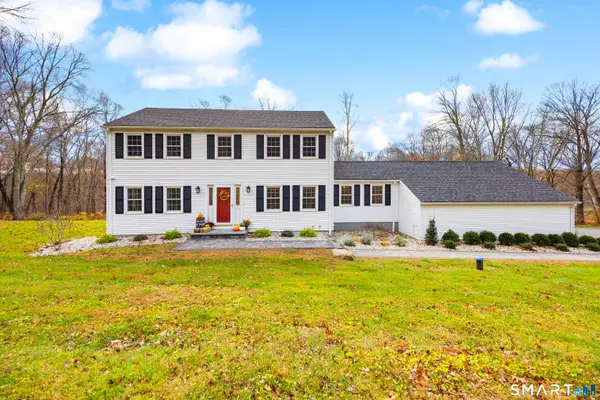 $719,900Active3 beds 3 baths2,415 sq. ft.
97 Westwood Drive, Middlebury, CT 06762
MLS# 24220528Listed by: Better Living Realty, LLC 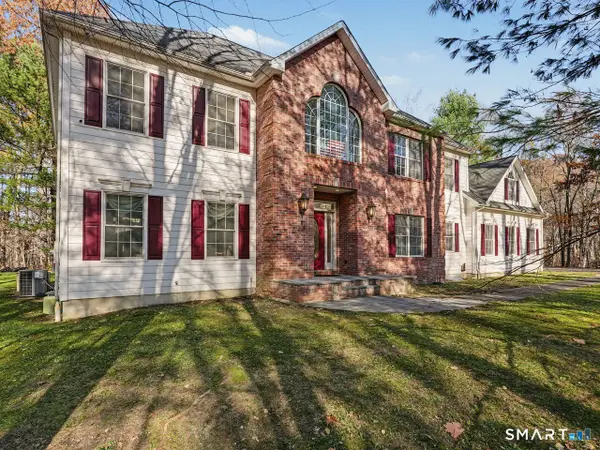 $820,000Active4 beds 6 baths4,321 sq. ft.
203 North Farm Road, Middlebury, CT 06762
MLS# 24219437Listed by: Coldwell Banker Realty


Protect your home and budget from life's surprises with an Assurant Home Warranty, backed by a partner that supports you through every step of homeownership. Explore Plans.
© 2026 Better Homes and Gardens Real Estate LLC. An Anywhere Real Estate company. All rights reserved. Better Homes and Gardens® Real Estate is a registered trademark owned by Meredith Operations Corporation, licensed to Better Homes and Gardens Real Estate LLC and used with permission. Better Homes and Gardens Real Estate LLC fully supports the principles of the Fair Housing Act and the Equal Opportunity Act. Listing information is deemed reliable but is not guaranteed accurate.
Each office is independently owned and operated.
Any services or products provided by third parties are not provided by, affiliated with or related to Better Homes and Gardens Real Estate LLC, or its affiliated companies.