
67 Abbott Farms Road, Middlebury, CT 06762
Local realty services provided by:Better Homes and Gardens Real Estate Gaetano Marra Homes
67 Abbott Farms Road,Middlebury, CT 06762
$1,399,900
- 4 Beds
- 4 Baths
- 5,237 sq. ft.
- Single family
- Active
Listed by:
 Mary Ann Hebert(203) 592 - 0186Better Homes and Gardens Real Estate Gaetano Marra Homes
Office: bhgre gaetano marra homes(203) 758-1300
MLS#:24200152
Source:CT
Price summary
- Price:$1,399,900
- Price per sq. ft.:$267.31
About this home
This custom-built classic brick colonial sits in one of Middlebury's most desirable neighborhoods. A private drive leads to a circular driveway with Belgian block accents, welcoming you into a gracious foyer with a sweeping staircase, on the left a formal living room and on the right a beautiful dining room-both ideal for entertaining. The two-story great room with a fireplace opens to a spacious kitchen featuring custom wood cabinetry, a breakfast bar, and a dining area. Off the kitchen, an all-season sunporch offers the perfect spot for morning coffee or evening drinks. The main floor primary suite includes a bath with a stall shower, jetted tub, and ample cabinet space, along with a walk-in closet and exercise room. Upstairs, you'll find a charming library, a second fireplace, an additional office, a loft and three more bedrooms-one ensuite and two sharing a bath. Outside, enjoy a new raised patio with a hot tub, surrounded by vibrant perennial flowers and bushes. Walking distance to beautiful Lake Quassapaug, minutes to restaurants and shops. 90 min to NYC....
Contact an agent
Home facts
- Year built:1999
- Listing ID #:24200152
- Added:46 day(s) ago
- Updated:October 07, 2026 at 12:20 PM
Rooms and interior
- Bedrooms:4
- Total bathrooms:4
- Full bathrooms:3
- Half bathrooms:1
- Rooms Total:12
- Kitchen Description:Dishwasher, Gas Cooktop, Refrigerator, Wall Oven
- Basement Description:Full Basement, Full With Hatchway, Partially Finished
- Living area:5,237 sq. ft.
Heating and cooling
- Cooling:Central Air
- Heating:Hot Air
- Central air:Yes
Structure and exterior
- Roof:Asphalt Shingle
- Year built:1999
- Building area:5,237 sq. ft.
- Lot area:2 Acres
- Lot Features:Lightly Wooded, On Cul-De-Sac, Professionally Landscaped, Secluded
- Architectural Style:Colonial
- Construction Materials:Brick
- Exterior Features:Garden Area, Gutters, Hot Tub, Patio, Shed, Sidewalk
Schools
- High school:Regional District 15
- Elementary school:Per Board of Ed
Utilities
- Water:Private Well
- Sewer:Septic
Finances and disclosures
- Price:$1,399,900
- Price per sq. ft.:$267.31
- Tax amount:$20,686 (July 2025-June 2026)
Features and amenities
- Appliances:Dishwasher, Dryer, Gas Cooktop, Refrigerator, Wall Oven, Washer
- Amenities:Auto Garage Door Opener, Cable - Pre-wired, Central Vacuum, Golf Course, Lake, Library, Park, Private School(s), Stables/Riding, Tennis Courts
Parking
- Total parking spaces:10
- Parking description:Attached Garage, Circular, Driveway, Paved, Private
- Garage:Yes
- Garage spaces:2
New listings near 67 Abbott Farms Road
- Coming Soon
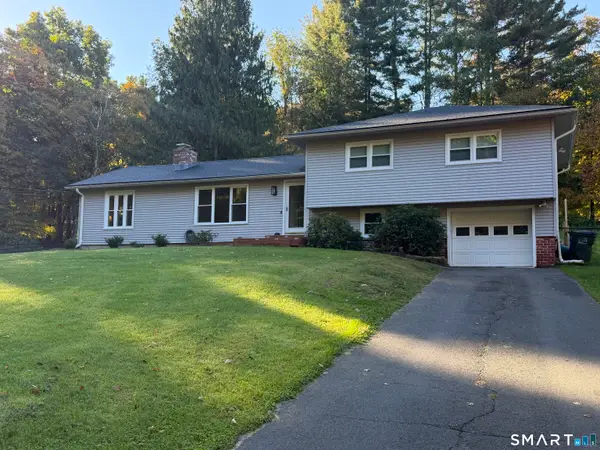 $479,900Coming Soon3 beds 2 baths2,006 sq. ft.
961 Middlebury Road, Middlebury, CT 06762
MLS# 24211870Listed by: Showcase Realty, Inc. - New
 $485,000Active3 beds 2 baths1,440 sq. ft.
314 Porter Avenue, Middlebury, CT 06762
MLS# 24209861Listed by: Derek Greene 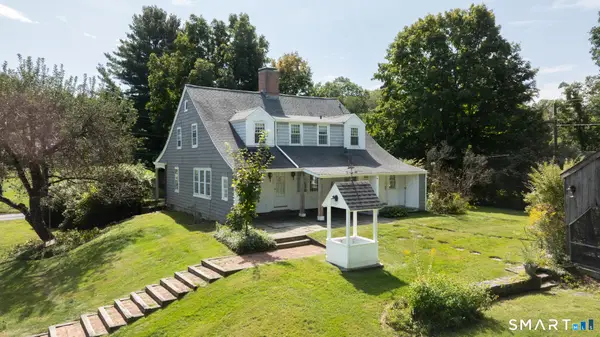 Listed by BHGRE$550,000Active4 beds 3 baths1,911 sq. ft.
802 Charcoal Avenue, Middlebury, CT 06762
MLS# 24209000Listed by: BHGRE Gaetano Marra Homes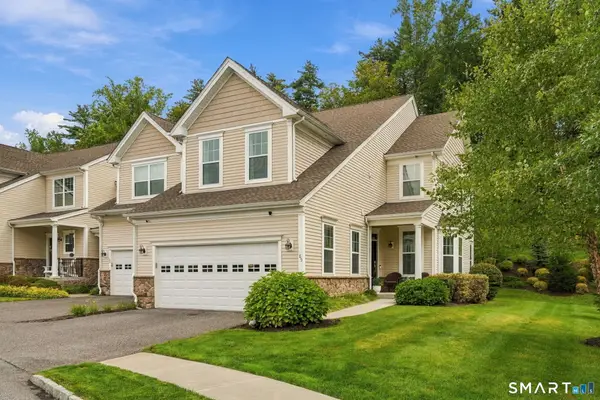 $650,000Active3 beds 3 baths2,643 sq. ft.
85 Ridgewood Drive #85, Middlebury, CT 06762
MLS# 24209236Listed by: Serhant Connecticut, LLC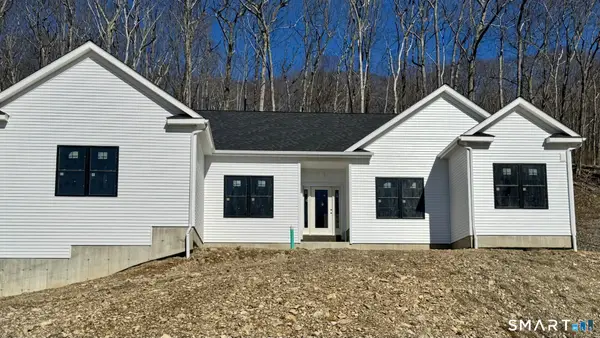 $849,900Active3 beds 3 baths2,190 sq. ft.
6 Deer Run Road, Middlebury, CT 06762
MLS# 24209615Listed by: Real Estate Two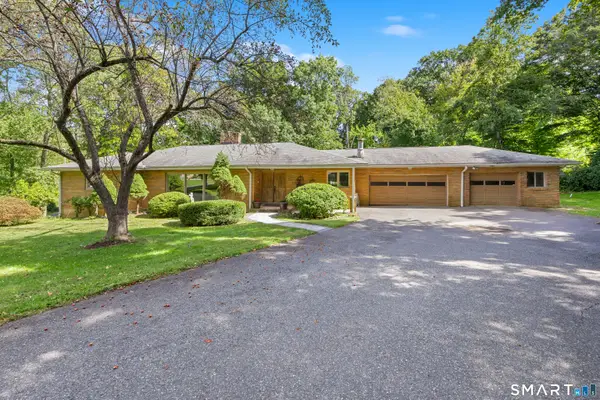 $895,000Active3 beds 4 baths3,024 sq. ft.
25 Juniper Road, Middlebury, CT 06762
MLS# 24209325Listed by: Regency Real Estate, LLC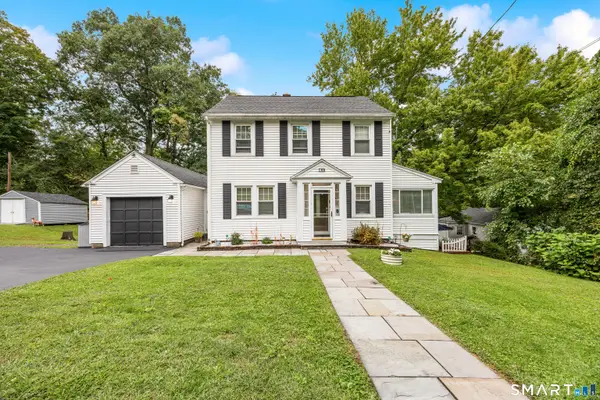 $450,000Pending4 beds 3 baths2,664 sq. ft.
106 Country Club Road, Middlebury, CT 06762
MLS# 24208639Listed by: Regency Real Estate, LLC $139,999Active0.34 Acres
271 Steinmann Avenue, Middlebury, CT 06762
MLS# 24208480Listed by: eRealty Advisors, Inc.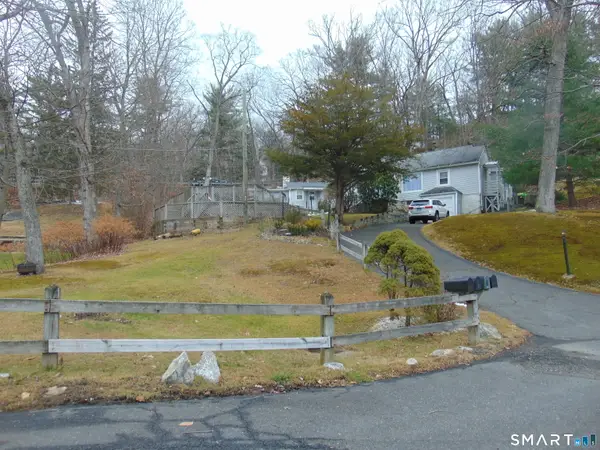 $699,900Active5 beds 4 baths2,345 sq. ft.
10 Old Waterbury Road, Middlebury, CT 06762
MLS# 24207437Listed by: Advantage Realty Group, Inc. Listed by BHGRE$995,000Active3 beds 3 baths2,878 sq. ft.
294 Christian Road, Middlebury, CT 06762
MLS# 24206798Listed by: BHGRE Gaetano Marra Homes


Protect your home and budget from life's surprises with an Assurant Home Warranty, backed by a partner that supports you through every step of homeownership. Explore Plans.
© 2026 Better Homes and Gardens Real Estate LLC. An Anywhere Real Estate company. All rights reserved. Better Homes and Gardens® Real Estate is a registered trademark owned by Meredith Operations Corporation, licensed to Better Homes and Gardens Real Estate LLC and used with permission. Better Homes and Gardens Real Estate LLC fully supports the principles of the Fair Housing Act and the Equal Opportunity Act. Listing information is deemed reliable but is not guaranteed accurate.
Each office is independently owned and operated.
Any services or products provided by third parties are not provided by, affiliated with or related to Better Homes and Gardens Real Estate LLC, or its affiliated companies.